
1912 Alderpoint Drive, Montgomery, AL 36106
Local realty services provided by:ERA Enterprise Realty Associates
1912 Alderpoint Drive,Montgomery, AL 36106
$199,900
- 4 Beds
- 2 Baths
- 2,012 sq. ft.
- Single family
- Active
Listed by: becca petty
Office: re/max cornerstone plus
MLS#:588528
Source:AL_MLSM
Price summary
- Price:$199,900
- Price per sq. ft.:$99.35
About this home
Welcome home to this spacious 4-bedroom, 2-bath home offering the perfect combination of comfort, functionality, and convenience! Designed with room for everyone, the open floor plan creates an inviting space that’s ideal for both everyday living and entertaining. The generously sized bedrooms provide plenty of space to spread out, while the seamless flow between the living, dining, and kitchen areas makes gathering with family and friends effortless. Step outside to enjoy the covered back porch overlooking a beautifully manicured, oversized lot, perfect for relaxing, grilling, or watching the kids and pets play. A detached storage building provides additional space for tools, hobbies, or outdoor equipment. Enjoy peace of mind with major updates already completed, including a roof that’s only 1 year old and an HVAC system that’s just 2 years old. Conveniently located just minutes from shopping, dining, interstate access, and Maxwell and Gunter Air Force Bases, this home offers the ideal blend of space, updates, and location. Don’t miss your opportunity to make this beautiful property your next home!...
Contact an agent
Home facts
- Year built:1980
- Subdivision & Development:Heatherton Heights
- Listing ID #:588528
- Added:36 day(s) ago
- Updated:August 16, 2026 at 02:39 PM
Rooms and interior
- Bedrooms:4
- Total bathrooms:2
- Full bathrooms:2
- Rooms Total:9
- Flooring:Carpet, Laminate, Tile
- Kitchen Description:Electric Oven, Microwave
- Living area:2,012 sq. ft.
Heating and cooling
- Cooling:Central Air, Electric
- Heating:Central, Gas
- Central air:Yes
Structure and exterior
- Year built:1980
- Building area:2,012 sq. ft.
- Lot area:0.48 Acres
- Lot Features:City Lot
- Architectural Style:One Story
- Construction Materials:Brick
- Exterior Features:Fence, Porch, Storage
- Foundation Description:Slab
- Levels:1 Story
Schools
- High school:JAG High School
- Elementary school:Vaughn Road Elementary School
Utilities
- Water:Public
- Sewer:Public Sewer
Finances and disclosures
- Price:$199,900
- Price per sq. ft.:$99.35
- Tax amount:$825
Features and amenities
- Appliances:Microwave
- Amenities:Blinds
Parking
- Parking description:Driveway
New listings near 1912 Alderpoint Drive
- New
 $340,000Active4 beds 3 baths2,433 sq. ft.
7519 Halcyon Forest Trail, Montgomery, AL 36117
MLS# 589618Listed by: ARC REALTY - New
 $417,500Active4 beds 2 baths2,246 sq. ft.
432 Hawthorne Ridge Drive, Montgomery, AL 36117
MLS# 589629Listed by: LOWDER NEW HOMES SALES INC - New
 $69,900Active3 beds 2 baths2,324 sq. ft.
1838 Robinson Hill Road, Montgomery, AL 36106
MLS# 589341Listed by: CLARK REALTY - New
 $90,000Active3 beds 1 baths1,538 sq. ft.
3950 Edgar D Nixon Avenue, Montgomery, AL 36105
MLS# 589624Listed by: KW MONTGOMERY - New
 $329,000Active3 beds 2 baths1,653 sq. ft.
1457 Bristol Park Place, Montgomery, AL 36117
MLS# 589620Listed by: JBN REALTY - New
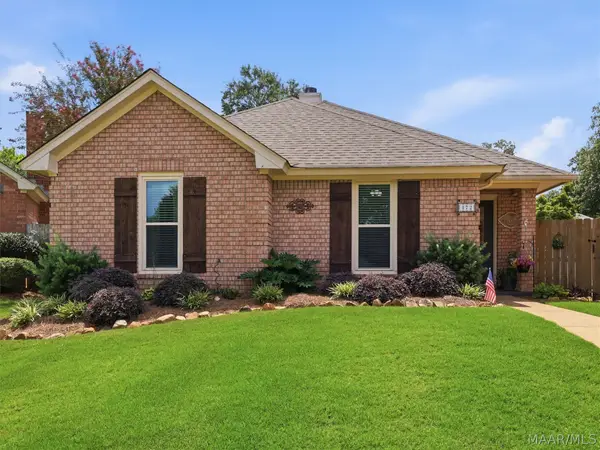 $199,900Active3 beds 2 baths1,570 sq. ft.
472 Caldwell Place, Montgomery, AL 36109
MLS# 589567Listed by: WALLACE & MOODY REALTY - New
 $55,000Active3 beds 1 baths1,375 sq. ft.
303 Azalea Drive, Montgomery, AL 36105
MLS# 589461Listed by: EXIT GARTH REALTY - New
 $559,999Active3 beds 3 baths2,532 sq. ft.
594 Ridgeland Farms Road, Montgomery, AL 36105
MLS# 589497Listed by: RE/MAX CORNERSTONE PLUS - New
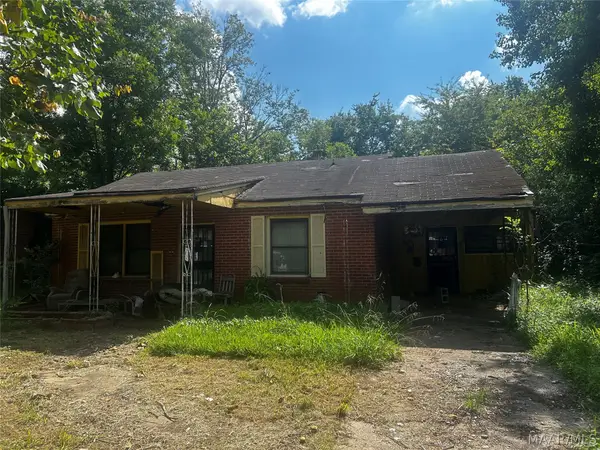 $15,000Active3 beds 1 baths1,330 sq. ft.
4119 Clovis Drive, Montgomery, AL 36105
MLS# 589605Listed by: TAYLOR REALTY - New
 $204,900Active-- beds -- baths
3385 Le Bron Road, Montgomery, AL 36106
MLS# 589606Listed by: WILLS PROPERTY GROUP


Protect your home and budget from life's surprises with an Assurant Home Warranty, backed by a partner that supports you through every step of homeownership. Explore Plans.
© 2023 - 2026 ERA Franchise Systems LLC. All rights reserved. ERA Franchise Systems LLC fully supports the principles of the Fair Housing Act and the Equal Opportunity Act. ERA, ERA Real Estate powered, and their respective logos are registered service marks of ERA Franchise Systems LLC. Each office is independently owned and operated.