
331 Seminole Drive, Montgomery, AL 36117
Local realty services provided by:ERA Weeks & Browning Realty, Inc.
331 Seminole Drive,Montgomery, AL 36117
$244,900
- 4 Beds
- 2 Baths
- 2,099 sq. ft.
- Single family
- Active
Listed by: sonnie behrens
Office: robyn's nest realty, llc.
MLS#:589296
Source:AL_MLSM
Price summary
- Price:$244,900
- Price per sq. ft.:$116.67
- Monthly HOA dues:$7.92
About this home
Spacious & Wonderful Arrowhead Home!
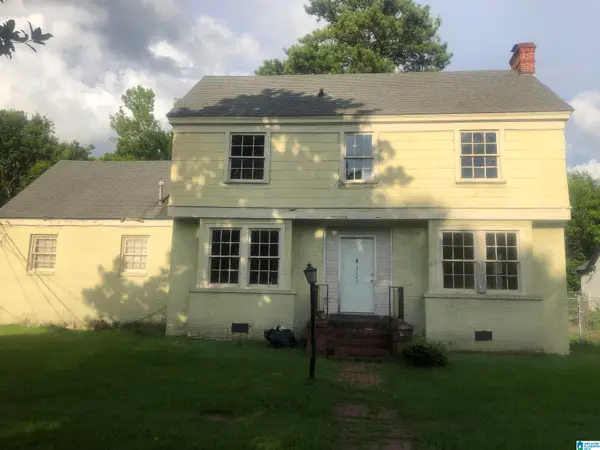
Welcome to this spacious and inviting home in the highly desirable Arrowhead neighborhood! Featuring 4 generously sized bedrooms, this home offers plenty of room for comfortable everyday living and effortless entertaining.
Enjoy multiple living spaces, including a welcoming living room, a formal dining room, and a cozy den with a fireplace—perfect for family gatherings or relaxing evenings at home. The kitchen features a sunny breakfast nook, and the oversized laundry room provides added convenience and extra storage.
Outside, you'll appreciate the exceptional workspace and storage with a huge two-car carport and a detached garage/workshop featuring two drive-through doors, making access easy from either side.
Situated on a large lot, there's plenty of room to enjoy outdoor activities, gardening, or simply relaxing in your own backyard. As an added bonus, all appliances remain, including the washer and dryer.
This home has great bones, endless potential, and is just waiting for your personal style and finishing touches. Don't miss this opportunity to make this wonderful Arrowhead property your next home!
Virtual tour coming next week!...
Contact an agent
Home facts
- Year built:1976
- Subdivision & Development:Arrowhead
- Listing ID #:589296
- Added:1 day(s) ago
- Updated:August 18, 2026 at 02:33 PM
Rooms and interior
- Bedrooms:4
- Total bathrooms:2
- Full bathrooms:2
- Rooms Total:3
- Flooring:Carpet, Tile, Vinyl
- Kitchen Description:Dishwasher, Electric Oven, Refrigerator
- Living area:2,099 sq. ft.
Heating and cooling
- Cooling:Central Air, Electric
- Heating:Central, Electric
- Central air:Yes
Structure and exterior
- Year built:1976
- Building area:2,099 sq. ft.
- Lot area:0.41 Acres
- Lot Features:City Lot, Level
- Architectural Style:One Story
- Construction Materials:Brick
- Exterior Features:Fence, Patio
- Foundation Description:Slab
- Levels:1 Story
Schools
- High school:Dr. Percy Julian High School
- Elementary school:Flowers Elementary School
Utilities
- Water:Public
- Sewer:Public Sewer
Finances and disclosures
- Price:$244,900
- Price per sq. ft.:$116.67
Features and amenities
- Appliances:Gas Water Heater, Refrigerator, Washer
- Laundry features:Dryer Hookup, Washer Hookup
- Amenities:Storage, Workshop
Parking
- Parking description:Attached Carport, Detached Garage, Driveway, Garage
- Garage:Yes
- Garage spaces:1
- Carport spaces:2
New listings near 331 Seminole Drive
- New
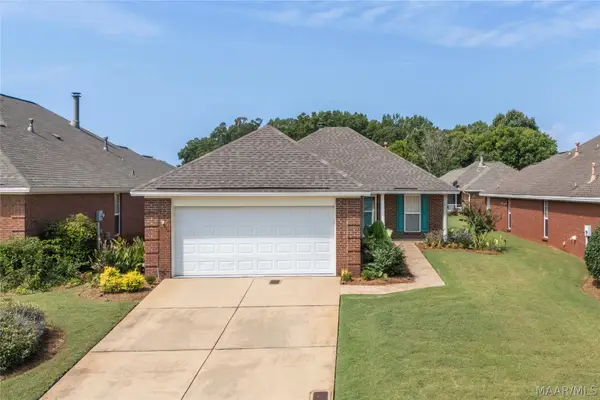 $235,000Active3 beds 2 baths1,471 sq. ft.
8356 Wexford Way, Montgomery, AL 36117
MLS# 589451Listed by: KW MONTGOMERY - New
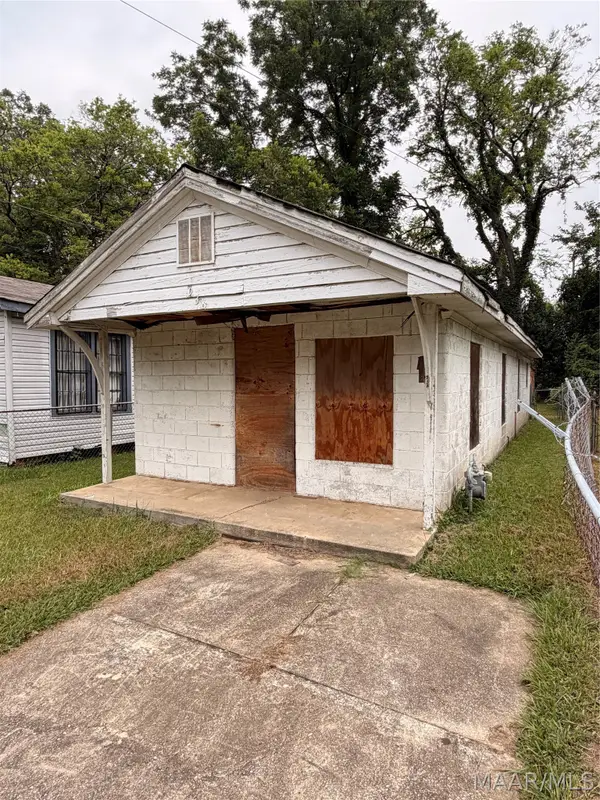 $9,900Active1 beds 2 baths690 sq. ft.
938 Erskine Street, Montgomery, AL 36108
MLS# 589541Listed by: BERRYVILLE REALTY LLC. - New
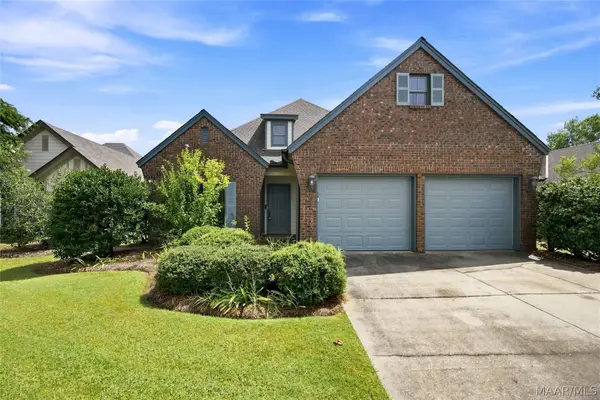 $294,000Active4 beds 2 baths1,904 sq. ft.
5540 Ash Grove Circle, Montgomery, AL 36116
MLS# 589675Listed by: KW MONTGOMERY - New
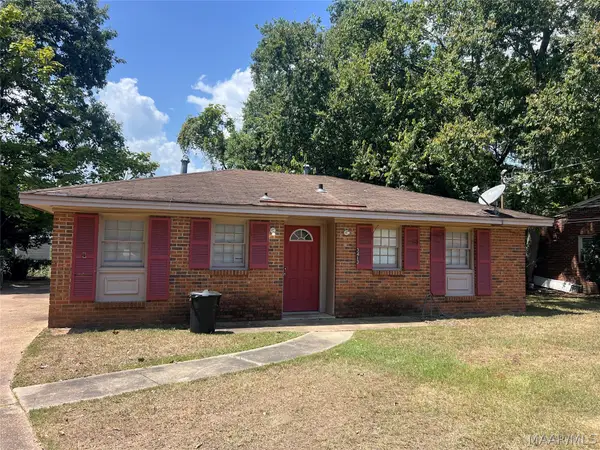 $84,965Active3 beds 1 baths928 sq. ft.
3413 Flintstone Court, Montgomery, AL 36110
MLS# 589614Listed by: CORWIN REALTY GROUP - New
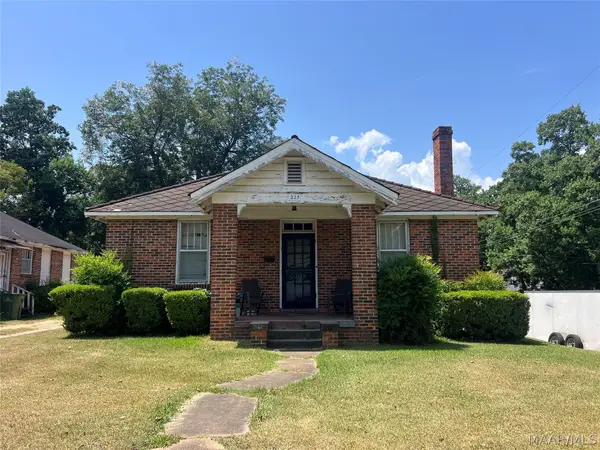 $69,035Active3 beds 1 baths1,353 sq. ft.
223 N Capitol Parkway, Montgomery, AL 36107
MLS# 589615Listed by: CORWIN REALTY GROUP - New
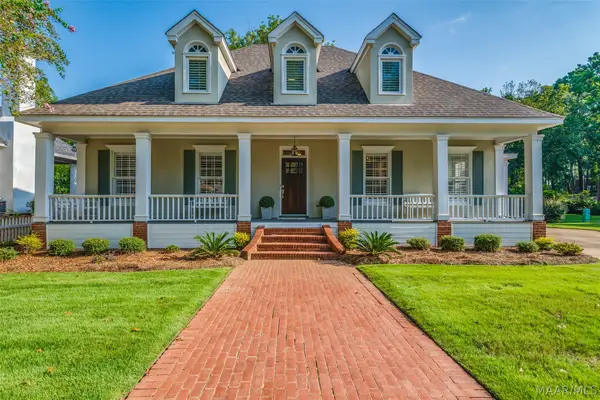 $385,000Active3 beds 3 baths2,267 sq. ft.
8136 Oak Alley, Montgomery, AL 36117
MLS# 589391Listed by: CAPITAL RLTY GRP RIVER REGION - New
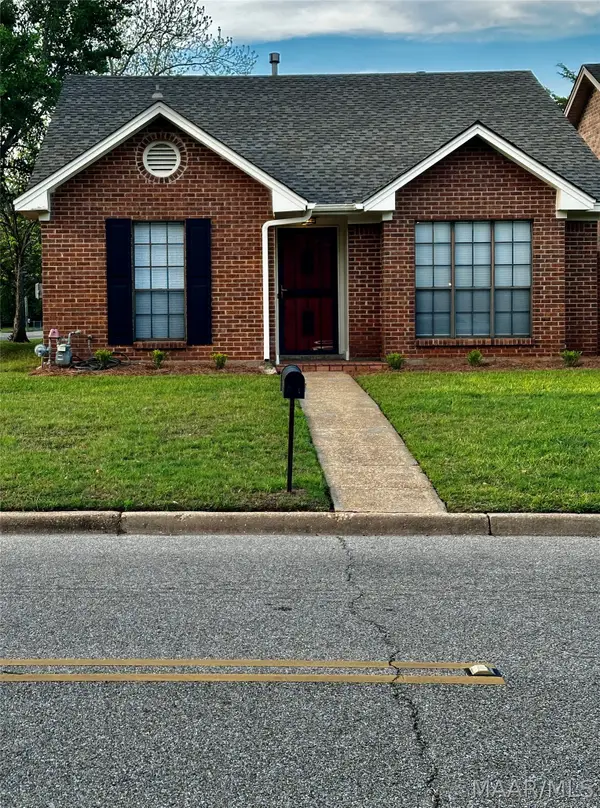 Listed by ERA$175,000Active2 beds 2 baths1,513 sq. ft.
4001 Ware Hill Drive, Montgomery, AL 36109
MLS# 589628Listed by: ERA WEEKS & BROWNING REALTY - New
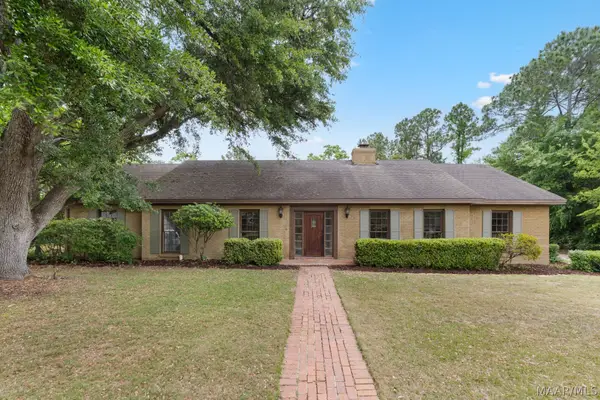 $300,000Active4 beds 3 baths2,628 sq. ft.
2451 Belcher Drive, Montgomery, AL 36111
MLS# 589657Listed by: WALLACE RPM - New
 $39,500Active4 beds 2 baths3,579 sq. ft.
3269 S PERRY STREET, Montgomery, AL 36105
MLS# 21462339Listed by: EXP REALTY, LLC CENTRAL


Protect your home and budget from life's surprises with an Assurant Home Warranty, backed by a partner that supports you through every step of homeownership. Explore Plans.
© 2023 - 2026 ERA Franchise Systems LLC. All rights reserved. ERA Franchise Systems LLC fully supports the principles of the Fair Housing Act and the Equal Opportunity Act. ERA, ERA Real Estate powered, and their respective logos are registered service marks of ERA Franchise Systems LLC. Each office is independently owned and operated.