
3608 Bridlewood Drive, Montgomery, AL 36111
Local realty services provided by:ERA Enterprise Realty Associates
3608 Bridlewood Drive,Montgomery, AL 36111
$90,000
- 3 Beds
- 2 Baths
- 1,404 sq. ft.
- Single family
- Active
Listed by: leslie a. graham-lee
Office: dalton wade, inc.
MLS#:589491
Source:AL_MLSM
Price summary
- Price:$90,000
- Price per sq. ft.:$64.1
About this home
NEWLY RENOVATED!! ROOF 1-5 YEARS OLD/ HVAC 1-5 YEARS OLD TENANT OCCUPIED - UPDATED PHOTOS COMING SOON!
INVESTMENT OPPORTUNITY IN SOUTH MONTGOMERY! Located in the established Normandale Estates neighborhood, this 3-bedroom home offers approximately 1,404 square feet of living space and plenty of potential. Whether you're looking to renovate and resell, add another rental to your portfolio, or create a home of your own, this property is ready for your vision. Conveniently located near shopping, dining, schools, and major roadways. Schedule your showing today and explore the possibilities!
Contact an agent
Home facts
- Year built:1952
- Subdivision & Development:Normandale Estates
- Listing ID #:589491
- Added:29 day(s) ago
- Updated:September 10, 2026 at 02:32 PM
Rooms and interior
- Bedrooms:3
- Total bathrooms:2
- Full bathrooms:1
- Half bathrooms:1
- Rooms Total:1
- Flooring:Laminate
- Living area:1,404 sq. ft.
Heating and cooling
- Cooling:Heat Pump
- Heating:Heat Pump
Structure and exterior
- Year built:1952
- Building area:1,404 sq. ft.
- Lot area:0.35 Acres
- Lot Features:City Lot, Mature Trees
- Architectural Style:One Story
- Construction Materials:Brick
- Foundation Description:Slab
- Levels:1 Story
Schools
- High school:Carver Senior High School
- Elementary school:Davis Elementary School
Utilities
- Water:Public
- Sewer:Public Sewer
Finances and disclosures
- Price:$90,000
- Price per sq. ft.:$64.1
Features and amenities
- Appliances:Water Heater
Parking
- Parking description:Driveway
New listings near 3608 Bridlewood Drive
- New
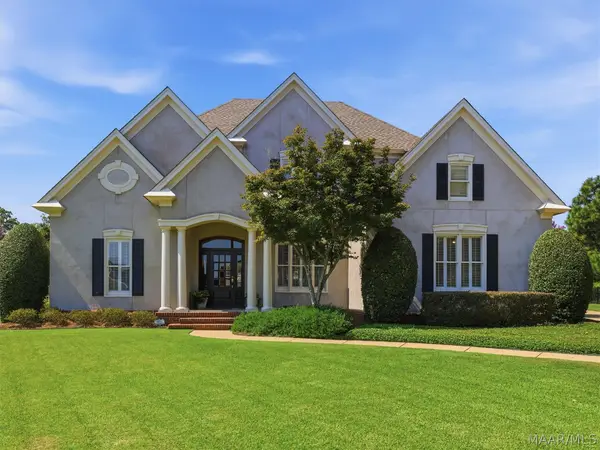 $535,000Active4 beds 4 baths3,774 sq. ft.
6108 Henley Hedge Court, Montgomery, AL 36117
MLS# 590132Listed by: ARC REALTY - Open Sun, 2 to 4pmNew
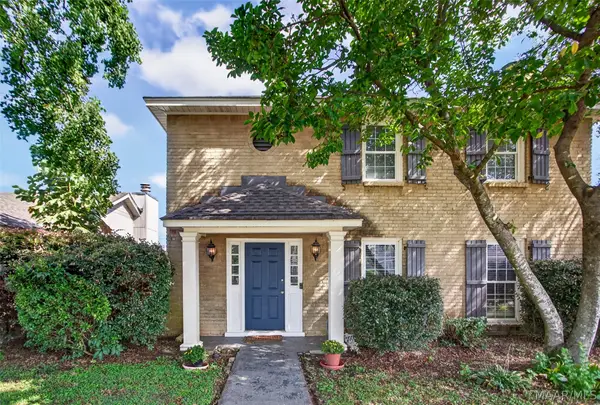 Listed by ERA$212,000Active3 beds 2 baths1,818 sq. ft.
3825 Cedar Avenue, Montgomery, AL 36109
MLS# 589957Listed by: ERA WEEKS & BROWNING REALTY - New
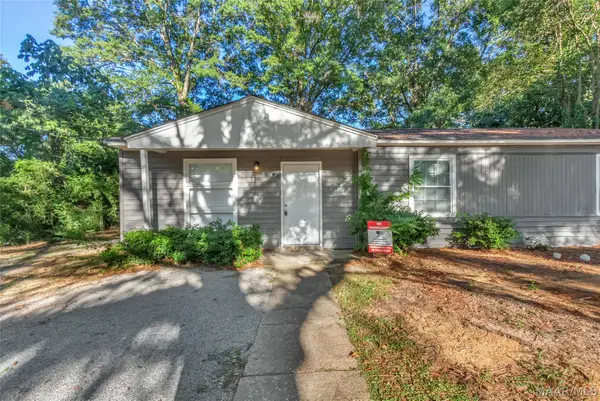 $109,000Active3 beds 1 baths1,062 sq. ft.
3462 Dundale Road, Montgomery, AL 36109
MLS# 590329Listed by: HARRIS AND ATKINS REAL ESTATE - New
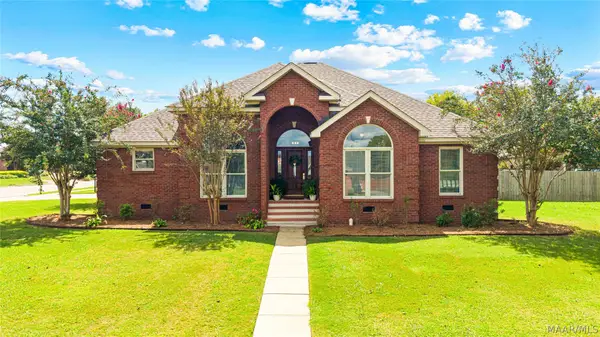 $298,000Active3 beds 2 baths1,785 sq. ft.
8248 Old Federal Road, Montgomery, AL 36117
MLS# 589925Listed by: PORCH LIGHT REAL ESTATE, LLC. - New
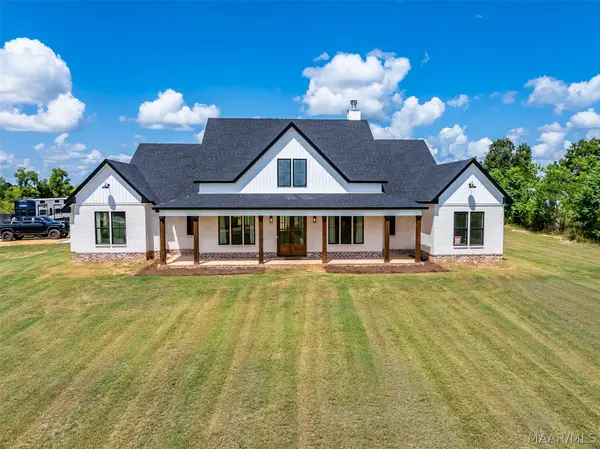 $648,000Active4 beds 4 baths2,511 sq. ft.
3023 Old Mcgehee Road, Montgomery, AL 36105
MLS# 590265Listed by: ARC REALTY - New
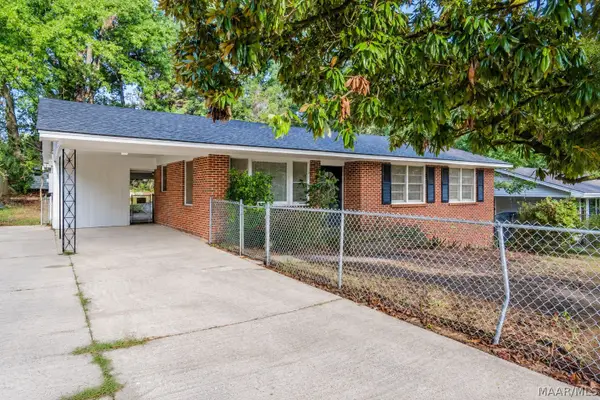 $164,000Active4 beds 2 baths1,605 sq. ft.
800 Karen Road, Montgomery, AL 36109
MLS# 590326Listed by: AEGIS-MICHAUD PROPERTIES INC - New
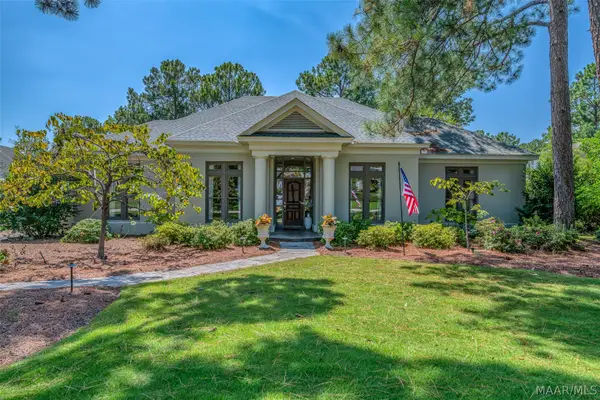 $695,000Active4 beds 3 baths3,599 sq. ft.
9512 Bent Brook Drive, Montgomery, AL 36117
MLS# 590263Listed by: ARC REALTY - New
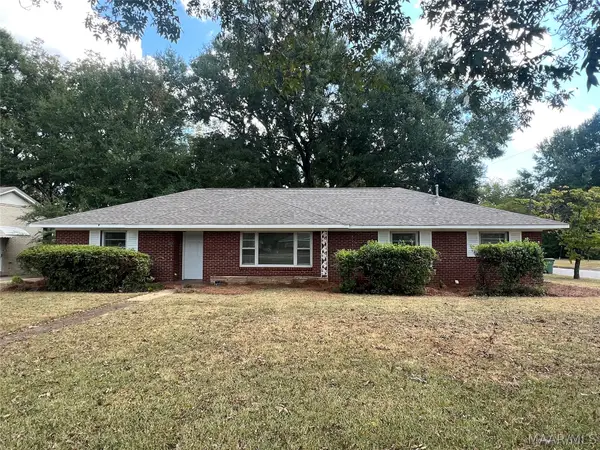 $169,000Active3 beds 2 baths1,856 sq. ft.
1204 Federal Drive, Montgomery, AL 36107
MLS# 590336Listed by: CORWIN REALTY GROUP - New
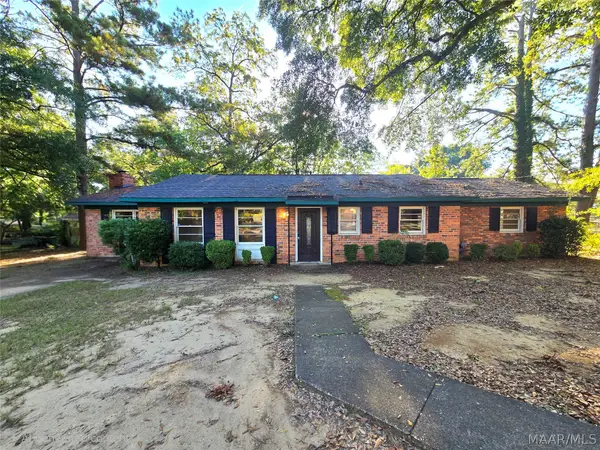 $198,000Active4 beds 3 baths1,893 sq. ft.
1827 Pinecrest Drive, Montgomery, AL 36107
MLS# 590332Listed by: PINNACLE GROUP AT KW MONTG. - New
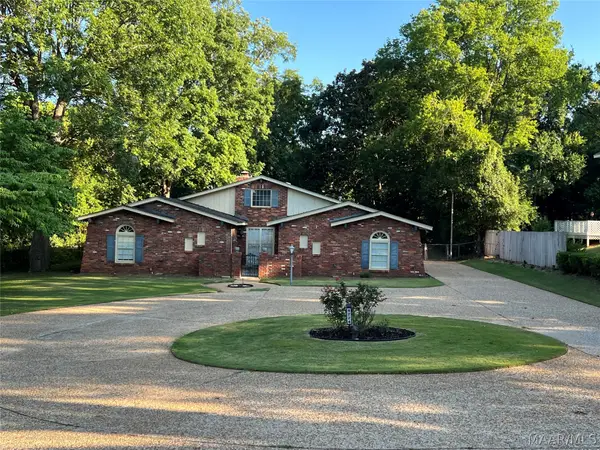 $265,000Active4 beds 2 baths3,073 sq. ft.
4224 Wares Ferry Road, Montgomery, AL 36109
MLS# 590310Listed by: RE/MAX PROPERTIES LLC


Protect your home and budget from life's surprises with an Assurant Home Warranty, backed by a partner that supports you through every step of homeownership. Explore Plans.
© 2023 - 2026 ERA Franchise Systems LLC. All rights reserved. ERA Franchise Systems LLC fully supports the principles of the Fair Housing Act and the Equal Opportunity Act. ERA, ERA Real Estate powered, and their respective logos are registered service marks of ERA Franchise Systems LLC. Each office is independently owned and operated.