
3701 Weston Place, Montgomery, AL 36116
Local realty services provided by:ERA Enterprise Realty Associates
3701 Weston Place,Montgomery, AL 36116
$364,500
- 4 Beds
- 3 Baths
- 2,582 sq. ft.
- Single family
- Active
Listed by: laila goston
Office: kw montgomery
MLS#:584926
Source:AL_MLSM
Price summary
- Price:$364,500
- Price per sq. ft.:$141.17
- Monthly HOA dues:$62.25
About this home
Welcome to this beautiful home in the highly sought-after Sturbridge community! Just minutes from Maxwell Air Force Base (20 minutes) and Gunter Annex (30 min). Why not take advantage of an easy commute, making daily routines seamless whether you're on active duty or civilian support? This property features 4 spacious bedrooms and 2.5 bathrooms and double car garage with an open-concept floor plan designed for both comfort and functionality.
Step inside to find a bright and airy living space complete with a cozy fireplace, along with a separate dining room and formal living area—perfect for entertaining guests or enjoying quiet evenings at home. The home showcases a blend of carpet and a waterproof engineered flooring throughout, adding both warmth and durability.
The kitchen is a true highlight, featuring stainless steel appliances (new double door Refrigerator), an island, abundant cabinet space, and a convenient eat-in area for casual dining. A separate laundry room adds to the home's practical layout.
The spacious primary suite is designed with organization and comfort in mind, offering his-and-hers closets and a well-appointed bathroom with dual vanities and a split commode for added privacy.
Enjoy outdoor living with a covered patio overlooking a fully fenced backyard—ideal for family gatherings, pets, and entertaining.
Conveniently located with easy access to Interstate 85, and just minutes from The Shoppes at EastChase, Sturbridge Commons, and Cornerstone Shopping Center. You’ll also love being only 2 minutes from Park Crossing , Hampstead, and 5 minutes from Wilson Elementary.
This home combines space, style, and an unbeatable location—perfect for modern living! Call your favorite Realtor for your private tour...
Contact an agent
Home facts
- Year built:2014
- Subdivision & Development:Sturbridge
- Listing ID #:584926
- Added:129 day(s) ago
- Updated:July 30, 2026 at 02:46 PM
Rooms and interior
- Bedrooms:4
- Total bathrooms:3
- Full bathrooms:2
- Half bathrooms:1
- Rooms Total:12
- Flooring:Carpet, Tile, Wood
- Bathrooms Description:Separate Shower
- Kitchen Description:Dishwasher, Disposal, Electric Range, Microwave, Refrigerator
- Living area:2,582 sq. ft.
Heating and cooling
- Cooling:Central Air, Electric
- Heating:Central, Gas
- Central air:Yes
Structure and exterior
- Year built:2014
- Building area:2,582 sq. ft.
- Lot area:0.28 Acres
- Lot Features:City Lot, Mature Trees
- Architectural Style:One Story
- Construction Materials:Brick
- Exterior Features:Fully Fenced, Porch, Storage
- Foundation Description:Slab
- Levels:1 Story
Schools
- High school:Park Crossing High School
- Elementary school:Wilson Elementary School
Utilities
- Water:Public
- Sewer:Public Sewer
Finances and disclosures
- Price:$364,500
- Price per sq. ft.:$141.17
Features and amenities
- Appliances:Disposal, Gas Water Heater, Microwave, Refrigerator, Smooth Cooktop
- Amenities:Double Pane Windows
Parking
- Parking description:Attached Garage, Garage
- Garage:Yes
- Garage spaces:2
New listings near 3701 Weston Place
- New
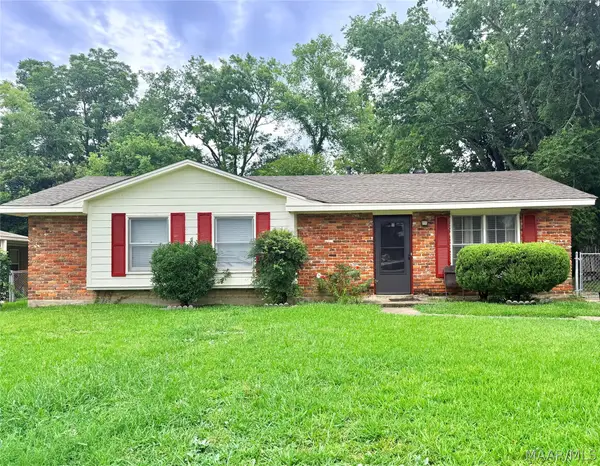 $99,000Active3 beds 2 baths1,092 sq. ft.
5248 Greensboro Drive, Montgomery, AL 36108
MLS# 588647Listed by: WE SHINE REALTY EXPERTS, LLC. - New
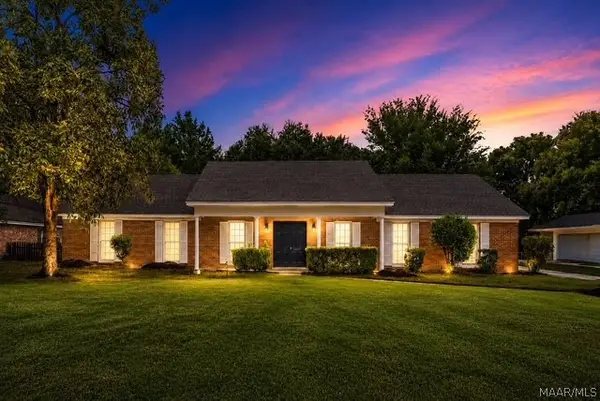 $259,000Active4 beds 3 baths2,563 sq. ft.
3643 Fernway Drive, Montgomery, AL 36111
MLS# 589090Listed by: KW MONTGOMERY - New
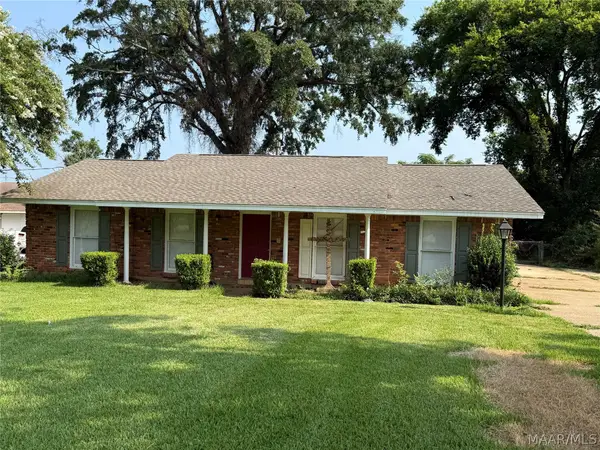 $229,000Active3 beds 2 baths1,792 sq. ft.
1342 Hillman Street, Montgomery, AL 36109
MLS# 589093Listed by: JAY TIDWELL AND ASSOCIATES - New
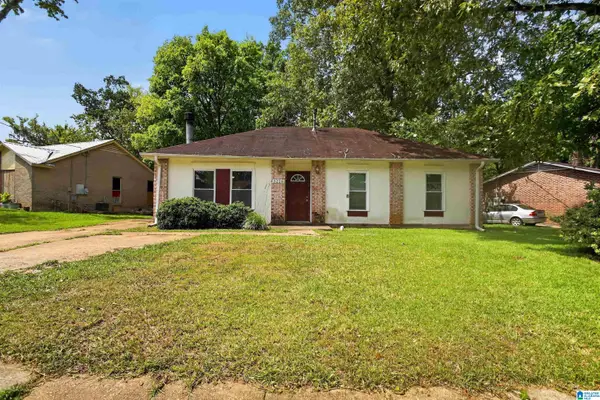 $104,900Active3 beds 2 baths1,232 sq. ft.
3228 CAPWOOD CURVE, Montgomery, AL 36116
MLS# 21460699Listed by: TRELORA REALTY, INC - New
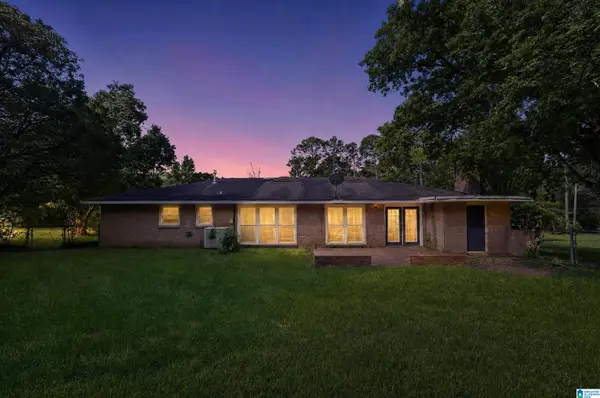 $124,900Active3 beds 2 baths1,906 sq. ft.
2733 HERMITAGE DRIVE, Montgomery, AL 36111
MLS# 21460709Listed by: TRELORA REALTY, INC - New
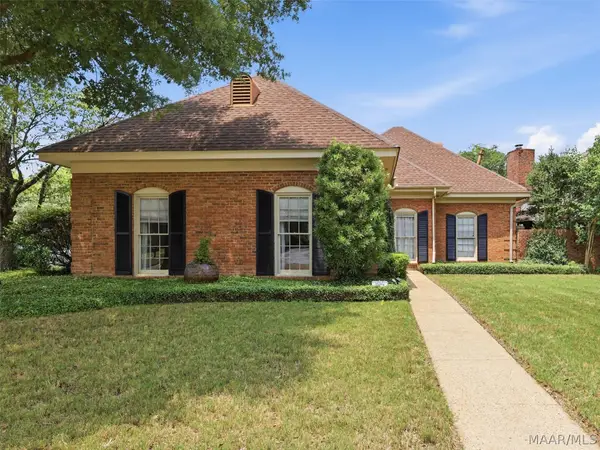 $239,500Active3 beds 3 baths2,770 sq. ft.
3157 Gatsby Lane, Montgomery, AL 36106
MLS# 588874Listed by: REID & DAVIS REALTORS, LLC. - New
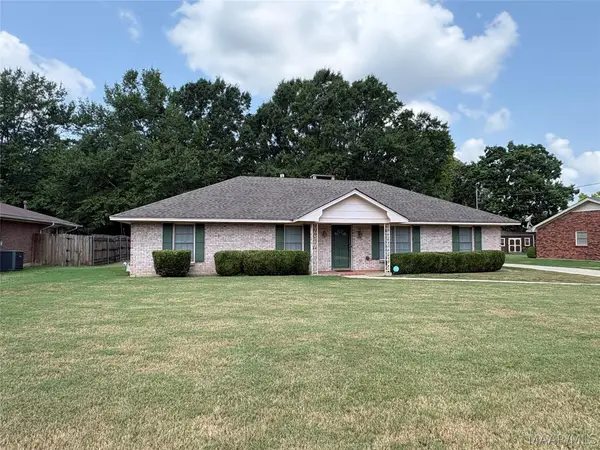 $199,900Active3 beds 2 baths1,896 sq. ft.
206 Melanie Drive, Montgomery, AL 36109
MLS# 589042Listed by: RIVERVIEW REAL ESTATE - New
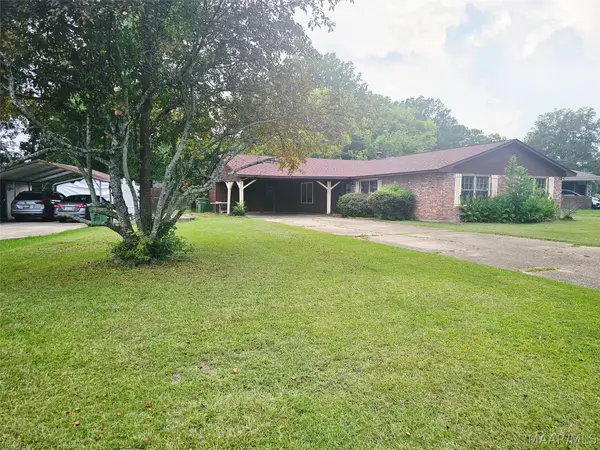 $145,000Active3 beds 2 baths1,784 sq. ft.
2750 Argyle Road, Montgomery, AL 36116
MLS# 589062Listed by: NEX LEVEL REALTY - New
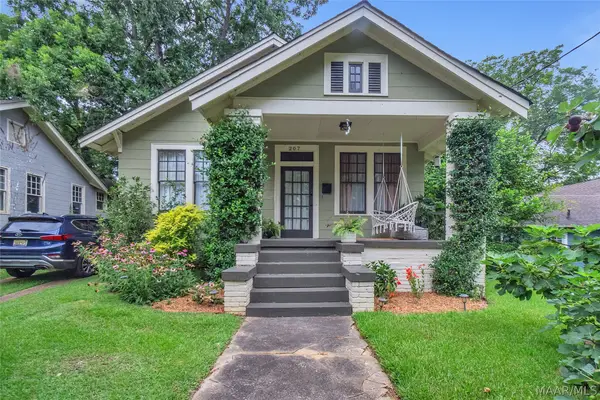 $110,000Active3 beds 1 baths1,154 sq. ft.
207 N Lewis Street, Montgomery, AL 36107
MLS# 589057Listed by: CAPITAL RLTY GRP RIVER REGION - New
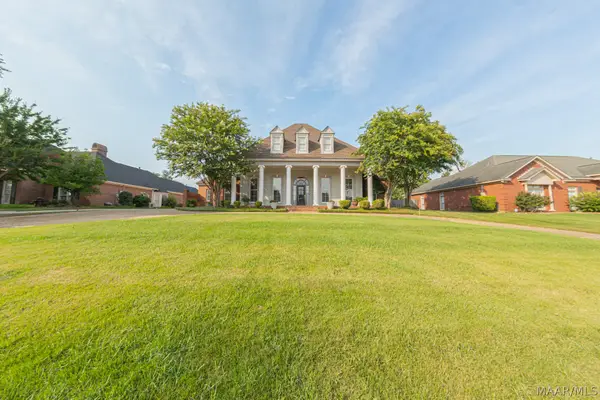 $489,999Active4 beds 4 baths5,000 sq. ft.
3713 Everest Drive, Montgomery, AL 36106
MLS# 589078Listed by: KW MONTGOMERY


Protect your home and budget from life's surprises with an Assurant Home Warranty, backed by a partner that supports you through every step of homeownership. Explore Plans.
© 2023 - 2026 ERA Franchise Systems LLC. All rights reserved. ERA Franchise Systems LLC fully supports the principles of the Fair Housing Act and the Equal Opportunity Act. ERA, ERA Real Estate powered, and their respective logos are registered service marks of ERA Franchise Systems LLC. Each office is independently owned and operated.