
3715 Dresden Court, Montgomery, AL 36111
Local realty services provided by:ERA Enterprise Realty Associates
3715 Dresden Court,Montgomery, AL 36111
$215,000
- 3 Beds
- 3 Baths
- 2,097 sq. ft.
- Single family
- Active
Listed by: tytrena fields
Office: core international realty
MLS#:590625
Source:AL_MLSM
Price summary
- Price:$215,000
- Price per sq. ft.:$102.53
About this home
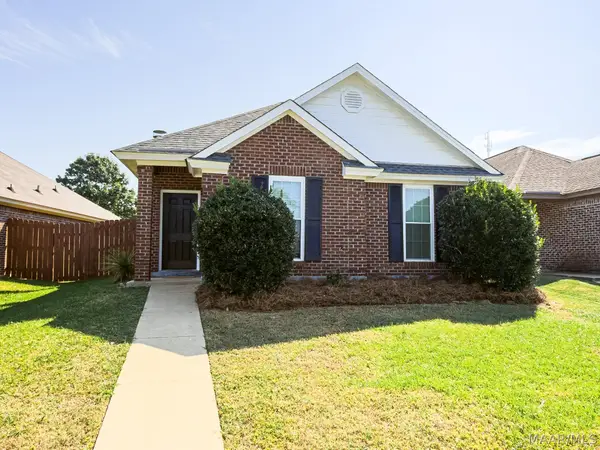
NEW ROOF! NEW FLOORING! NEW PAINT! NEW APPLIANCES! NEARLY HALF AN ACRE! This beautifully updated 3-bedroom, 2.5-bath home is tucked away on a quiet cul-de-sac and offers spacious living, modern updates, and an incredible private backyard. A brand-new 30-year architectural shingle roof, new flooring, fresh paint, and new appliances provide peace of mind and a move-in-ready feel.
The spacious floor plan features a separate dining room, large living room, and inviting den with a fireplace, creating multiple spaces for relaxing and entertaining. The eat-in kitchen features granite countertops, new appliances, and a breakfast nook overlooking the wide, spacious backyard. The large primary suite features a walk-in closet, private full bath, and granite countertops, while two generously sized bedrooms share a convenient Jack-and-Jill bath.
The possibilities continue outside with a large, fully fenced and private backyard, mature trees, plenty of room for entertaining, pets, gardening, or play, plus an attached storage shed for additional convenience. The spacious living room also offers flexibility for an office, media room, playroom, or other desired use.
Situated on a beautiful nearly half-acre lot, this home combines valuable updates, generous living space, and outdoor privacy in one exceptional package. Come see it before someone else calls it home!...
Contact an agent
Home facts
- Year built:1973
- Subdivision & Development:Brentwood
- Listing ID #:590625
- Added:1 day(s) ago
- Updated:September 22, 2026 at 04:48 PM
Rooms and interior
- Bedrooms:3
- Total bathrooms:3
- Full bathrooms:2
- Half bathrooms:1
- Rooms Total:12
- Flooring:Vinyl
- Kitchen Description:Dishwasher, Electric Range, Microwave, Refrigerator
- Living area:2,097 sq. ft.
Heating and cooling
- Cooling:Central Air, Electric
- Heating:Central, Electric
- Central air:Yes
Structure and exterior
- Year built:1973
- Building area:2,097 sq. ft.
- Lot area:0.44 Acres
- Lot Features:City Lot, Cul De Sac
- Architectural Style:One Story
- Construction Materials:Brick
- Exterior Features:Fully Fenced, Patio, Storage
- Foundation Description:Slab
- Levels:1 Story
Schools
- High school:JAG High School
- Elementary school:Dannelly Elementary School
Utilities
- Water:Public
- Sewer:Public Sewer
Finances and disclosures
- Price:$215,000
- Price per sq. ft.:$102.53
- Tax amount:$864
Features and amenities
- Appliances:Microwave, Refrigerator, Water Heater
- Laundry features:Dryer Hookup, Washer Hookup
Parking
- Parking description:Driveway
New listings near 3715 Dresden Court
- New
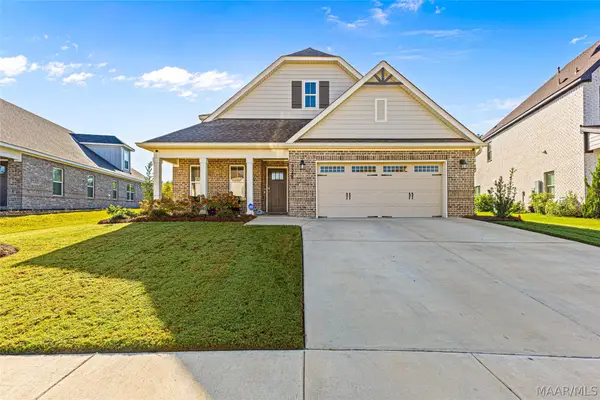 $437,000Active5 beds 3 baths2,750 sq. ft.
9348 Charley Lane, Montgomery, AL 36117
MLS# 590528Listed by: REAL BROKER, LLC. - New
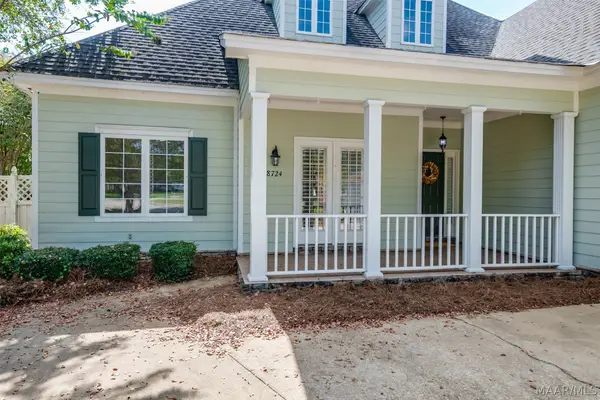 $358,000Active4 beds 3 baths2,680 sq. ft.
8724 Lantern Way, Montgomery, AL 36117
MLS# 589689Listed by: ARC REALTY - New
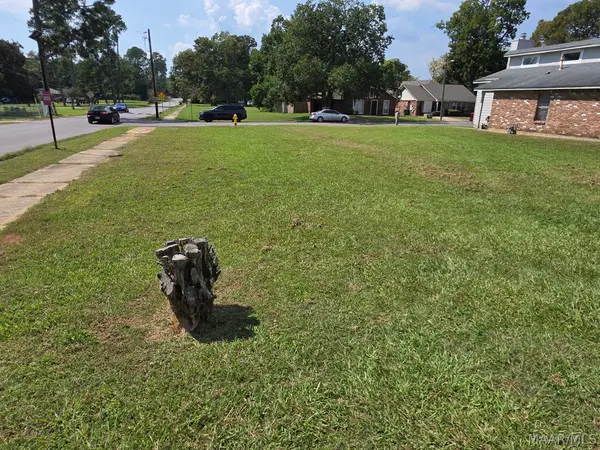 $17,900Active0.13 Acres
3019 Home Place Place, Montgomery, AL 36116
MLS# 590647Listed by: ARC REALTY - New
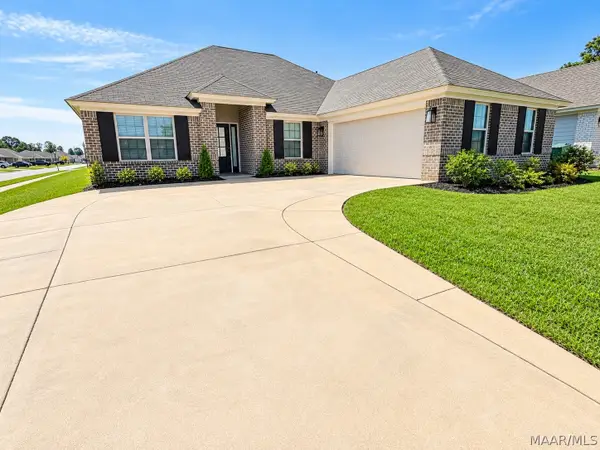 $330,000Active3 beds 2 baths1,835 sq. ft.
509 Lismore Place, Montgomery, AL 36117
MLS# 590602Listed by: ARC REALTY - New
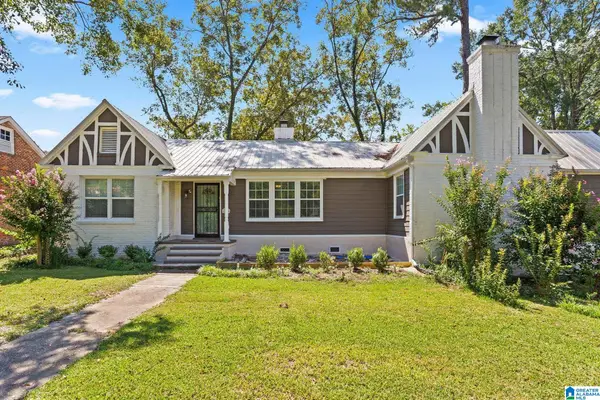 $220,000Active4 beds 2 baths2,098 sq. ft.
620 E EDGEMONT AVENUE, Montgomery, AL 36111
MLS# 21465595Listed by: ANDERSON REALTY COMPANY LLC - New
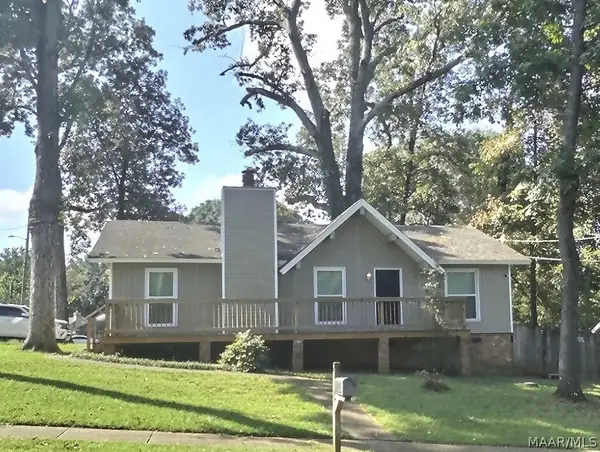 $125,000Active3 beds 2 baths1,304 sq. ft.
3140 Little John Drive, Montgomery, AL 36109
MLS# 589649Listed by: CAPITAL RLTY GRP RIVER REGION - New
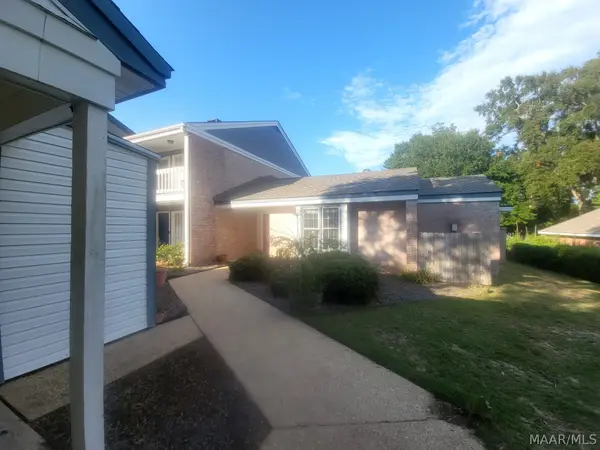 $199,900Active3 beds 2 baths1,940 sq. ft.
43 Tecumseh Drive, Montgomery, AL 36117
MLS# 590608Listed by: RE/MAX TRI-STAR - New
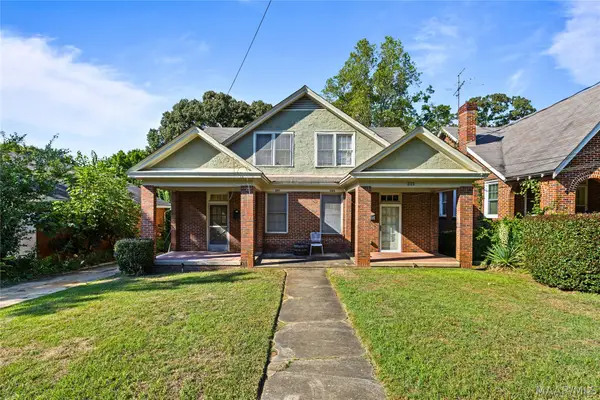 $239,000Active-- beds -- baths
2121 Winona Avenue, Montgomery, AL 36107
MLS# 590611Listed by: REAL BROKER, LLC. - New
 $220,000Active3 beds 2 baths1,390 sq. ft.
1331 Cameron Court, Montgomery, AL 36117
MLS# 590612Listed by: ARC REALTY


Protect your home and budget from life's surprises with an Assurant Home Warranty, backed by a partner that supports you through every step of homeownership. Explore Plans.
© 2023 - 2026 ERA Franchise Systems LLC. All rights reserved. ERA Franchise Systems LLC fully supports the principles of the Fair Housing Act and the Equal Opportunity Act. ERA, ERA Real Estate powered, and their respective logos are registered service marks of ERA Franchise Systems LLC. Each office is independently owned and operated.