
3719 Cricklewood Drive, Montgomery, AL 36109
Local realty services provided by:ERA Enterprise Realty Associates
3719 Cricklewood Drive,Montgomery, AL 36109
$219,900
- 4 Beds
- 2 Baths
- 2,291 sq. ft.
- Single family
- Active
Listed by: susanne zimbelman, steven gaither
Office: exit realty preferred
MLS#:590575
Source:AL_MLSM
Price summary
- Price:$219,900
- Price per sq. ft.:$95.98
About this home
UPGRADED, UPDATED & MOVE IN READY! This home has fresh paint both inside and out, new flooring (NO CARPET), new quartz countertops, new stainless appliances, new fixtures throughout, updated baths, a BRAND NEW 2026 ROOF! And many more new new new things!! This home also holds a bonus office room along with a formal living room and a large den complete with a wood burning fireplace. The main bedroom is also large and holds a walk in closet. The other bedrooms are spacious as well and share the hall bath. There are so many great features so please come and visit this wonderful home soon...
Contact an agent
Home facts
- Year built:1975
- Subdivision & Development:Highpoint Estates
- Listing ID #:590575
- Added:48 day(s) ago
- Updated:November 06, 2026 at 03:34 PM
Rooms and interior
- Bedrooms:4
- Total bathrooms:2
- Full bathrooms:2
- Rooms Total:13
- Flooring:Plank, Tile, Vinyl
- Kitchen Description:Dishwasher, Electric Range
- Living area:2,291 sq. ft.
Heating and cooling
- Cooling:Ceiling Fans, Central Air, Electric
- Heating:Central, Gas
- Central air:Yes
Structure and exterior
- Roof:Ridge Vents
- Year built:1975
- Building area:2,291 sq. ft.
- Lot area:0.31 Acres
- Lot Features:City Lot, Mature Trees, Subdivision
- Architectural Style:One Story
- Construction Materials:Brick
- Exterior Features:Fence, Patio
- Foundation Description:Slab
- Levels:1 Story
Schools
- High school:Dr. Percy Julian High School
- Elementary school:Dalraida Elementary School
Utilities
- Water:Public
- Sewer:Public Sewer
Finances and disclosures
- Price:$219,900
- Price per sq. ft.:$95.98
Features and amenities
- Appliances:Gas Water Heater, Self Cleaning Oven, Smooth Cooktop
- Laundry features:Dryer Hookup, Washer Hookup
Parking
- Parking description:Driveway, Parking Pad
New listings near 3719 Cricklewood Drive
- New
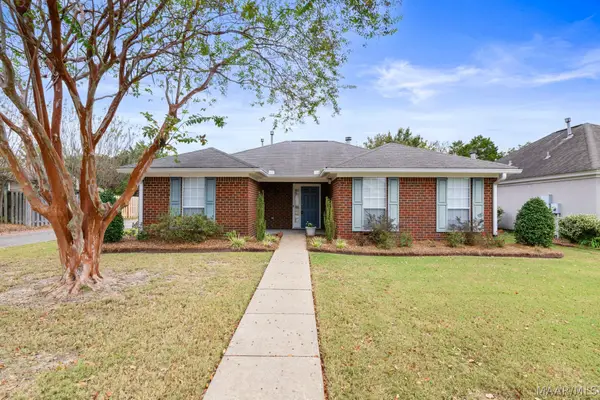 $199,000Active3 beds 2 baths1,513 sq. ft.
4633 Harvest Way, Montgomery, AL 36106
MLS# 591850Listed by: RE/MAX PROPERTIES LLC - New
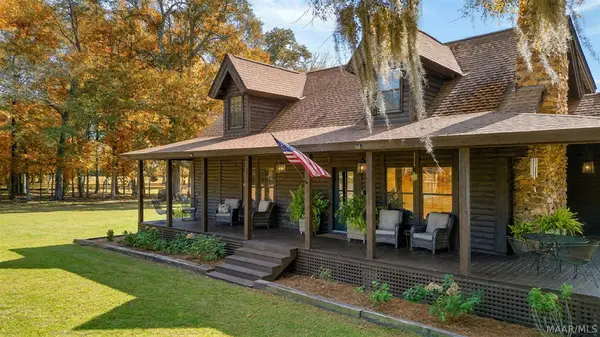 $625,000Active3 beds 2 baths1,860 sq. ft.
141 W Old Hayneville Road, Montgomery, AL 36105
MLS# 591847Listed by: PARTNERS REALTY - New
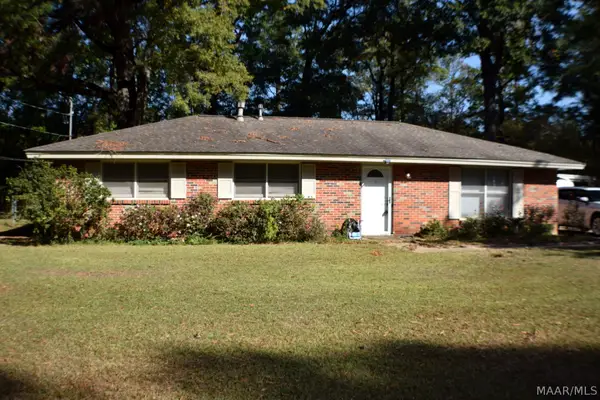 $150,000Active3 beds 2 baths1,404 sq. ft.
50 Carlow Road, Montgomery, AL 36108
MLS# 591713Listed by: HANNAH & EDDIE REALTY GROUP - New
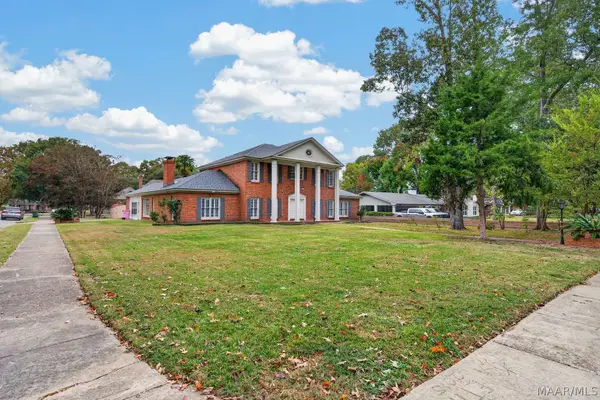 $399,900Active5 beds 5 baths5,122 sq. ft.
1748 Croom Drive, Montgomery, AL 36106
MLS# 591800Listed by: NEW WATERS REALTY LLC - New
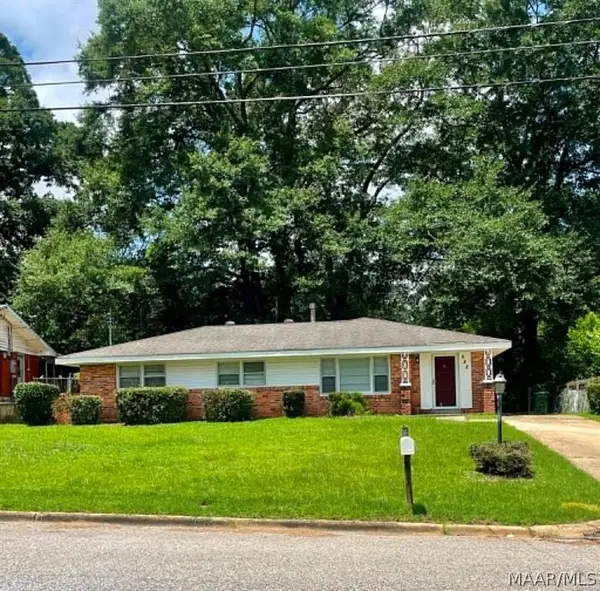 $120,000Active3 beds 2 baths1,500 sq. ft.
688 Joryne Street, Montgomery, AL 36109
MLS# 591807Listed by: CORWIN REALTY GROUP - New
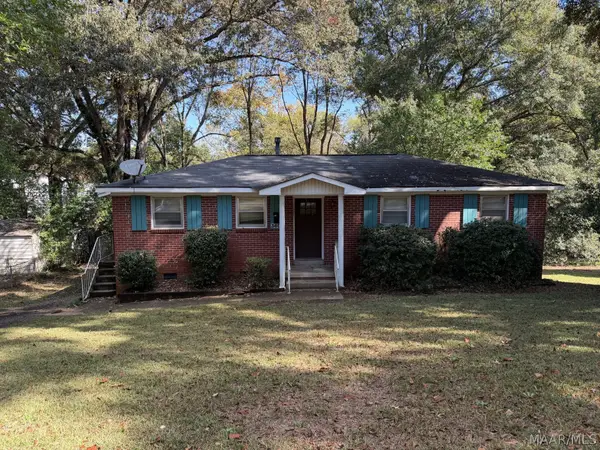 $89,000Active3 beds 1 baths1,104 sq. ft.
3607 Willow Lane Drive, Montgomery, AL 36109
MLS# 591843Listed by: REALTYSOUTH CHILTON REA - New
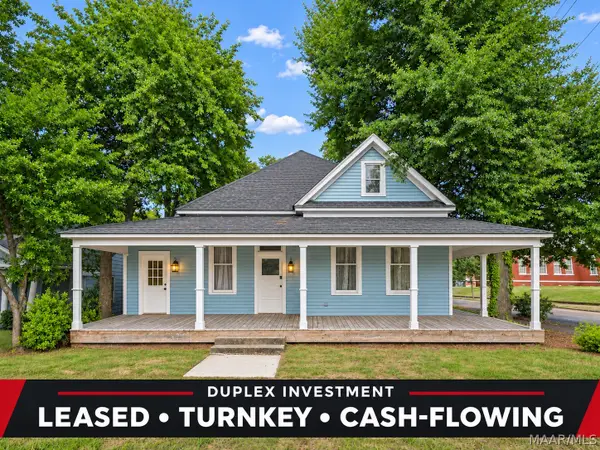 $249,000Active-- beds -- baths
1204 S Mcdonough Street, Montgomery, AL 36104
MLS# 591808Listed by: RED TAILS REALTY GROUP - New
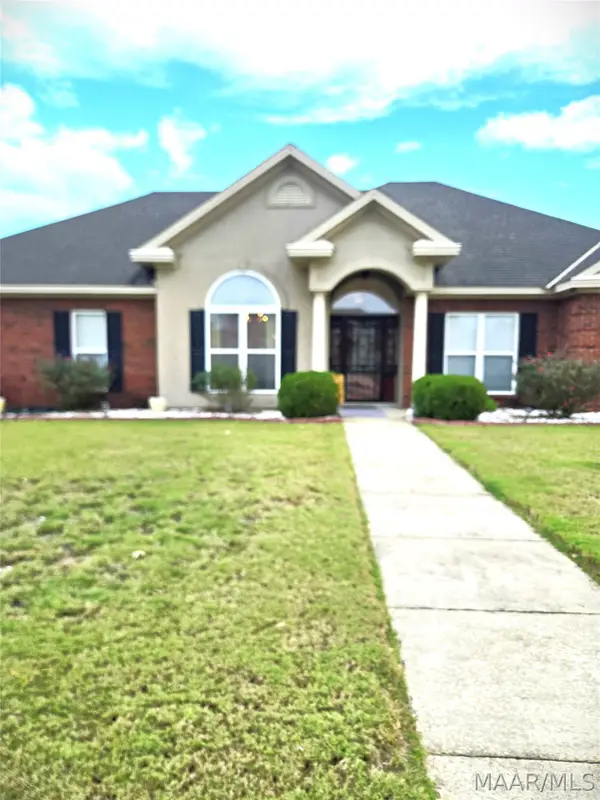 $363,500Active3 beds 3 baths2,380 sq. ft.
636 Tanner Lane, Montgomery, AL 36117
MLS# 591821Listed by: UNLIMITED REALTY - New
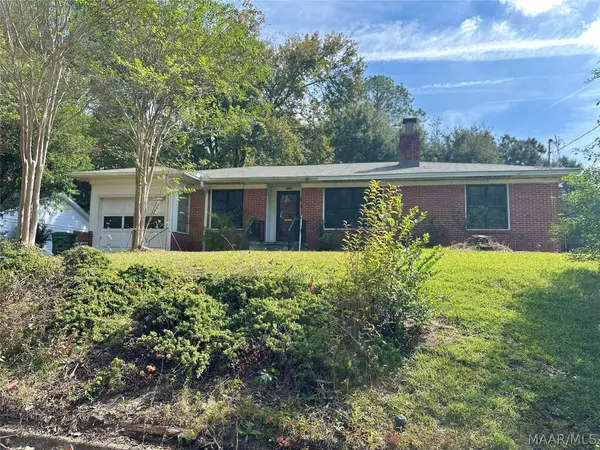 $185,000Active3 beds 3 baths2,704 sq. ft.
3547 Dalraida Court, Montgomery, AL 36109
MLS# 591749Listed by: ELITE REALTY - New
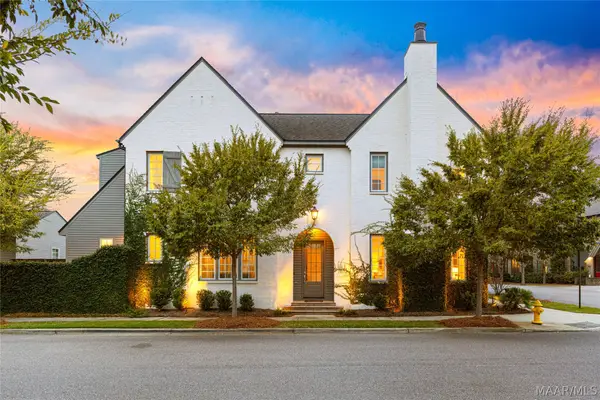 $615,000Active4 beds 3 baths2,261 sq. ft.
7802 Portman Street, Montgomery, AL 36116
MLS# 591831Listed by: REAL BROKER, LLC.


Protect your home and budget from life's surprises with an Assurant Home Warranty, backed by a partner that supports you through every step of homeownership. Explore Plans.
© 2023 - 2026 ERA Franchise Systems LLC. All rights reserved. ERA Franchise Systems LLC fully supports the principles of the Fair Housing Act and the Equal Opportunity Act. ERA, ERA Real Estate powered, and their respective logos are registered service marks of ERA Franchise Systems LLC. Each office is independently owned and operated.