
3871 Sherwood Drive, Montgomery, AL 36109
Local realty services provided by:ERA Weeks & Browning Realty, Inc.
3871 Sherwood Drive,Montgomery, AL 36109
$119,999
- 4 Beds
- 2 Baths
- 1,209 sq. ft.
- Single family
- Active
Listed by: rich gaines
Office: homesouth realty group, llc.
MLS#:587119
Source:AL_MLSM
Price summary
- Price:$119,999
- Price per sq. ft.:$99.25
About this home
4 Bedroom 1 1/2 Bath Home Under $130k!!! 2 Carports for his and her parking! Fresh Paint, Newly Remodeled Bath that includes a New shower surround! Convenient to shops, Grocery Store and Restaurants! Call today for a tour!
Contact an agent
Home facts
- Year built:1953
- Listing ID #:587119
- Added:50 day(s) ago
- Updated:July 17, 2026 at 02:23 PM
Rooms and interior
- Bedrooms:4
- Total bathrooms:2
- Full bathrooms:1
- Half bathrooms:1
- Rooms Total:1
- Flooring:Plank, Tile, Vinyl
- Living area:1,209 sq. ft.
Heating and cooling
- Cooling:Heat Pump
- Heating:Heat Pump
Structure and exterior
- Year built:1953
- Building area:1,209 sq. ft.
- Lot area:0.28 Acres
- Lot Features:City Lot, Mature Trees
- Architectural Style:One Story
- Construction Materials:Fiber Cement
- Exterior Features:Fully Fenced, Storage
- Foundation Description:Slab
- Levels:1 Story
Schools
- High school:Dr. Percy Julian High School
- Elementary school:Flowers Elementary School
Utilities
- Water:Public
- Sewer:Public Sewer
Finances and disclosures
- Price:$119,999
- Price per sq. ft.:$99.25
- Tax amount:$1,049
Features and amenities
- Appliances:Gas Water Heater
Parking
- Parking description:Attached Carport
- Carport spaces:2
New listings near 3871 Sherwood Drive
- New
 $135,000Active3 beds 1 baths1,350 sq. ft.
2148 Madison Avenue, Montgomery, AL 36107
MLS# 588648Listed by: AEGIS-MICHAUD PROPERTIES INC - New
 $139,900Active2 beds 2 baths1,540 sq. ft.
115 N California Street, Montgomery, AL 36107
MLS# 588703Listed by: HARRIS AND ATKINS REAL ESTATE - New
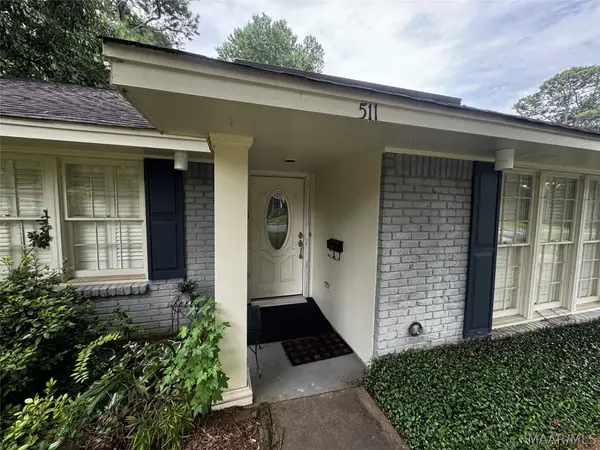 $245,000Active4 beds 2 baths2,194 sq. ft.
511 Bellehurst Drive, Montgomery, AL 36109
MLS# 588713Listed by: BELL & CORWIN, INC. - New
 $25,000Active4 beds 1 baths1,326 sq. ft.
645 Mill Street, Montgomery, AL 36108
MLS# 588599Listed by: AGAPE HOMES LLC. - New
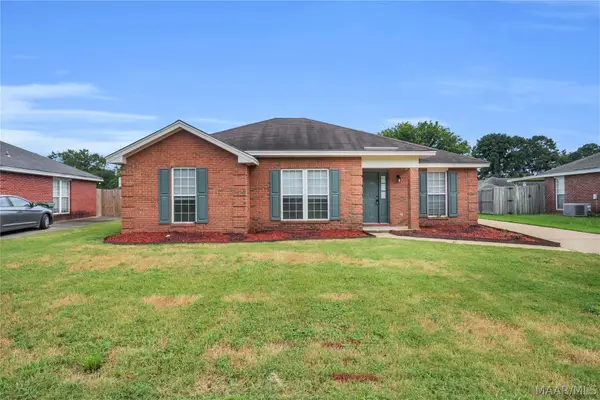 $201,900Active3 beds 2 baths1,534 sq. ft.
6966 Oak Side Drive, Montgomery, AL 36117
MLS# 588405Listed by: RIVER REGION REALTY GROUP LLC - New
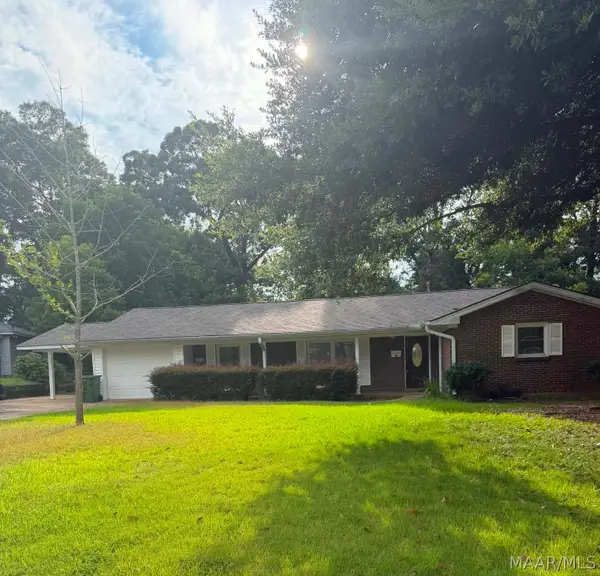 $205,000Active3 beds 2 baths2,005 sq. ft.
208 Holly Ridge Drive, Montgomery, AL 36109
MLS# 588707Listed by: LIST WITH FREEDOM, INC. - New
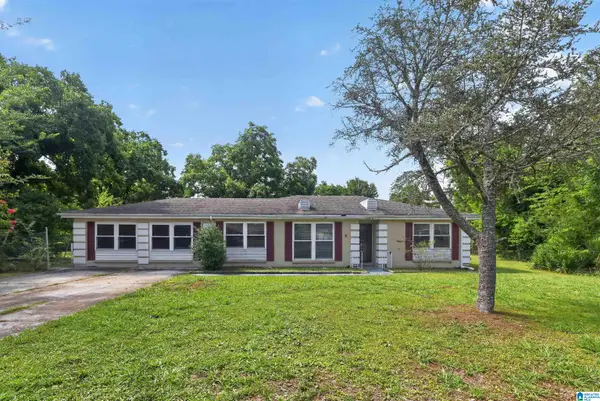 $119,900Active3 beds 2 baths1,751 sq. ft.
3808 QUENBY DRIVE, Montgomery, AL 36116
MLS# 21459302Listed by: TRELORA REALTY, INC - New
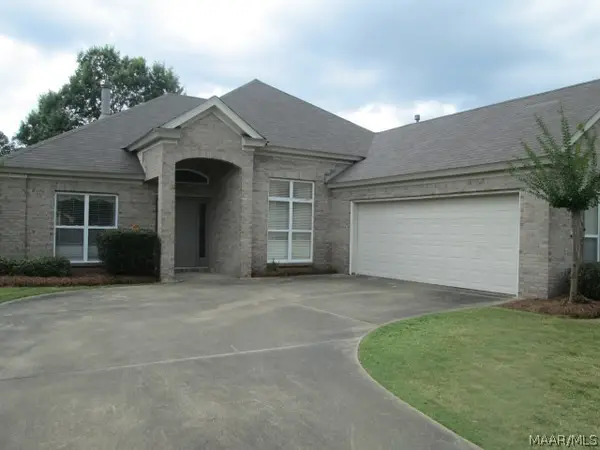 $299,000Active3 beds 2 baths2,024 sq. ft.
1217 Autumn Ridge Road, Montgomery, AL 36117
MLS# 588502Listed by: CAPITAL RLTY GRP RIVER REGION - New
 $204,000Active3 beds 2 baths1,501 sq. ft.
62 Copper Terrace, Montgomery, AL 36117
MLS# 588525Listed by: RED TAILS REALTY GROUP - New
 $205,900Active2 beds 2 baths2,028 sq. ft.
3142 Gatsby Lane, Montgomery, AL 36106
MLS# 588664Listed by: EXP REALTY, LLC.


Protect your home and budget from life's surprises with an Assurant Home Warranty, backed by a partner that supports you through every step of homeownership. Explore Plans.
© 2023 - 2026 ERA Franchise Systems LLC. All rights reserved. ERA Franchise Systems LLC fully supports the principles of the Fair Housing Act and the Equal Opportunity Act. ERA, ERA Real Estate powered, and their respective logos are registered service marks of ERA Franchise Systems LLC. Each office is independently owned and operated.