
3875 Faunsdale Drive, Montgomery, AL 36109
Local realty services provided by:ERA Weeks & Browning Realty, Inc.
3875 Faunsdale Drive,Montgomery, AL 36109
$259,900
- 4 Beds
- 3 Baths
- 2,252 sq. ft.
- Single family
- Active
Listed by: susan s. moore
Office: arc realty
MLS#:585434
Source:AL_MLSM
Price summary
- Price:$259,900
- Price per sq. ft.:$115.41
About this home
FALL IN LOVE WITH 3875 FAUNSDALE DRIVE! Move-in ready and full of character, this 4-bedroom, 2.5-bath home offers 2,252 sq ft with a spacious vaulted living room featuring wood beams and a brick gas fireplace. The flexible floor plan includes a separate dining room, office/flex space, mudroom and enclosed back porch. Enjoy easy-care laminate flooring throughout the main living areas. Major updates include a **NEW ROOF in 2025** and **HVAC in 2022**.
With generous living spaces, thoughtful updates and a versatile floor plan, this home is ready for its next owner. **Come take a fresh look at 3875 Faunsdale Drive!**
Freestanding decorative stone garden lantern in the backyard does not convey.
Contact an agent
Home facts
- Year built:1976
- Subdivision & Development:Johnstown
- Listing ID #:585434
- Added:159 day(s) ago
- Updated:September 24, 2026 at 02:36 PM
Rooms and interior
- Bedrooms:4
- Total bathrooms:3
- Full bathrooms:2
- Half bathrooms:1
- Rooms Total:13
- Flooring:Carpet, Laminate, Tile
- Living area:2,252 sq. ft.
Heating and cooling
- Cooling:Ceiling Fans, Central Air, Electric
- Heating:Central, Gas
- Central air:Yes
Structure and exterior
- Year built:1976
- Building area:2,252 sq. ft.
- Lot area:0.35 Acres
- Lot Features:City Lot, Mature Trees
- Architectural Style:One Story
- Construction Materials:Brick
- Exterior Features:Fully Fenced, Outdoor Grill
- Foundation Description:Slab
- Levels:1 Story
Schools
- High school:Dr. Percy Julian High School
- Elementary school:Dalraida Elementary School
Utilities
- Water:Public
- Sewer:Public Sewer
Finances and disclosures
- Price:$259,900
- Price per sq. ft.:$115.41
Features and amenities
- Appliances:Gas Water Heater
Parking
- Parking description:Attached Garage, Garage, Garage Door Opener, Parking Pad
- Garage:Yes
- Garage spaces:2
New listings near 3875 Faunsdale Drive
- New
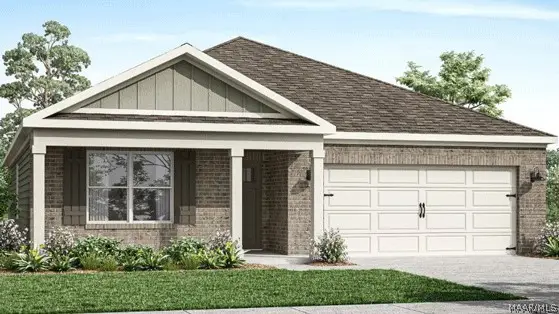 $330,400Active4 beds 2 baths1,835 sq. ft.
4805 Monarch Pass, Montgomery, AL 36116
MLS# 587181Listed by: DHI REALTY OF AL. LLC. MONTG. - New
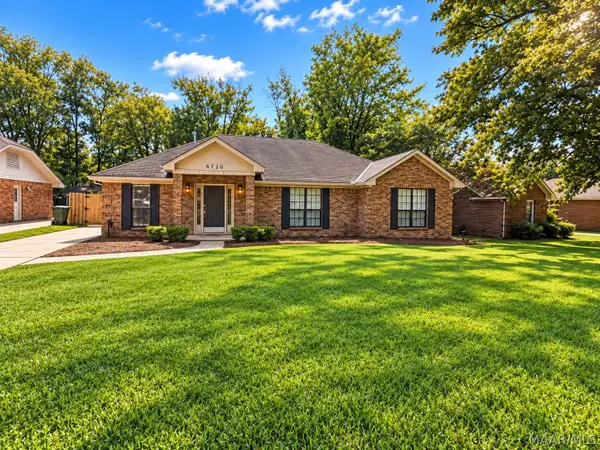 $199,500Active3 beds 2 baths1,777 sq. ft.
6720 Capouano Drive, Montgomery, AL 36116
MLS# 590669Listed by: KW MONTGOMERY - New
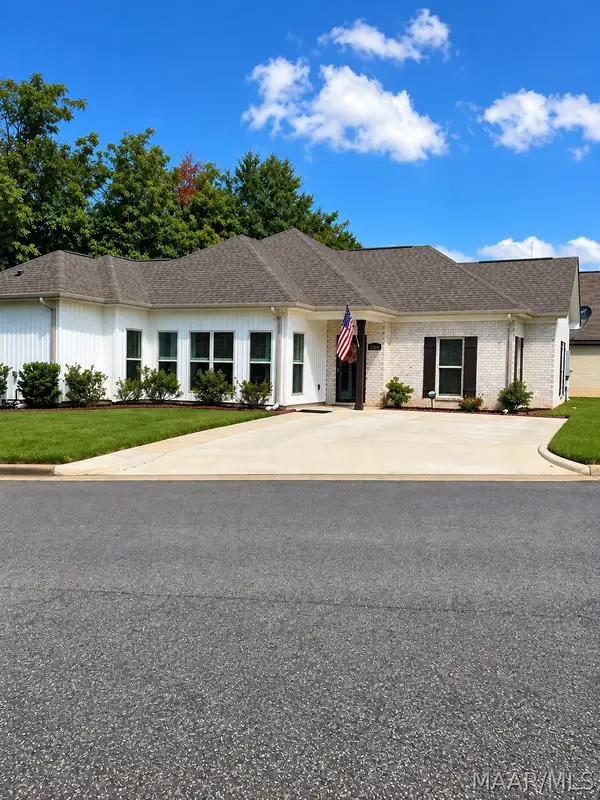 $215,000Active3 beds 2 baths1,438 sq. ft.
6336 Burbank Crossing Loop, Montgomery, AL 36117
MLS# 590714Listed by: WRIGHT REALTY GROUP LLC. - Open Sun, 2 to 4pmNew
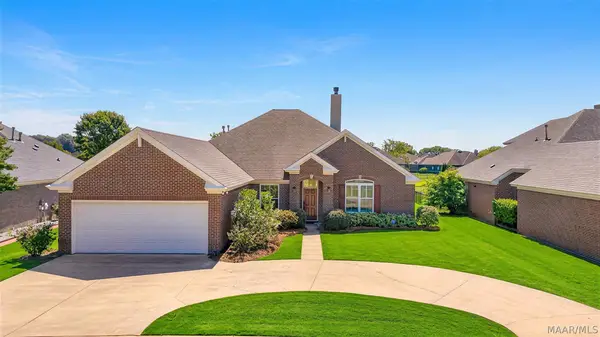 Listed by ERA$375,000Active4 beds 3 baths2,433 sq. ft.
8914 Alderwood Way, Montgomery, AL 36117
MLS# 590066Listed by: ERA WEEKS & BROWNING REALTY - New
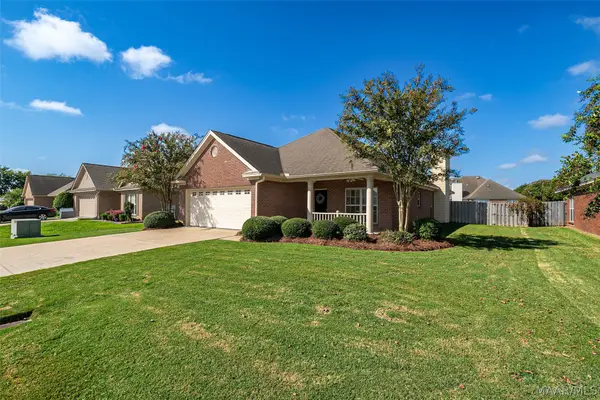 $269,900Active4 beds 2 baths1,925 sq. ft.
9737 Helmsley Circle, Montgomery, AL 36117
MLS# 590715Listed by: J REALTY GROUP, LLC. - New
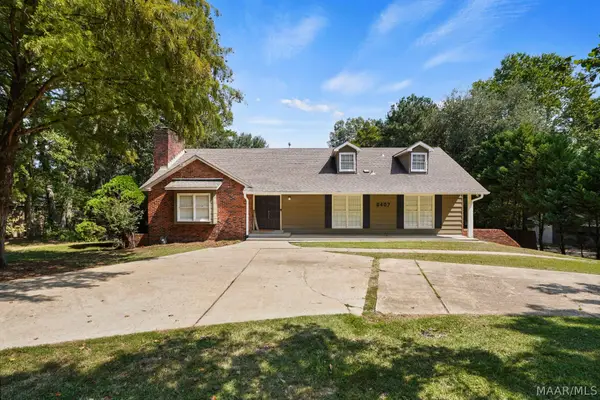 $359,000Active4 beds 3 baths2,814 sq. ft.
6407 Halcyon Drive, Montgomery, AL 36117
MLS# 590619Listed by: KW MONTGOMERY - New
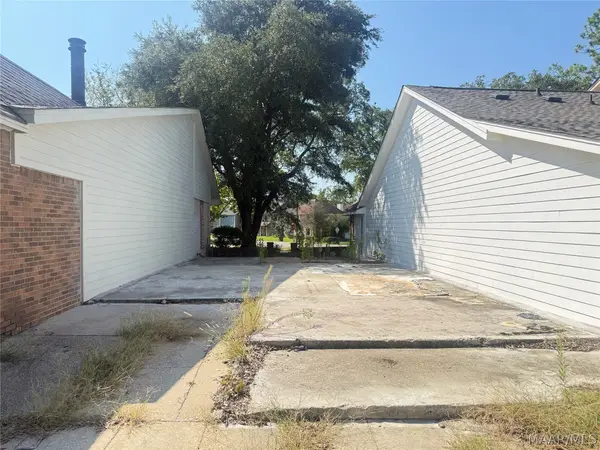 $24,900Active0.12 Acres
5578 Carriage Brook Road, Montgomery, AL 36116
MLS# 590682Listed by: KW MONTGOMERY - New
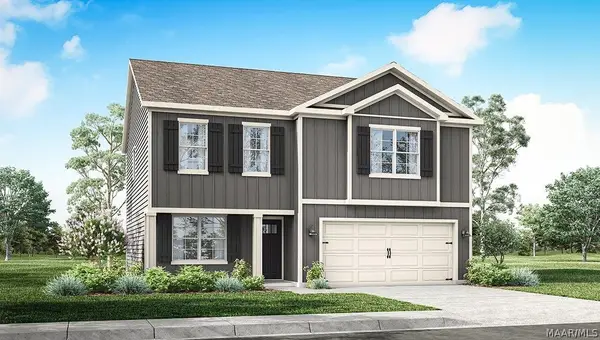 $329,400Active5 beds 3 baths2,175 sq. ft.
7370 Orange Blossom Way, Montgomery, AL 36117
MLS# 590707Listed by: DHI REALTY OF AL. LLC. MONTG. - New
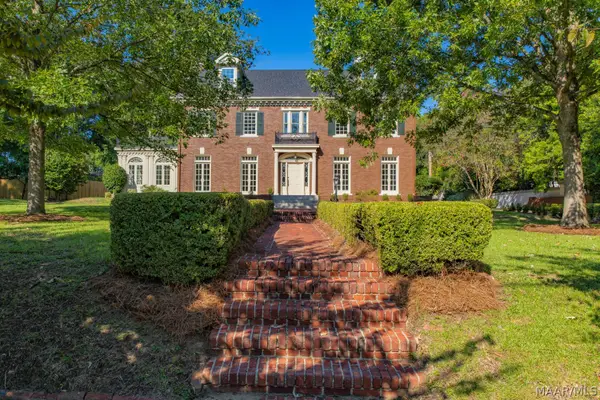 $1,200,000Active8 beds 7 baths7,010 sq. ft.
1540 S Perry Street, Montgomery, AL 36104
MLS# 590079Listed by: BARBARA BONDS REAL ESTATE - New
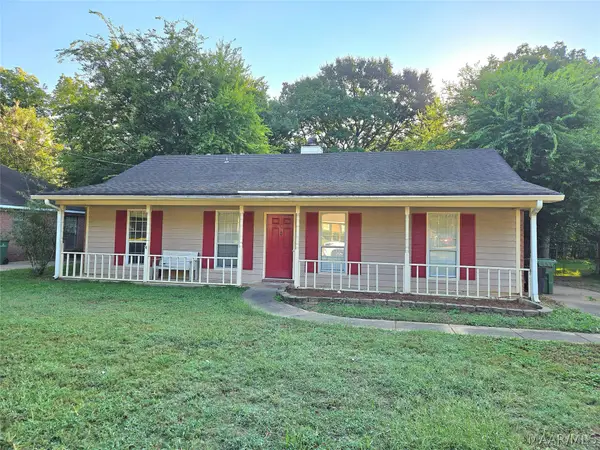 $115,000Active3 beds 2 baths1,350 sq. ft.
473 Forest Park Drive, Montgomery, AL 36109
MLS# 590693Listed by: PINNACLE GROUP AT KW MONTG.


Protect your home and budget from life's surprises with an Assurant Home Warranty, backed by a partner that supports you through every step of homeownership. Explore Plans.
© 2023 - 2026 ERA Franchise Systems LLC. All rights reserved. ERA Franchise Systems LLC fully supports the principles of the Fair Housing Act and the Equal Opportunity Act. ERA, ERA Real Estate powered, and their respective logos are registered service marks of ERA Franchise Systems LLC. Each office is independently owned and operated.