
5564 Chardin Drive, Montgomery, AL 36116
Local realty services provided by:ERA Weeks & Browning Realty, Inc.
5564 Chardin Drive,Montgomery, AL 36116
$385,000
- 4 Beds
- 3 Baths
- 3,127 sq. ft.
- Single family
- Active
Listed by:
 Sherry Weeks(334) 558 - 1064ERA Weeks & Browning Realty, Inc.
Office: era weeks & browning realty
MLS#:588225
Source:AL_MLSM
Price summary
- Price:$385,000
- Price per sq. ft.:$123.12
- Monthly HOA dues:$50
About this home
This floor plan is exceptional, offering an open, spacious living experience with high ceilings. The master suite boasts double walk-in closets, while two additional bedrooms also feature walk-in closets. The master bedroom is situated on one side of the house, while another bedroom provides privacy on the other side.
The gourmet kitchen features a breakfast bar/island with granite countertops. Lots of cabinet space, with a built-in knee-space desk in the kitchen. The design and decor are of the highest caliber; just look at those beautiful hardwood floors. Additional amenities include separate storage in the garage, a sprinkler system, and a prewired security system. The clubhouse and pool are conveniently located just beyond the back gate. The master bedroom is situated on one side of the house, while another bedroom provides privacy on the other side.
A covered porch at the back of the family room provides fantastic additional entertaining space. The fully fenced backyard backs up to the community pool, so you don't even have to drive to take a nice cool swim on these hot summer days.
Located on a corner lot, which allows for greater privacy, this home is a must-see....
Contact an agent
Home facts
- Year built:2005
- Subdivision & Development:Taylor Lakes
- Listing ID #:588225
- Added:42 day(s) ago
- Updated:August 16, 2026 at 02:39 PM
Rooms and interior
- Bedrooms:4
- Total bathrooms:3
- Full bathrooms:3
- Rooms Total:13
- Flooring:Carpet, Tile, Wood
- Bathrooms Description:Separate Shower
- Kitchen Description:Dishwasher, Disposal, Electric Oven, Microwave
- Living area:3,127 sq. ft.
Heating and cooling
- Cooling:Central Air, Electric
- Heating:Central, Gas, Multiple Heating Units
- Central air:Yes
Structure and exterior
- Roof:Vented
- Year built:2005
- Building area:3,127 sq. ft.
- Lot area:0.38 Acres
- Lot Features:City Lot, Corner Lot, Level, Sprinklers In Ground, Subdivision
- Architectural Style:One Story
- Construction Materials:Brick
- Exterior Features:Covered Patio, Fully Fenced, Porch, Sprinkler Irrigation, Storage
- Foundation Description:Slab
- Levels:1 Story
Schools
- High school:Jefferson Davis High School
- Elementary school:Blount Elementary School
Utilities
- Water:Public
- Sewer:Public Sewer
Finances and disclosures
- Price:$385,000
- Price per sq. ft.:$123.12
Features and amenities
- Appliances:Disposal, Gas Water Heater, Microwave, Smooth Cooktop, Washer
- Laundry features:Dryer Hookup, Washer Hookup
- Amenities:Window Treatments
- Pool features:Community
Parking
- Parking description:Attached Garage, Garage, Garage Door Opener
- Garage:Yes
- Garage spaces:2
New listings near 5564 Chardin Drive
- New
 $144,900Active3 beds 2 baths1,352 sq. ft.
3259 Durham Drive, Montgomery, AL 36109
MLS# 589847Listed by: KW MONTGOMERY - New
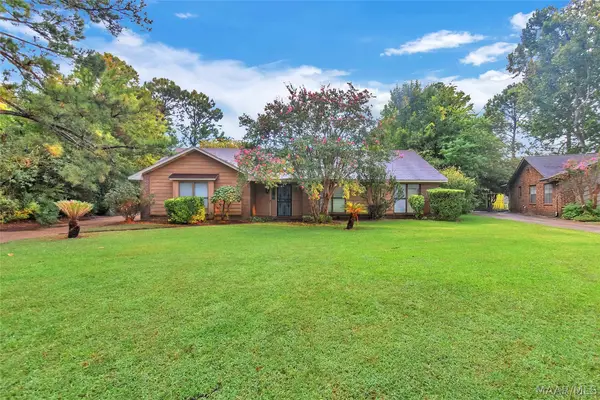 $195,000Active4 beds 2 baths2,400 sq. ft.
1548 Pampas Drive, Montgomery, AL 36117
MLS# 589850Listed by: REAL BROKER, LLC. - New
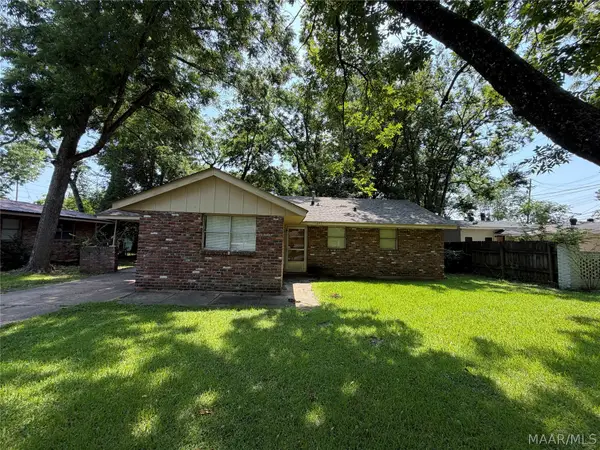 $99,900Active3 beds 2 baths1,094 sq. ft.
1843 Sylvan Drive, Montgomery, AL 36106
MLS# 589802Listed by: ALABAMA REAL ESTATE LLC - New
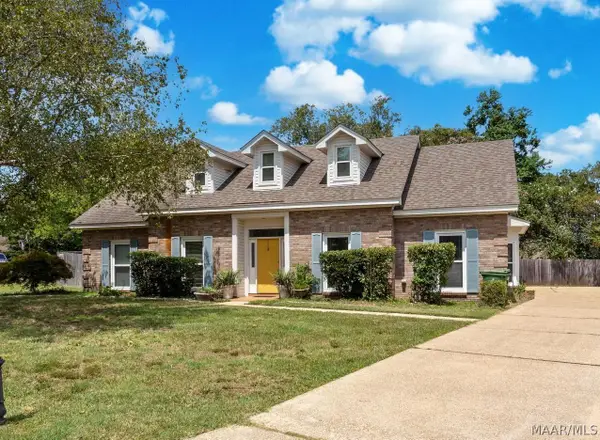 $235,000Active3 beds 2 baths2,087 sq. ft.
6907 Short Line Circle, Montgomery, AL 36116
MLS# 589844Listed by: REMAX CORNERSTONE REALTY - New
 $179,000Active3 beds 2 baths1,854 sq. ft.
3355 Wiley Road, Montgomery, AL 36106
MLS# 589756Listed by: BERINGER REALTY, LLC - New
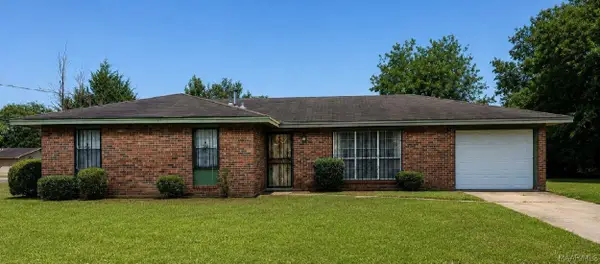 $92,000Active3 beds 2 baths1,364 sq. ft.
5414 W Shades Valley Drive, Montgomery, AL 36108
MLS# 589827Listed by: LEGACY REALTY & PROPERTY MGMT - New
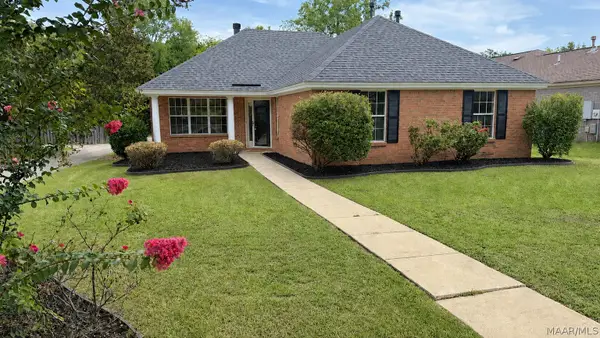 $225,000Active3 beds 2 baths1,614 sq. ft.
4731 Harvest Way, Montgomery, AL 36106
MLS# 589831Listed by: EXP REALTY, LLC. - New
 $264,900Active3 beds 2 baths2,145 sq. ft.
2259 Cannonball Drive, Montgomery, AL 36116
MLS# 589650Listed by: ARC REALTY - New
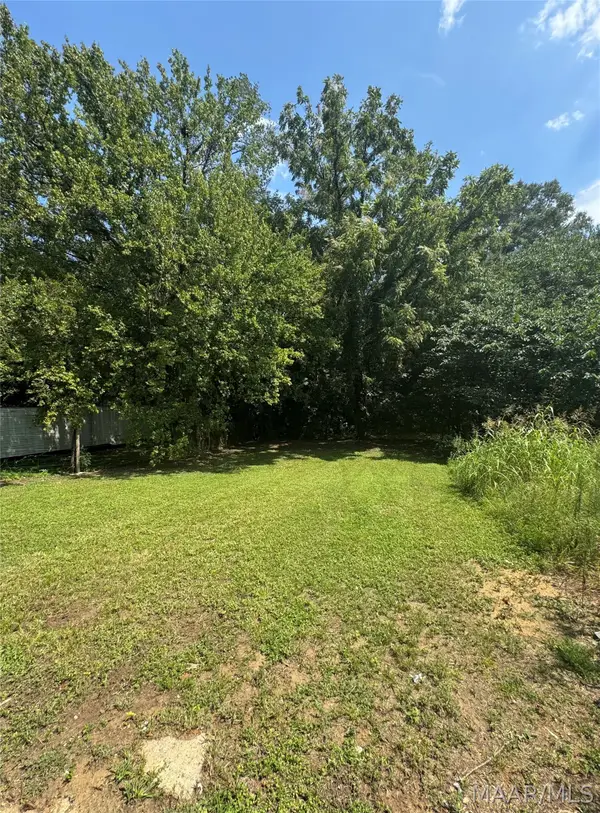 $30,000Active0.07 Acres
1309 Mobile Road, Montgomery, AL 36108
MLS# 589823Listed by: EXIT GARTH REALTY - New
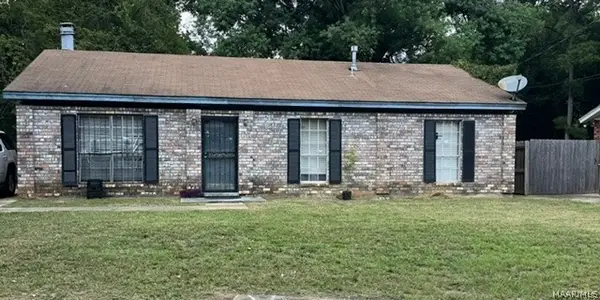 $62,500Active3 beds 2 baths1,170 sq. ft.
4573 Hurlston Drive, Montgomery, AL 36116
MLS# 589825Listed by: NORLUXE REALTY MONTGOMERY


Protect your home and budget from life's surprises with an Assurant Home Warranty, backed by a partner that supports you through every step of homeownership. Explore Plans.
© 2023 - 2026 ERA Franchise Systems LLC. All rights reserved. ERA Franchise Systems LLC fully supports the principles of the Fair Housing Act and the Equal Opportunity Act. ERA, ERA Real Estate powered, and their respective logos are registered service marks of ERA Franchise Systems LLC. Each office is independently owned and operated.