
5728 Hitching Post Lane, Montgomery, AL 36116
Local realty services provided by:ERA Enterprise Realty Associates
5728 Hitching Post Lane,Montgomery, AL 36116
$210,000
- 3 Beds
- 2 Baths
- 1,932 sq. ft.
- Single family
- Active
Listed by: payton c. flores
Office: lanmac realty
MLS#:588728
Source:AL_MLSM
Price summary
- Price:$210,000
- Price per sq. ft.:$108.7
About this home
Welcome to this beautifully refreshed East Montgomery home! Located just minutes from the Eastern Blvd, I-85, and shopping, this is where comfort meets convenience! From several updates including new paint inside and out, new LVP flooring in the kitchen, and a brand new roof, this home has received a makeover for modern taste! Inside, you'll find the large living area featuring a gas fireplace, built-in shelves, and access to the backyard. The eat-in kitchen includes stainless-steel appliances, new floors, and leads into the separate dining area. Down the hallway, you'll find two guest bedrooms, a full bath, and the primary bedroom which features an en-suite full bath and walk-in closet. Out back includes an attached storage area, a patio perfect for entertaining or relaxing, and a partially fenced yard. Additionally, up to a $1,000 lender credit is available when using Alex Castanza at Guild Mortgage. Don't miss out on the opportunity to own this East Montgomery Home!
Contact an agent
Home facts
- Year built:1985
- Listing ID #:588728
- Added:1 day(s) ago
- Updated:July 18, 2026 at 01:57 AM
Rooms and interior
- Bedrooms:3
- Total bathrooms:2
- Full bathrooms:2
- Rooms Total:9
- Flooring:Plank, Vinyl
- Kitchen Description:Dishwasher, Refrigerator
- Living area:1,932 sq. ft.
Heating and cooling
- Cooling:Central Air, Gas
- Heating:Central, Gas
- Central air:Yes
Structure and exterior
- Year built:1985
- Building area:1,932 sq. ft.
- Lot area:0.25 Acres
- Lot Features:City Lot, Subdivision
- Architectural Style:One Story
- Construction Materials:Brick
- Exterior Features:Fence, Patio
- Foundation Description:Slab
- Levels:1 Story
Schools
- High school:JAG High School
- Elementary school:Brewbaker Primary School
Utilities
- Water:Public
- Sewer:Public Sewer
Finances and disclosures
- Price:$210,000
- Price per sq. ft.:$108.7
- Tax amount:$1,633
Features and amenities
- Appliances:Gas Water Heater, Refrigerator
- Laundry features:Dryer Hookup, Washer Hookup
- Amenities:Double Pane Windows
Parking
- Parking description:Driveway, Parking Pad
New listings near 5728 Hitching Post Lane
- New
 $150,000Active4 beds 2 baths1,628 sq. ft.
3048 Medford Lane, Montgomery, AL 36116
MLS# 588644Listed by: REMAX CORNERSTONE REALTY - New
 $310,000Active4 beds 2 baths2,106 sq. ft.
447 Butler Mill Road, Montgomery, AL 36105
MLS# 588708Listed by: RE/MAX PROPERTIES II - New
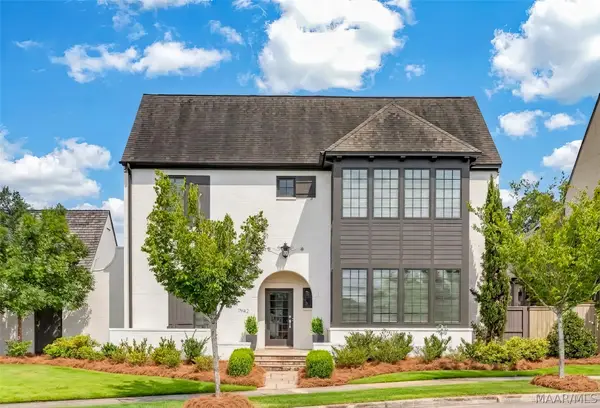 $824,900Active5 beds 5 baths3,668 sq. ft.
7942 Long Acre Street, Montgomery, AL 36116
MLS# 588733Listed by: HAMPSTEAD COMMUNITY REALTY LLC - New
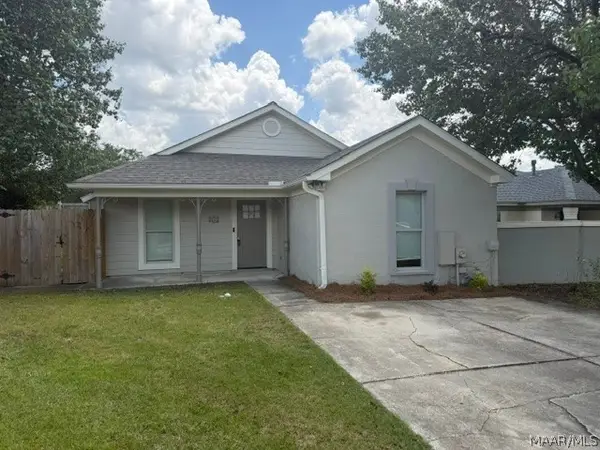 $179,900Active3 beds 2 baths1,377 sq. ft.
4172 Denton Drive, Montgomery, AL 36106
MLS# 588736Listed by: 1ST CHOICE REALTY - New
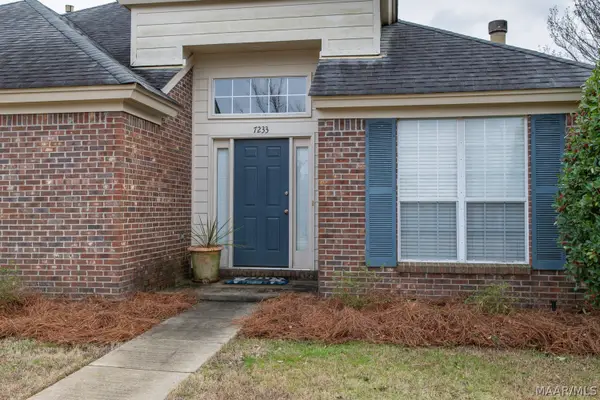 $254,117Active3 beds 2 baths1,559 sq. ft.
7233 Heathermoore Loop, Montgomery, AL 36117
MLS# 588722Listed by: BARBARA BONDS REAL ESTATE - New
 $194,900Active2 beds 2 baths1,271 sq. ft.
2615 Queens Hollow Court, Montgomery, AL 36117
MLS# 588636Listed by: EXP REALTY, LLC. - New
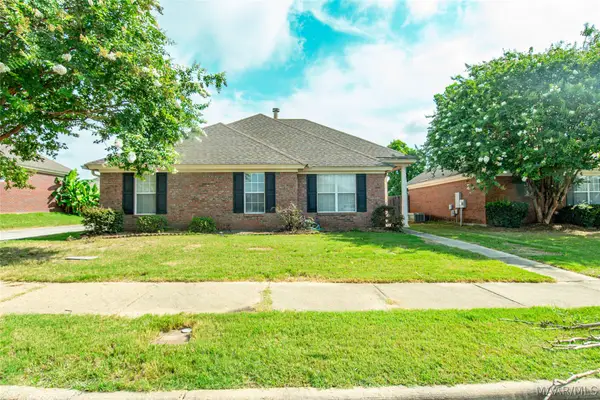 $219,900Active3 beds 2 baths1,430 sq. ft.
8725 Stoneridge Place, Montgomery, AL 36117
MLS# 588693Listed by: SECURANCE REALTY - New
 $349,000Active4 beds 2 baths2,133 sq. ft.
8421 Ryan Ridge Loop, Montgomery, AL 36117
MLS# 588704Listed by: J REALTY GROUP, LLC. - New
 $118,000Active4 beds 2 baths2,065 sq. ft.
513 Lynnhurst Court, Montgomery, AL 36117
MLS# 588715Listed by: X-CLUSIVE REALTY - New
 $150,000Active3 beds 2 baths1,320 sq. ft.
6244 Burbank Crossing Loop, Montgomery, AL 36117
MLS# 588719Listed by: PARTNERS REALTY


Protect your home and budget from life's surprises with an Assurant Home Warranty, backed by a partner that supports you through every step of homeownership. Explore Plans.
© 2023 - 2026 ERA Franchise Systems LLC. All rights reserved. ERA Franchise Systems LLC fully supports the principles of the Fair Housing Act and the Equal Opportunity Act. ERA, ERA Real Estate powered, and their respective logos are registered service marks of ERA Franchise Systems LLC. Each office is independently owned and operated.