
6236 Oliver Drive, Montgomery, AL 36117
Local realty services provided by:ERA Enterprise Realty Associates
6236 Oliver Drive,Montgomery, AL 36117
$399,900
- 4 Beds
- 5 Baths
- 3,337 sq. ft.
- Single family
- Active
Listed by: morgan bell
Office: bell & corwin, inc.
MLS#:590803
Source:AL_MLSM
Price summary
- Price:$399,900
- Price per sq. ft.:$119.84
About this home
Wonderful one owner home is located on giant lot with Lots of privacy. 4 Bedroom home has 3 full baths and 2 half baths. Wonderful updated kitchen with tons of storage and pantry space as well as walk-in laundry room. Big Den has fireplace and views of backyard. Formal living room and formal dining room. Two bedrooms upstairs with Jack and Jill bathroom. 2 car carport with large storage room/workshop and permanent stairs to attic above carport for unbelievable storage.
Contact an agent
Home facts
- Year built:1989
- Subdivision & Development:University Estates
- Listing ID #:590803
- Added:1 day(s) ago
- Updated:September 30, 2026 at 03:22 PM
Rooms and interior
- Bedrooms:4
- Total bathrooms:5
- Full bathrooms:3
- Half bathrooms:2
- Rooms Total:13
- Flooring:Carpet, Tile, Wood
- Kitchen Description:Dishwasher, Electric Oven
- Living area:3,337 sq. ft.
Heating and cooling
- Cooling:Central Air, Electric, Multi Units
- Heating:Central, Gas, Multiple Heating Units
- Central air:Yes
Structure and exterior
- Year built:1989
- Building area:3,337 sq. ft.
- Lot area:0.88 Acres
- Lot Features:City Lot, Mature Trees
- Architectural Style:Two Story
- Construction Materials:Brick
- Exterior Features:Balcony, Deck, Fully Fenced, Storage
- Levels:2 Story
Schools
- High school:JAG High School
- Elementary school:Halcyon Elementary School
Utilities
- Water:Public
- Sewer:Public Sewer
Finances and disclosures
- Price:$399,900
- Price per sq. ft.:$119.84
- Tax amount:$1,911
Features and amenities
- Appliances:Gas Water Heater, Smooth Cooktop
- Pool features:Pool
Parking
- Parking description:Attached Carport
- Carport spaces:2
New listings near 6236 Oliver Drive
- New
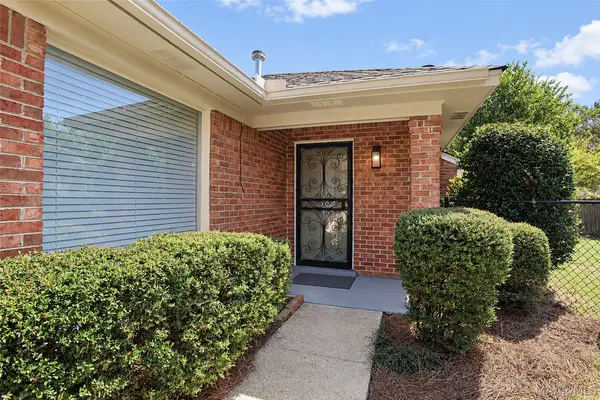 $199,950Active2 beds 2 baths1,467 sq. ft.
4024 Chambers Place, Montgomery, AL 36109
MLS# 590442Listed by: CAPITAL RLTY GRP RIVER REGION - New
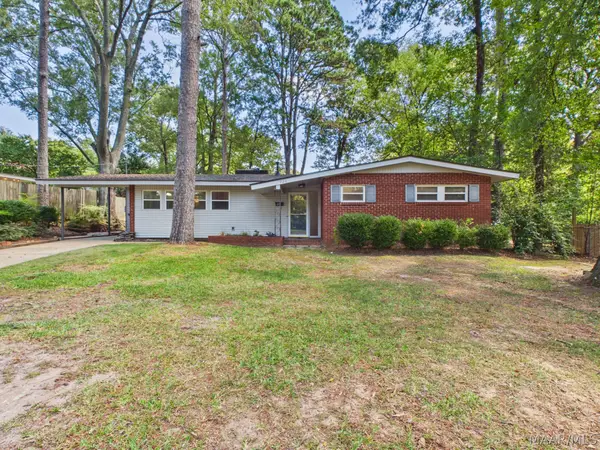 $139,832Active2 beds 2 baths1,449 sq. ft.
924 Hillman Street, Montgomery, AL 36109
MLS# 590874Listed by: RE/MAX PROPERTIES LLC - New
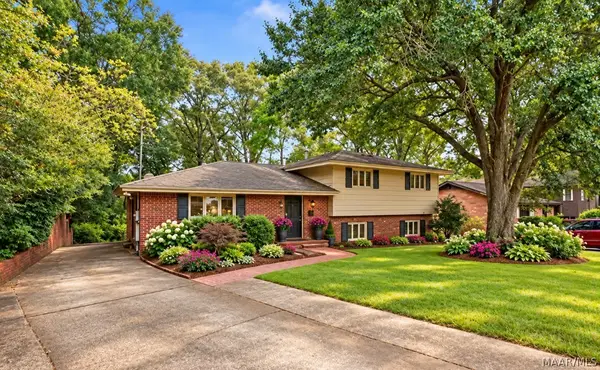 $249,900Active4 beds 3 baths2,697 sq. ft.
962 Green Forest Drive, Montgomery, AL 36109
MLS# 590840Listed by: PARAMOUNT PROPERTIES, LLC. - New
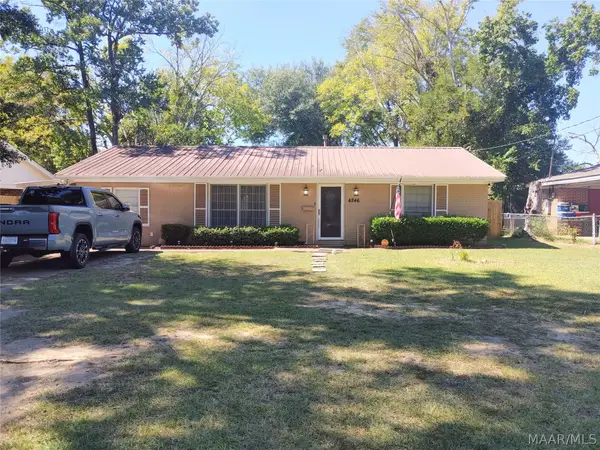 $130,000Active3 beds 1 baths1,219 sq. ft.
4246 Southwood Drive, Montgomery, AL 36116
MLS# 590434Listed by: OSBORNE REAL ESTATE GROUP-AL - New
 $140,000Active3 beds 2 baths1,732 sq. ft.
356 Rosedon Drive, Montgomery, AL 36116
MLS# 590799Listed by: CMP REALTY PARTNERS - New
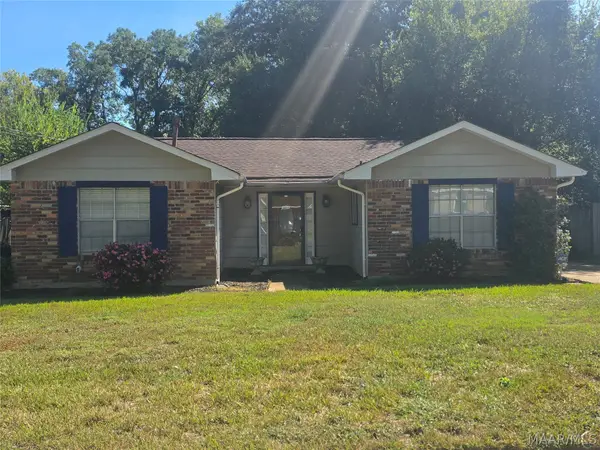 $170,000Active3 beds 2 baths1,700 sq. ft.
777 Williamson Road, Montgomery, AL 36109
MLS# 590831Listed by: ARC REALTY - New
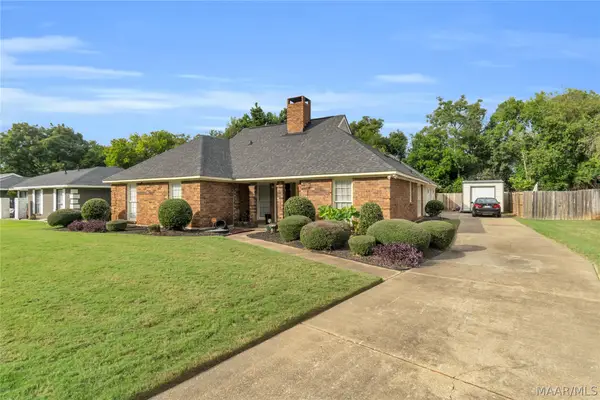 $259,900Active4 beds 2 baths2,220 sq. ft.
4309 Delmar Drive, Montgomery, AL 36109
MLS# 590777Listed by: RIVER REGION REALTY GROUP LLC - New
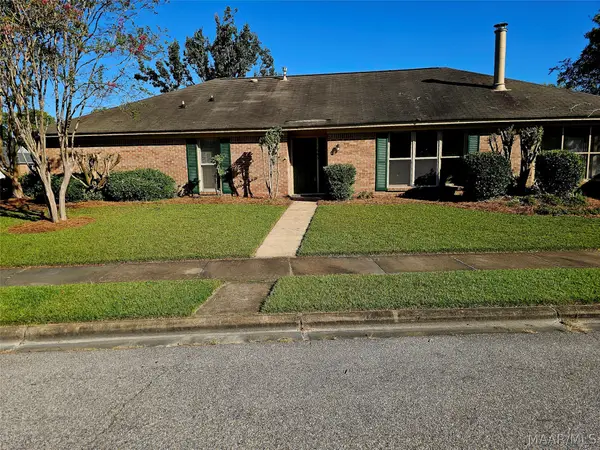 $259,900Active3 beds 2 baths2,172 sq. ft.
1505 Prairie Lane, Montgomery, AL 36117
MLS# 590822Listed by: NEX LEVEL REALTY - New
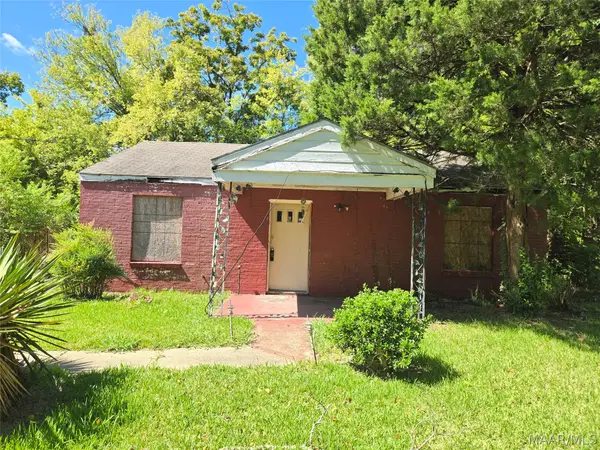 $45,000Active2 beds 1 baths850 sq. ft.
614 Belvedere Drive, Montgomery, AL 36105
MLS# 590767Listed by: PINNACLE GROUP AT KW MONTG.


Protect your home and budget from life's surprises with an Assurant Home Warranty, backed by a partner that supports you through every step of homeownership. Explore Plans.
© 2023 - 2026 ERA Franchise Systems LLC. All rights reserved. ERA Franchise Systems LLC fully supports the principles of the Fair Housing Act and the Equal Opportunity Act. ERA, ERA Real Estate powered, and their respective logos are registered service marks of ERA Franchise Systems LLC. Each office is independently owned and operated.