
6411 Sandy Ridge Curve, Montgomery, AL 36117
Local realty services provided by:ERA Weeks & Browning Realty, Inc.
6411 Sandy Ridge Curve,Montgomery, AL 36117
$189,900
- 3 Beds
- 2 Baths
- 1,546 sq. ft.
- Single family
- Active
Listed by: julie dettwiler
Office: alabama real estate llc.
MLS#:591993
Source:AL_MLSM
Price summary
- Price:$189,900
- Price per sq. ft.:$122.83
About this home
Rare find in Dexter Ridge! Wonderful home with 3 bedrooms, 2 full baths. New paint and luxury vinyl plank flooring throughout. Split floor plan with large great room, fireplace, spacious kitchen features breakfast bar, eat in kitchen and new stove. Nice curb appeal, and fenced full large back yard. One deal you don't won't to miss.
Contact an agent
Home facts
- Year built:1999
- Subdivision & Development:Dexter Ridge
- Listing ID #:591993
- Added:1 day(s) ago
- Updated:November 14, 2026 at 09:49 PM
Rooms and interior
- Bedrooms:3
- Total bathrooms:2
- Full bathrooms:2
- Rooms Total:10
- Flooring:Brick, Tile, Vinyl
- Kitchen Description:Dishwasher, Disposal
- Living area:1,546 sq. ft.
Heating and cooling
- Cooling:Central Air, Electric
- Heating:Central, Gas
- Central air:Yes
Structure and exterior
- Year built:1999
- Building area:1,546 sq. ft.
- Lot Features:City Lot
- Architectural Style:One Story
- Construction Materials:Brick, Masonite
- Exterior Features:Fence, Fully Fenced, Patio, Storage
- Foundation Description:Slab
- Levels:1 Story
Schools
- High school:Lee High School
- Elementary school:Wares Ferry Elementary School
Utilities
- Water:Public
- Sewer:Public Sewer
Finances and disclosures
- Price:$189,900
- Price per sq. ft.:$122.83
Features and amenities
- Appliances:Disposal, Water Heater
- Laundry features:Dryer Hookup, Washer Hookup
- Amenities:Blinds, Window Treatments
Parking
- Parking description:Driveway
New listings near 6411 Sandy Ridge Curve
- New
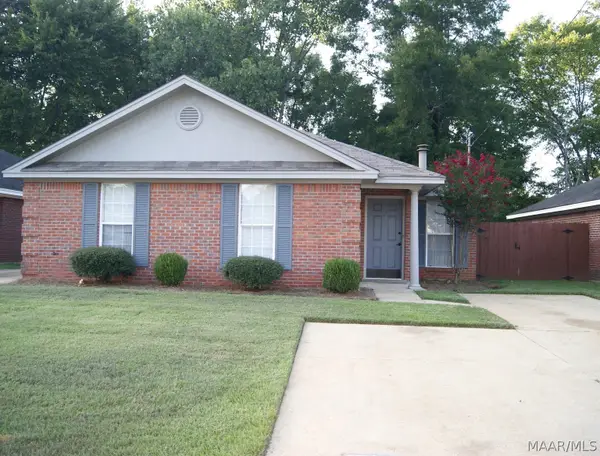 $165,000Active3 beds 2 baths1,222 sq. ft.
6254 Taylor Ridge Road, Montgomery, AL 36116
MLS# 591981Listed by: ARC REALTY - New
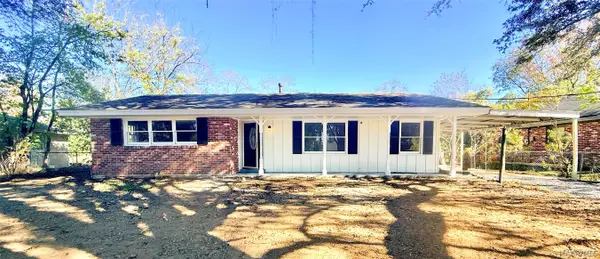 $155,000Active3 beds 2 baths1,382 sq. ft.
149 Lauderdale Street, Montgomery, AL 36116
MLS# 592037Listed by: CORWIN REALTY GROUP - New
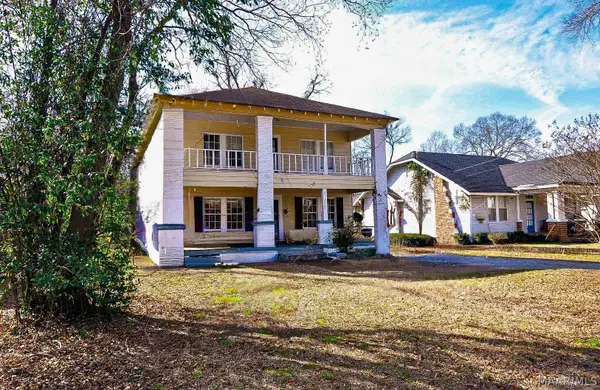 $220,000Active-- beds -- baths
2028 Madison Avenue, Montgomery, AL 36107
MLS# 592035Listed by: CAMELOT PROPERTIES LLC. - New
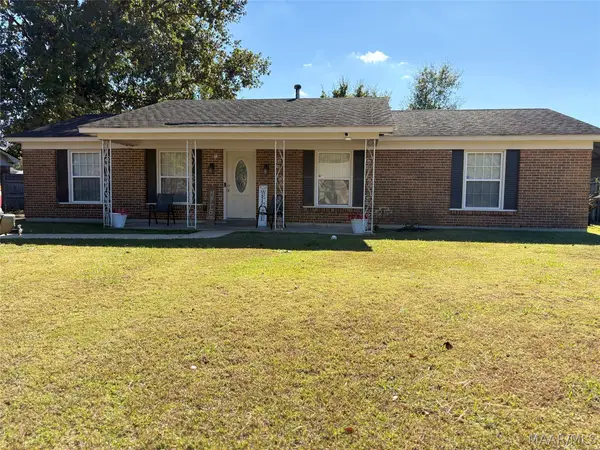 $100,000Active3 beds 2 baths1,458 sq. ft.
1118 Bassett Drive, Montgomery, AL 36116
MLS# 592038Listed by: EXIT GARTH REALTY - New
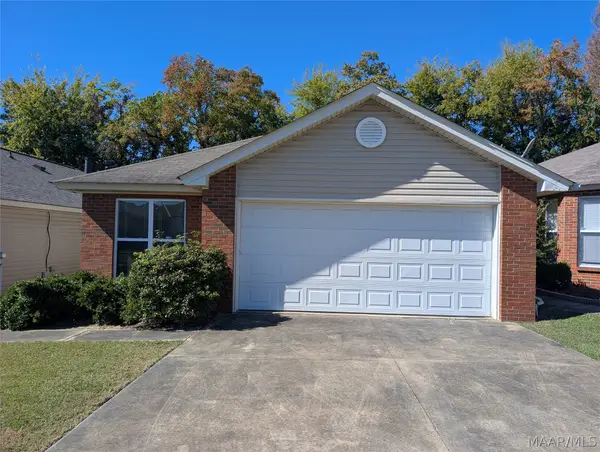 $150,000Active3 beds 2 baths1,363 sq. ft.
1690 Young Pointe Boulevard, Montgomery, AL 36106
MLS# 592029Listed by: PARTNERS REALTY - New
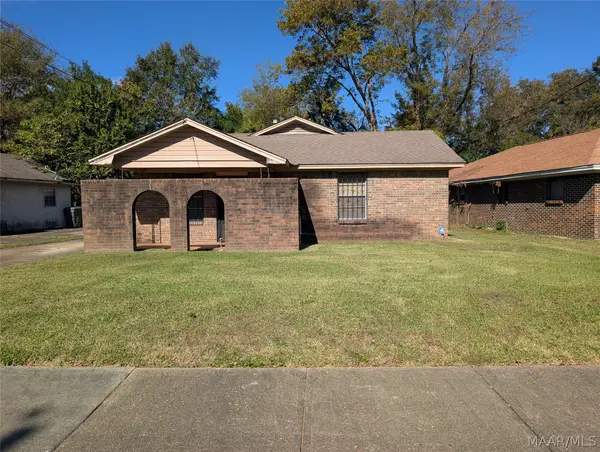 $65,500Active3 beds 3 baths1,754 sq. ft.
3366 Loveless Curve, Montgomery, AL 36108
MLS# 592031Listed by: PARTNERS REALTY - New
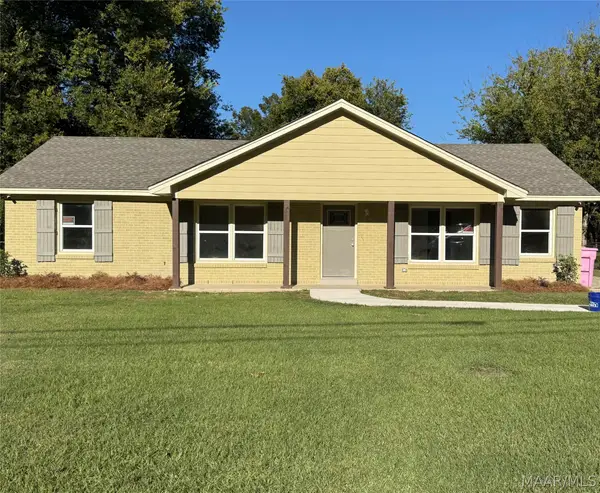 $176,499Active3 beds 2 baths1,225 sq. ft.
819 Greg Drive, Montgomery, AL 36109
MLS# 592021Listed by: BEYCOME BROKERAGE REALTY LLC. - New
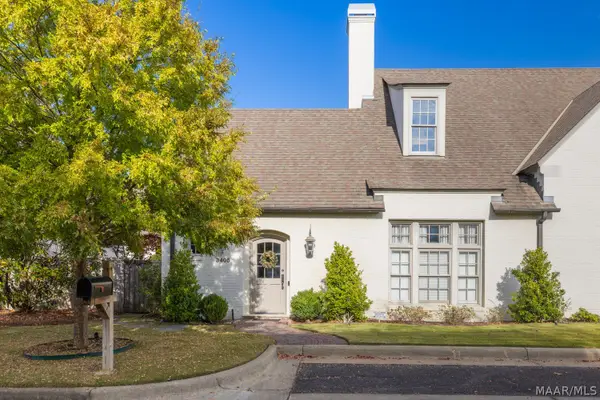 $340,000Active2 beds 2 baths1,619 sq. ft.
3405 Lockwood Place, Montgomery, AL 36111
MLS# 591863Listed by: REID & DAVIS REALTORS, LLC. - New
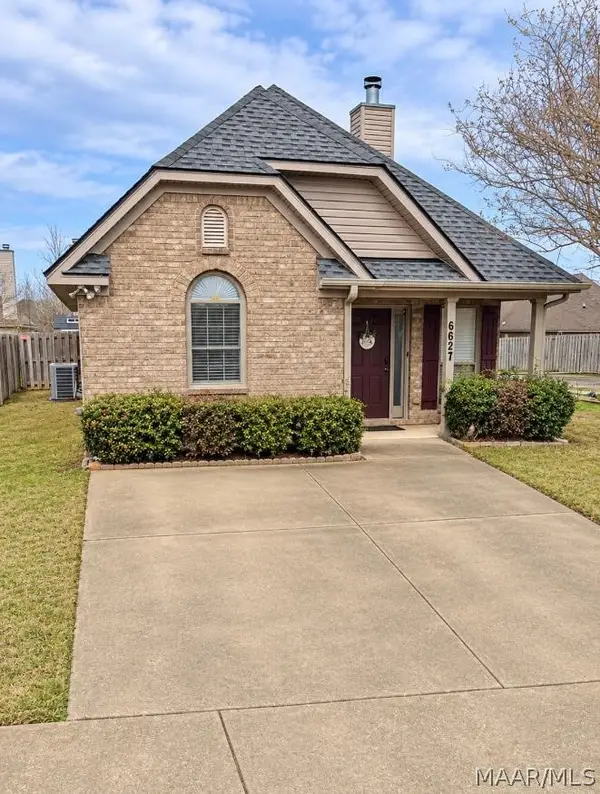 $190,000Active3 beds 2 baths1,278 sq. ft.
6627 Ridgeview Lane, Montgomery, AL 36117
MLS# 591991Listed by: EXP REALTY, LLC.


Protect your home and budget from life's surprises with an Assurant Home Warranty, backed by a partner that supports you through every step of homeownership. Explore Plans.
© 2023 - 2026 ERA Franchise Systems LLC. All rights reserved. ERA Franchise Systems LLC fully supports the principles of the Fair Housing Act and the Equal Opportunity Act. ERA, ERA Real Estate powered, and their respective logos are registered service marks of ERA Franchise Systems LLC. Each office is independently owned and operated.