
6520 Pinebrook Drive, Montgomery, AL 36117
Local realty services provided by:ERA Weeks & Browning Realty, Inc.
6520 Pinebrook Drive,Montgomery, AL 36117
$170,000
- 3 Beds
- 2 Baths
- 1,562 sq. ft.
- Single family
- Active
Listed by: andrea ackerman
Office: thomas & land real est grp llc.
MLS#:587101
Source:AL_MLSM
Price summary
- Price:$170,000
- Price per sq. ft.:$108.83
About this home
This beautifully structured, 1-story brick and wood-sided home offers 1,562 square feet of comfortable, functional living space. Featuring 3 spacious bedrooms and 2 full bathrooms, this classic 1973 property is perfect for first-time homebuyers, downsizers, or anyone looking for a solid, established neighborhood. Step inside to find a welcoming living room layout that flows effortlessly into an eat-in kitchen area. Down the hall, the primary suite offers a private retreat alongside two additional versatile bedrooms. Love the outdoors? You'll adore the large, fully fenced backyard with an unground pool that has just had a new liner placed. The lot is lined with a full privacy fence, making it a secure haven for pets, play, or weekend BBQs. Enjoy peaceful Southern evenings on the screened porch, or utilize the detached storage building for your hobbies and tools. Complete with an attached carport, central heating/air, and located just minutes from Wares Ferry Road Elementary, this home blends suburban peace with absolute convenience...
Contact an agent
Home facts
- Year built:1973
- Subdivision & Development:Montgomery East
- Listing ID #:587101
- Added:79 day(s) ago
- Updated:August 16, 2026 at 02:39 PM
Rooms and interior
- Bedrooms:3
- Total bathrooms:2
- Full bathrooms:2
- Rooms Total:5
- Flooring:Laminate, Tile
- Kitchen Description:Dishwasher, Electric Range, Microwave, Refrigerator
- Living area:1,562 sq. ft.
Heating and cooling
- Cooling:Central Air, Electric
- Heating:Central, Electric
- Central air:Yes
Structure and exterior
- Year built:1973
- Building area:1,562 sq. ft.
- Lot area:0.27 Acres
- Lot Features:City Lot, Subdivision
- Architectural Style:One Story
- Construction Materials:Brick, Wood Siding
- Exterior Features:Fully Fenced, Storage
- Foundation Description:Slab
- Levels:1 Story
Schools
- High school:Dr. Percy Julian High School
- Elementary school:Wares Ferry Elementary School
Utilities
- Water:Public
- Sewer:Public Sewer
Finances and disclosures
- Price:$170,000
- Price per sq. ft.:$108.83
Features and amenities
- Appliances:Microwave, Range Hood, Refrigerator, Smooth Cooktop, Washer
- Laundry features:Dryer Hookup, Washer Hookup
- Amenities:Blinds, Window Treatments
- Pool features:Pool
Parking
- Parking description:Attached Carport, Driveway
- Carport spaces:1
New listings near 6520 Pinebrook Drive
- New
 $340,000Active4 beds 3 baths2,433 sq. ft.
7519 Halcyon Forest Trail, Montgomery, AL 36117
MLS# 589618Listed by: ARC REALTY - New
 $417,500Active4 beds 2 baths2,246 sq. ft.
432 Hawthorne Ridge Drive, Montgomery, AL 36117
MLS# 589629Listed by: LOWDER NEW HOMES SALES INC - New
 $69,900Active3 beds 2 baths2,324 sq. ft.
1838 Robinson Hill Road, Montgomery, AL 36106
MLS# 589341Listed by: CLARK REALTY - New
 $90,000Active3 beds 1 baths1,538 sq. ft.
3950 Edgar D Nixon Avenue, Montgomery, AL 36105
MLS# 589624Listed by: KW MONTGOMERY - New
 $329,000Active3 beds 2 baths1,653 sq. ft.
1457 Bristol Park Place, Montgomery, AL 36117
MLS# 589620Listed by: JBN REALTY - New
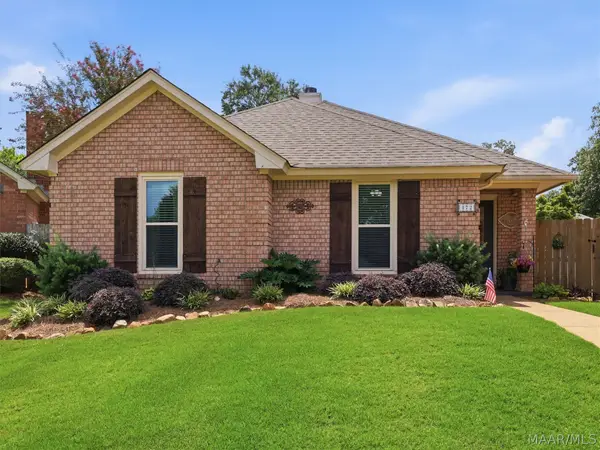 $199,900Active3 beds 2 baths1,570 sq. ft.
472 Caldwell Place, Montgomery, AL 36109
MLS# 589567Listed by: WALLACE & MOODY REALTY - New
 $55,000Active3 beds 1 baths1,375 sq. ft.
303 Azalea Drive, Montgomery, AL 36105
MLS# 589461Listed by: EXIT GARTH REALTY - New
 $559,999Active3 beds 3 baths2,532 sq. ft.
594 Ridgeland Farms Road, Montgomery, AL 36105
MLS# 589497Listed by: RE/MAX CORNERSTONE PLUS - New
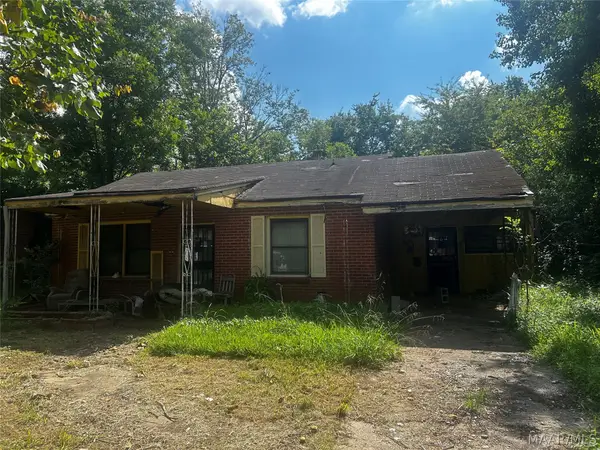 $15,000Active3 beds 1 baths1,330 sq. ft.
4119 Clovis Drive, Montgomery, AL 36105
MLS# 589605Listed by: TAYLOR REALTY - New
 $204,900Active-- beds -- baths
3385 Le Bron Road, Montgomery, AL 36106
MLS# 589606Listed by: WILLS PROPERTY GROUP


Protect your home and budget from life's surprises with an Assurant Home Warranty, backed by a partner that supports you through every step of homeownership. Explore Plans.
© 2023 - 2026 ERA Franchise Systems LLC. All rights reserved. ERA Franchise Systems LLC fully supports the principles of the Fair Housing Act and the Equal Opportunity Act. ERA, ERA Real Estate powered, and their respective logos are registered service marks of ERA Franchise Systems LLC. Each office is independently owned and operated.