
701 Emerson Street, Montgomery, AL 36108
Local realty services provided by:ERA Enterprise Realty Associates
701 Emerson Street,Montgomery, AL 36108
$99,000
- 4 Beds
- 2 Baths
- 1,652 sq. ft.
- Single family
- Active
Listed by: morgan t. murray, jonathan a. sims
Office: keller williams - vestavia
MLS#:589130
Source:AL_MLSM
Price summary
- Price:$99,000
- Price per sq. ft.:$59.93
About this home
Discover this charming 4-bedroom, 2-bath home offering 1,652 sq ft of comfortable living in Montgomery’s historic west side. Built in 1940, this home blends classic character with practical space and sits on a generous 40x132 lot with convenient access to city utilities. A new roof installed in 2024 provides added peace of mind for the next owner. Enjoy close proximity to Downtown Montgomery, schools, shopping, and major roadways. Whether you're a first-time buyer or expanding your investment portfolio, this property delivers great potential and value. Come see the possibilities at 701 Emerson St!
Contact an agent
Home facts
- Year built:1940
- Subdivision & Development:Downtown Montgomery
- Listing ID #:589130
- Added:39 day(s) ago
- Updated:September 09, 2026 at 03:03 PM
Rooms and interior
- Bedrooms:4
- Total bathrooms:2
- Full bathrooms:2
- Rooms Total:10
- Flooring:Carpet, Tile, Wood
- Kitchen Description:Gas Oven, Refrigerator
- Living area:1,652 sq. ft.
Heating and cooling
- Cooling:Ceiling Fans, Central Air, Electric
- Heating:Central, Gas
- Central air:Yes
Structure and exterior
- Year built:1940
- Building area:1,652 sq. ft.
- Lot area:0.12 Acres
- Lot Features:City Lot
- Architectural Style:One Story
- Construction Materials:Vinyl Siding
- Exterior Features:Fence, Porch
- Levels:1 Story
Schools
- High school:Lanier Senior High School
- Elementary school:Nixon Elementary School
Utilities
- Water:Public
- Sewer:Public Sewer
Finances and disclosures
- Price:$99,000
- Price per sq. ft.:$59.93
Features and amenities
- Appliances:Gas Oven, Gas Water Heater, Refrigerator
- Laundry features:Dryer Hookup, Washer Hookup
Parking
- Parking description:Driveway
New listings near 701 Emerson Street
- New
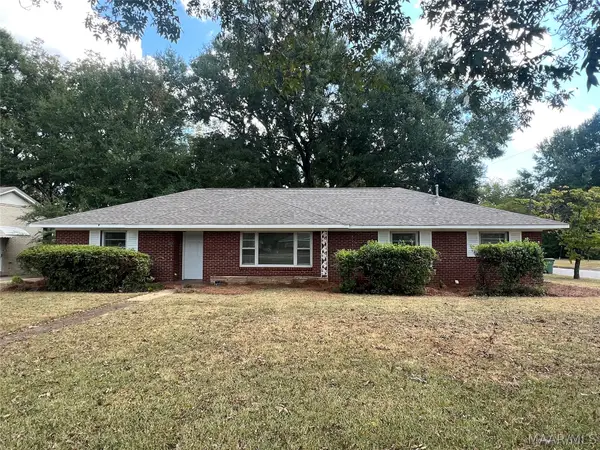 $169,000Active3 beds 2 baths1,856 sq. ft.
1204 Federal Drive, Montgomery, AL 36107
MLS# 590336Listed by: CORWIN REALTY GROUP - New
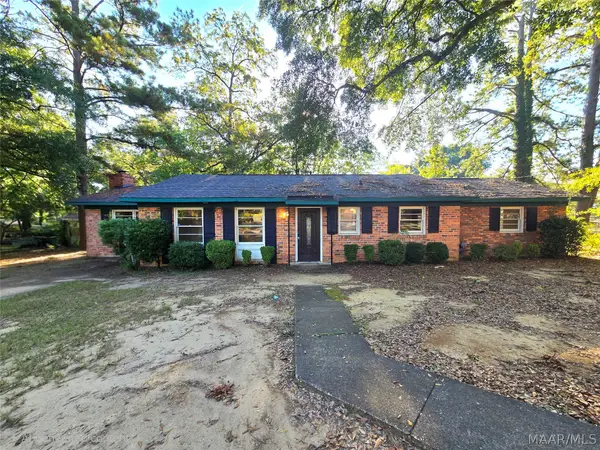 $198,000Active4 beds 3 baths1,893 sq. ft.
1827 Pinecrest Drive, Montgomery, AL 36107
MLS# 590332Listed by: PINNACLE GROUP AT KW MONTG. - New
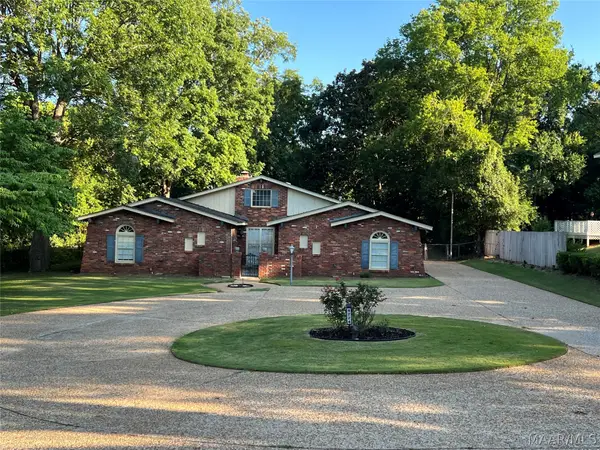 $265,000Active4 beds 2 baths3,073 sq. ft.
4224 Wares Ferry Road, Montgomery, AL 36109
MLS# 590310Listed by: RE/MAX PROPERTIES LLC - New
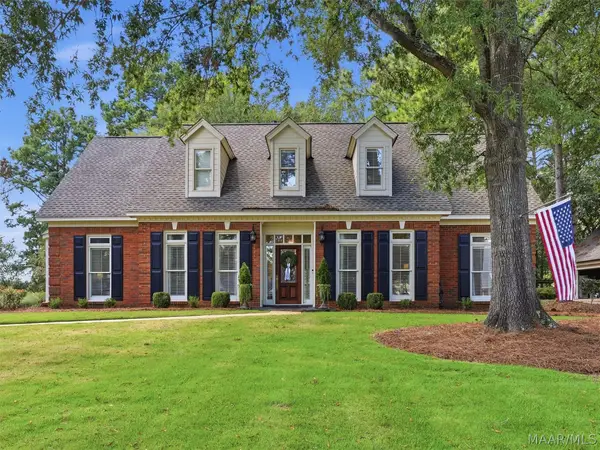 $525,000Active4 beds 3 baths2,975 sq. ft.
9718 Rosalie Drive, Montgomery, AL 36117
MLS# 590169Listed by: ARC REALTY - New
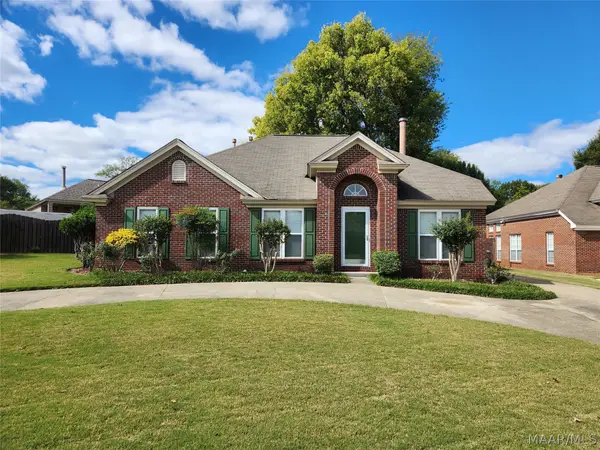 $226,000Active3 beds 2 baths1,544 sq. ft.
742 Ryefield Court, Montgomery, AL 36117
MLS# 590315Listed by: REALTY CONNECTION - New
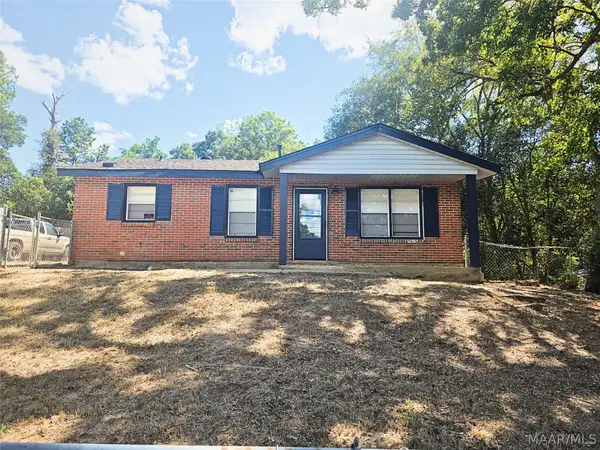 $109,000Active3 beds 1 baths972 sq. ft.
1608 Crouson Street, Montgomery, AL 36110
MLS# 590292Listed by: CAMELOT PROPERTIES LLC. - New
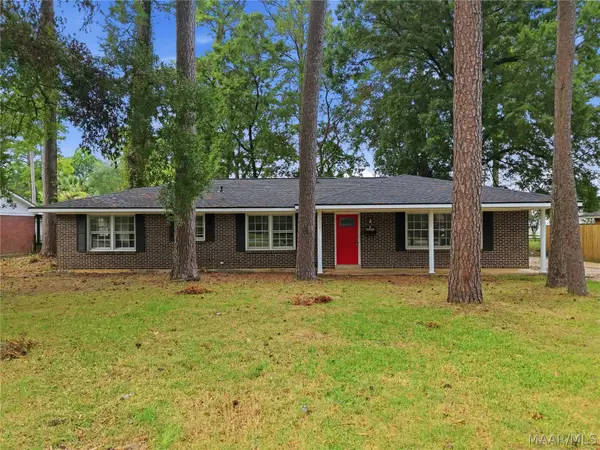 $221,000Active4 beds 3 baths2,189 sq. ft.
3813 Marie Cook Drive, Montgomery, AL 36109
MLS# 590099Listed by: RIVER REGION REALTY GROUP LLC - New
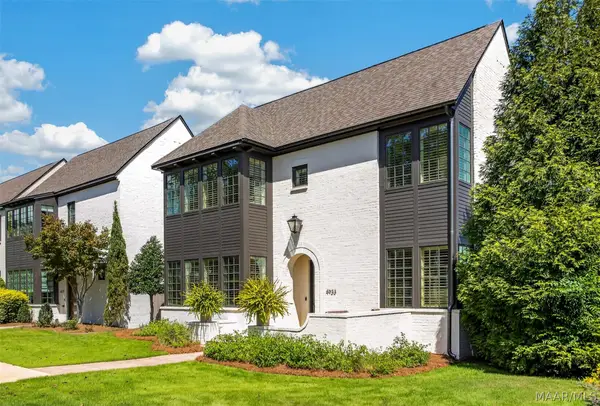 $857,750Active4 beds 5 baths3,237 sq. ft.
4933 Clerkenwell Street, Montgomery, AL 36116
MLS# 590032Listed by: J. WEBB REALTY - New
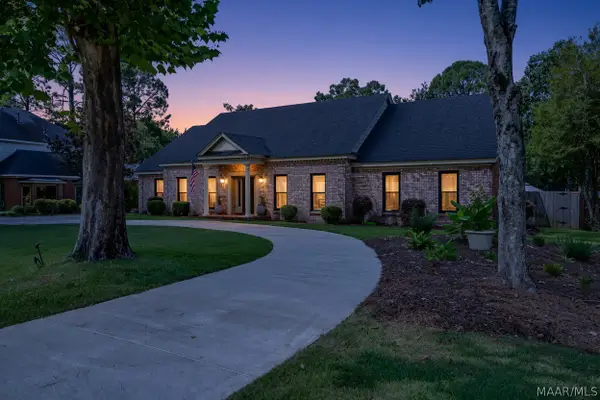 $519,000Active4 beds 5 baths4,395 sq. ft.
3014 Jasmine Road, Montgomery, AL 36111
MLS# 590094Listed by: AEGIS-MICHAUD PROPERTIES INC - New
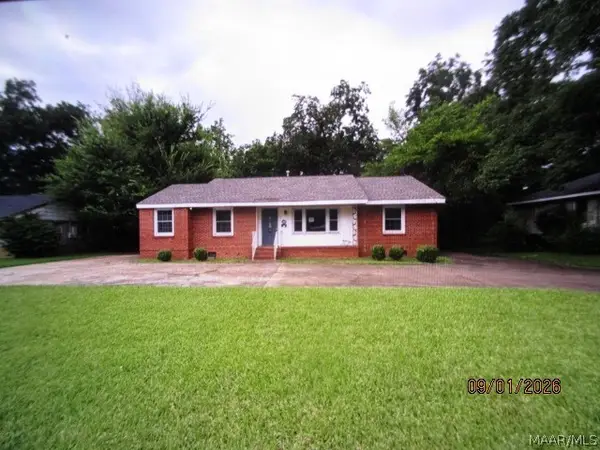 $120,250Active3 beds 2 baths1,754 sq. ft.
3573 Pelzer Avenue, Montgomery, AL 36109
MLS# 590295Listed by: CLARK REALTY


Protect your home and budget from life's surprises with an Assurant Home Warranty, backed by a partner that supports you through every step of homeownership. Explore Plans.
© 2023 - 2026 ERA Franchise Systems LLC. All rights reserved. ERA Franchise Systems LLC fully supports the principles of the Fair Housing Act and the Equal Opportunity Act. ERA, ERA Real Estate powered, and their respective logos are registered service marks of ERA Franchise Systems LLC. Each office is independently owned and operated.