
7156 Wynlakes Boulevard, Montgomery, AL 36117
Local realty services provided by:ERA Enterprise Realty Associates
7156 Wynlakes Boulevard,Montgomery, AL 36117
$679,000
- 4 Beds
- 5 Baths
- 4,329 sq. ft.
- Single family
- Active
Listed by: kelli h. gilliam, sarah byrd
Office: aegis-michaud properties inc
MLS#:589564
Source:AL_MLSM
Price summary
- Price:$679,000
- Price per sq. ft.:$156.85
About this home
Elegant Wynlakes home with resort-style outdoor living! Welcome to this exceptional four-bedroom, 4 1/2-bath home in Wynlakes, where thoughtful design, spacious interiors, custom built-ins, and resort-style outdoor living converge beautifully. The deck and inviting screened porch overlook the well-landscaped, fenced backyard, which features a large saltwater pool and a fire pit, creating the perfect setting for relaxing, entertaining, and enjoying the outdoors. The pool is heated and has a water feature and outdoor pool lighting. Inside the double front doors, a study and an elegant dining room flank the entry foyer. The spacious great room features a gas fireplace framed by built-in bookshelves and three sets of glass doors that open to the screened porch, filling the room with natural light and creating an effortless connection between indoor and outdoor living. The well-appointed kitchen is designed for everyday living and entertaining, offering double ovens, a newer dishwasher, a five-burner gas cooktop, a large pantry, and a butler's pantry with a wine cooler. The chef will enjoy visiting with family and friends in the adjoining gathering room with fireplace and breakfast room while preparing dinner. The downstairs owner suite provides a peaceful retreat with a sitting area and his-and-her walk-in closets, while a spacious downstairs guest suite offers first-floor privacy for small children or in-laws. Upstairs, a huge bonus room provides exceptional flexibility for a media room, playroom, home gym, or additional living space. Two additional bedrooms and two additional bathrooms complete the second level. There is ample storage throughout. The roof was replaced in 2026; two of the 3 HVAC units have been replaced within the past 3 years, and one of the two water heaters is less than 5 years old. The sellers will provide a $10,000 flooring allowance to be held in escrow at closing for upstairs flooring with an acceptable offer....
Contact an agent
Home facts
- Year built:2002
- Subdivision & Development:Wynlakes
- Listing ID #:589564
- Added:41 day(s) ago
- Updated:September 24, 2026 at 02:36 PM
Rooms and interior
- Bedrooms:4
- Total bathrooms:5
- Full bathrooms:4
- Half bathrooms:1
- Rooms Total:17
- Flooring:Laminate, Tile, Wood
- Bathrooms Description:Separate Shower
- Kitchen Description:Dishwasher, Disposal, Gas Oven, Microwave
- Living area:4,329 sq. ft.
Heating and cooling
- Cooling:Ceiling Fans, Central Air, Electric, Multi Units
- Heating:Central, Gas, Multiple Heating Units
- Central air:Yes
Structure and exterior
- Year built:2002
- Building area:4,329 sq. ft.
- Lot area:0.61 Acres
- Lot Features:City Lot, Mature Trees
- Architectural Style:Two Story
- Construction Materials:Brick, Synthetic Stucco
- Exterior Features:Fence, Fully Fenced, Patio, Porch, Storage
- Foundation Description:Slab
- Levels:2 Story
Schools
- High school:Park Crossing High School
- Elementary school:Halcyon Elementary School
Utilities
- Water:Public
- Sewer:Public Sewer
Finances and disclosures
- Price:$679,000
- Price per sq. ft.:$156.85
Features and amenities
- Appliances:Disposal, Gas Oven, Gas Water Heater, Microwave
- Laundry features:Dryer Hookup, Washer Hookup
- Amenities:Blinds, Double Pane Windows, Window Treatments
- Pool features:Pool, Salt Water
Parking
- Parking description:Attached Garage, Garage, Garage Door Opener
- Garage:Yes
- Garage spaces:2
New listings near 7156 Wynlakes Boulevard
- Open Sun, 2 to 4pmNew
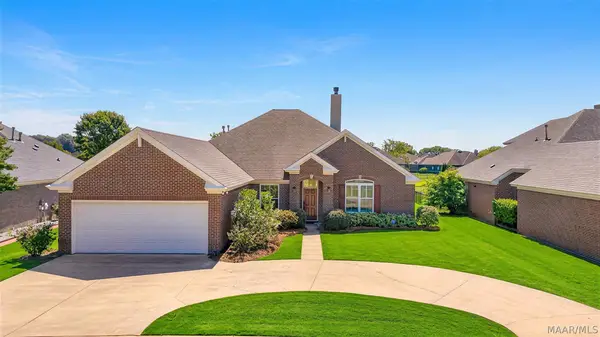 Listed by ERA$375,000Active4 beds 3 baths2,433 sq. ft.
8914 Alderwood Way, Montgomery, AL 36117
MLS# 590066Listed by: ERA WEEKS & BROWNING REALTY - New
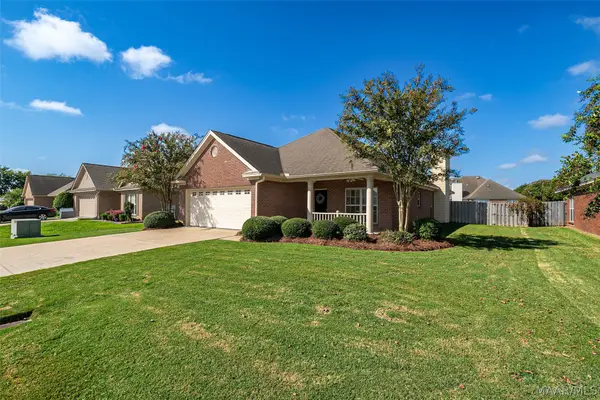 $269,900Active4 beds 2 baths1,925 sq. ft.
9737 Helmsley Circle, Montgomery, AL 36117
MLS# 590715Listed by: J REALTY GROUP, LLC. - New
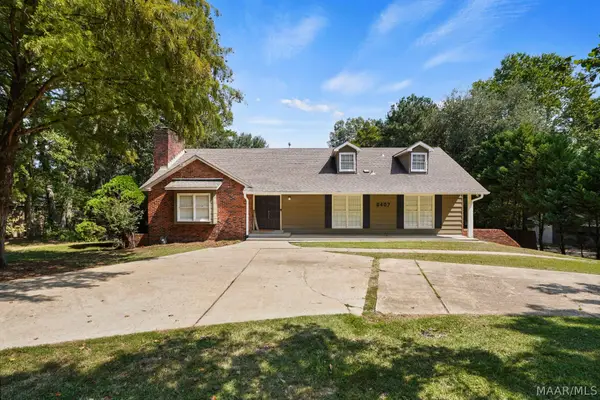 $359,000Active4 beds 3 baths2,814 sq. ft.
6407 Halcyon Drive, Montgomery, AL 36117
MLS# 590619Listed by: KW MONTGOMERY - New
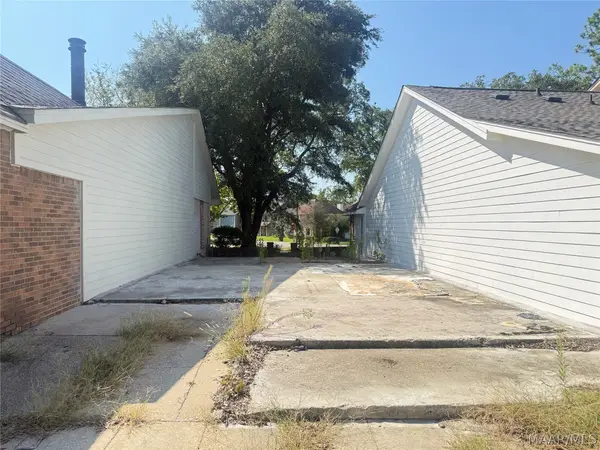 $24,900Active0.12 Acres
5578 Carriage Brook Road, Montgomery, AL 36116
MLS# 590682Listed by: KW MONTGOMERY - New
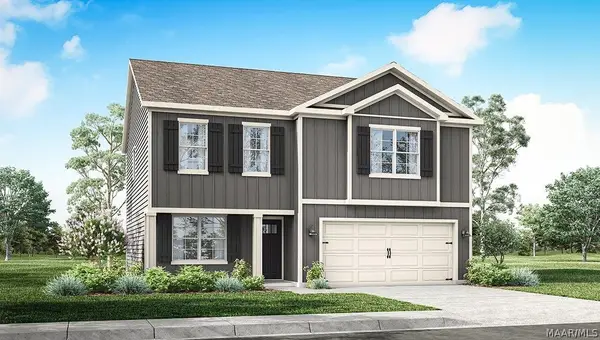 $329,400Active5 beds 3 baths2,175 sq. ft.
7370 Orange Blossom Way, Montgomery, AL 36117
MLS# 590707Listed by: DHI REALTY OF AL. LLC. MONTG. - New
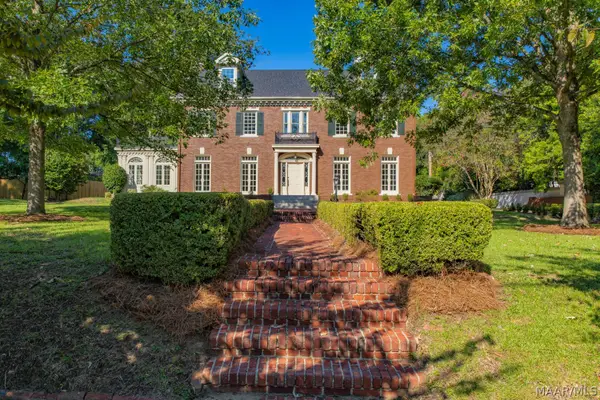 $1,200,000Active8 beds 7 baths7,010 sq. ft.
1540 S Perry Street, Montgomery, AL 36104
MLS# 590079Listed by: BARBARA BONDS REAL ESTATE - New
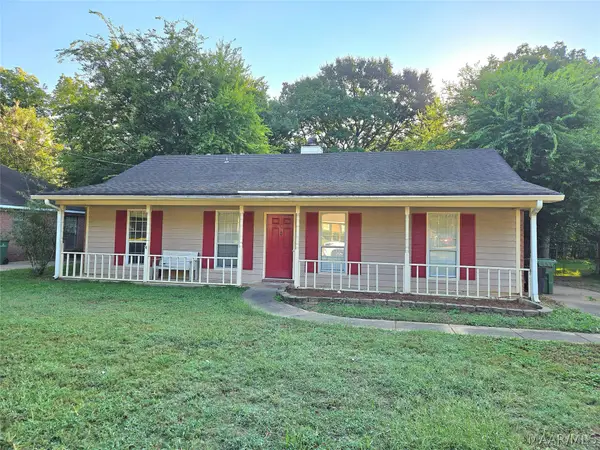 $115,000Active3 beds 2 baths1,350 sq. ft.
473 Forest Park Drive, Montgomery, AL 36109
MLS# 590693Listed by: PINNACLE GROUP AT KW MONTG. - New
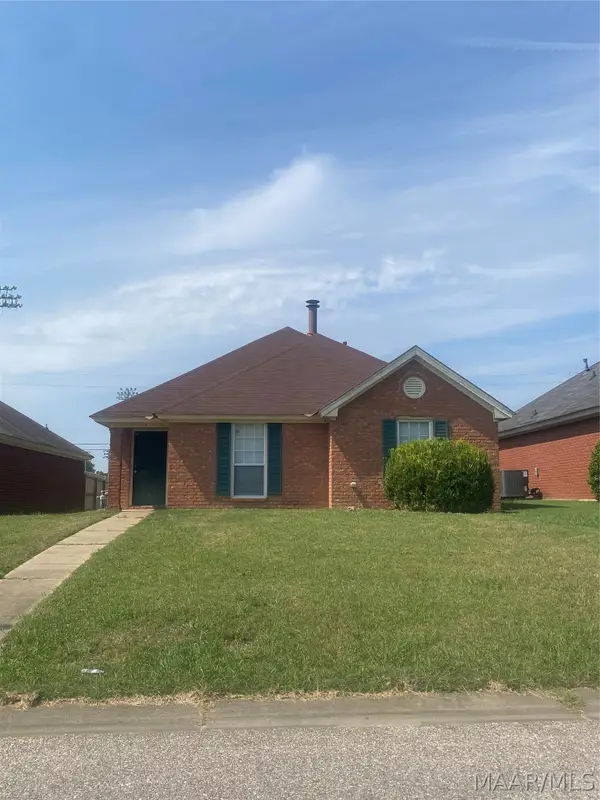 $150,000Active3 beds 2 baths1,271 sq. ft.
2044 W Aberdeen Drive, Montgomery, AL 36116
MLS# 590685Listed by: CHOSEN REALTY, LLC. - New
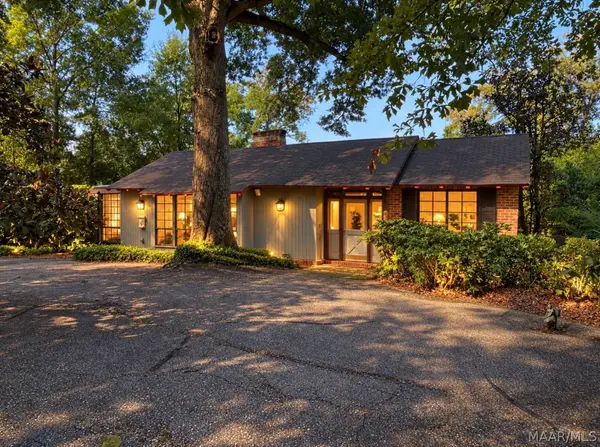 $245,000Active3 beds 2 baths2,600 sq. ft.
1672 Gilmer Avenue, Montgomery, AL 36104
MLS# 590323Listed by: BELL & CORWIN, INC. - New
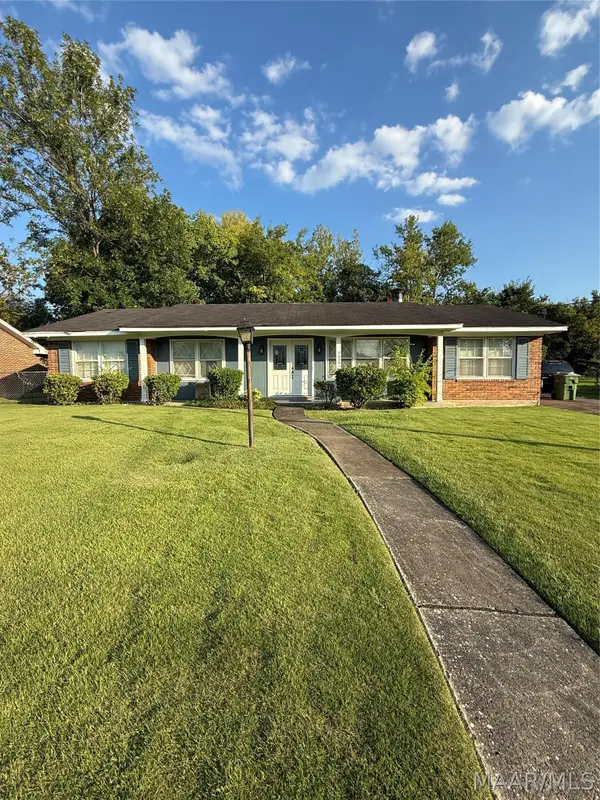 $100,000Active3 beds 2 baths1,864 sq. ft.
2636 Knollwood Drive, Montgomery, AL 36116
MLS# 590686Listed by: EXIT GARTH REALTY


Protect your home and budget from life's surprises with an Assurant Home Warranty, backed by a partner that supports you through every step of homeownership. Explore Plans.
© 2023 - 2026 ERA Franchise Systems LLC. All rights reserved. ERA Franchise Systems LLC fully supports the principles of the Fair Housing Act and the Equal Opportunity Act. ERA, ERA Real Estate powered, and their respective logos are registered service marks of ERA Franchise Systems LLC. Each office is independently owned and operated.