
7939 Tavistock Street, Montgomery, AL 36116
Local realty services provided by:ERA Enterprise Realty Associates
Listed by: barbara bonds
Office: barbara bonds real estate
MLS#:591553
Source:AL_MLSM
Price summary
- Price:$429,900
- Price per sq. ft.:$216.47
About this home
Welcome to the Preserve on Tavistock! Located in one of Montgomery's premier neighborhoods, this home perfectly fits the needs of a single professional, a new family, or those looking for a relaxing retirement.
This stunning property features 3 bedrooms, 3 full baths, and 1 half bath. The primary suite is conveniently located on the first floor, accompanied by two upstairs bedrooms—each with its own ensuite bathroom—along with a cozy den ideal for children or guests.
The downstairs boasts an open-concept floor plan centered around a contemporary kitchen equipped with top-of-the-line appliances and a gas cooktop. The versatile main living space easily adapts to your lifestyle, offering plenty of room to create a formal dining area or arrange your furniture for an expanded family room. Step outside to a completely private backyard featuring a charming brick wall on one side.
As a resident of Hampstead, you will enjoy incredible neighborhood amenities, including:
Community farm and a 23-acre lake
Two swimming pools
Tennis and pickleball courts
Playgrounds and dog parks
On-site neighborhood restaurants: City Grille and The Tipping Point
Don’t miss out on this incredible home!...
Contact an agent
Home facts
- Year built:2014
- Subdivision & Development:Hampstead
- Listing ID #:591553
- Added:1 day(s) ago
- Updated:October 27, 2026 at 11:49 PM
Rooms and interior
- Bedrooms:3
- Total bathrooms:4
- Full bathrooms:3
- Half bathrooms:1
- Rooms Total:11
- Flooring:Carpet, Tile, Wood
- Bathrooms Description:Separate Shower
- Kitchen Description:Dishwasher, Disposal, Gas Range
- Living area:1,986 sq. ft.
Heating and cooling
- Cooling:Central Air, Electric, Multi Units
- Heating:Multiple Heating Units
- Central air:Yes
Structure and exterior
- Roof:Vented
- Year built:2014
- Building area:1,986 sq. ft.
- Lot area:0.11 Acres
- Lot Features:City Lot, Level, Subdivision
- Architectural Style:Two Story
- Construction Materials:Brick
- Exterior Features:Covered Patio, Fully Fenced
- Foundation Description:Slab
- Levels:2 Story
Schools
- High school:Park Crossing High School
- Elementary school:Wilson Elementary School
Utilities
- Water:Public
- Sewer:Public Sewer
Finances and disclosures
- Price:$429,900
- Price per sq. ft.:$216.47
Features and amenities
- Appliances:Disposal, Self Cleaning Oven, Tankless Water Heater
- Laundry features:Dryer Hookup, Washer Hookup
- Amenities:Blinds, Double Pane Windows
- Pool features:Community
Parking
- Parking description:Attached Garage, Garage
- Garage:Yes
- Garage spaces:2
New listings near 7939 Tavistock Street
- New
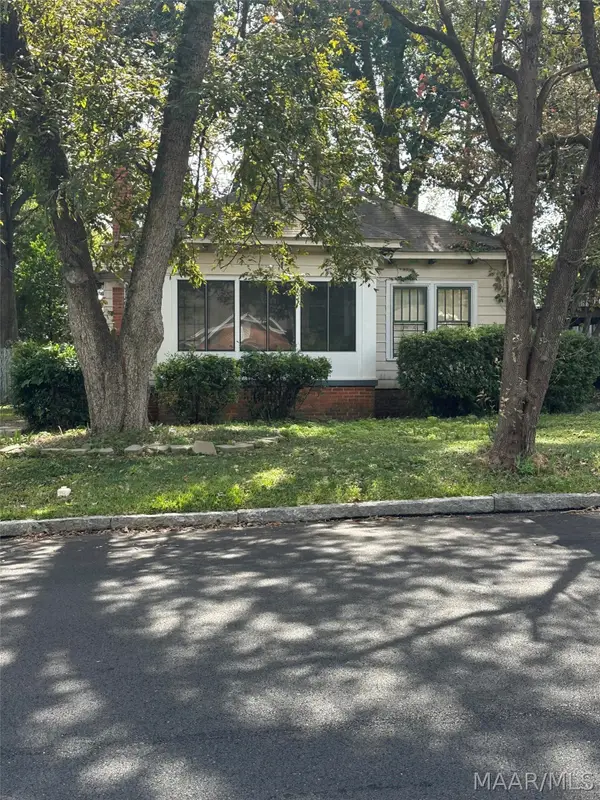 $99,500Active3 beds 1 baths1,118 sq. ft.
2334 Winona Avenue, Montgomery, AL 36107
MLS# 591595Listed by: BEYCOME BROKERAGE REALTY LLC. - New
 $200,000Active4 beds 2 baths1,774 sq. ft.
2005 Edinburgh Place, Montgomery, AL 36116
MLS# 590935Listed by: TAYLOR REALTY - New
 $112,000Active3 beds 2 baths1,530 sq. ft.
4738 Coventry Road, Montgomery, AL 36116
MLS# 591039Listed by: GROVE PARK REALTY LLC - New
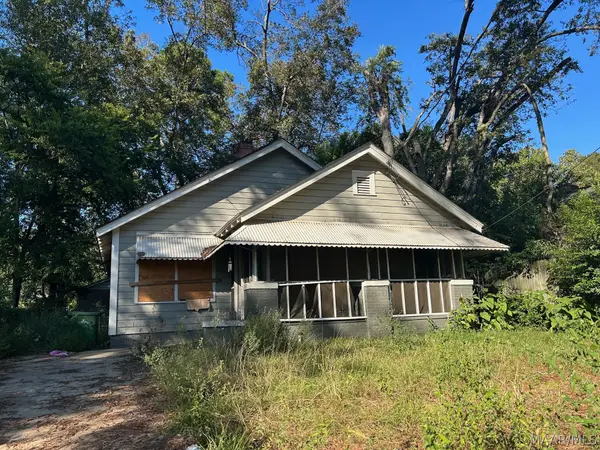 $30,000Active3 beds 1 baths1,260 sq. ft.
2509 Poplar Street, Montgomery, AL 36107
MLS# 591523Listed by: EXP REALTY, LLC. - New
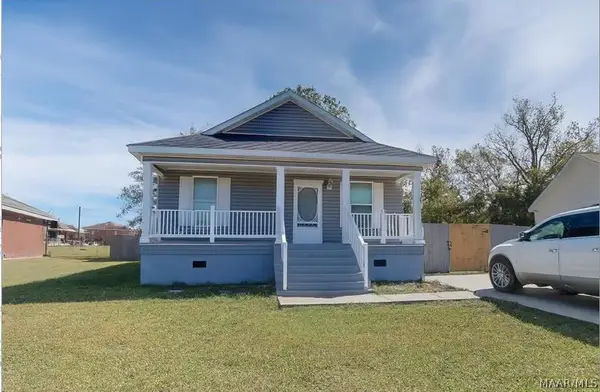 $115,000Active4 beds 2 baths1,288 sq. ft.
4144 Fitzpatrick Boulevard, Montgomery, AL 36116
MLS# 591562Listed by: CAMELOT PROPERTIES LLC. - New
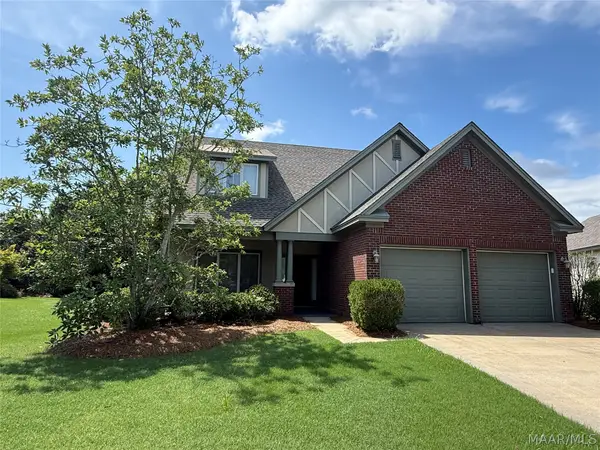 $320,000Active3 beds 3 baths2,390 sq. ft.
5548 Ash Grove Circle, Montgomery, AL 36116
MLS# 591575Listed by: GROVE PARK REALTY LLC - New
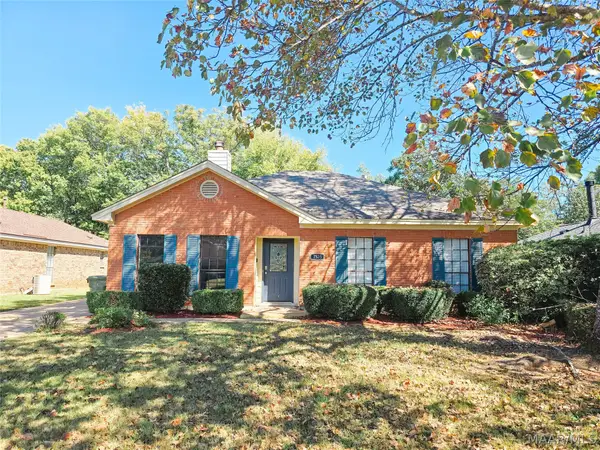 $202,000Active3 beds 2 baths1,542 sq. ft.
7525 Copperfield Drive, Montgomery, AL 36117
MLS# 591540Listed by: RE/MAX TRI-STAR - New
 $244,900Active3 beds 2 baths1,531 sq. ft.
7000 Heathermoore Loop, Montgomery, AL 36117
MLS# 591569Listed by: REMAX CORNERSTONE REALTY - New
 $224,900Active2 beds 2 baths1,262 sq. ft.
8924 Asheville Drive, Montgomery, AL 36117
MLS# 591536Listed by: TRINITY REAL ESTATE GROUP, LLC


Protect your home and budget from life's surprises with an Assurant Home Warranty, backed by a partner that supports you through every step of homeownership. Explore Plans.
© 2023 - 2026 ERA Franchise Systems LLC. All rights reserved. ERA Franchise Systems LLC fully supports the principles of the Fair Housing Act and the Equal Opportunity Act. ERA, ERA Real Estate powered, and their respective logos are registered service marks of ERA Franchise Systems LLC. Each office is independently owned and operated.