
805 Cloverdale Road, Montgomery, AL 36106
Local realty services provided by:ERA Weeks & Browning Realty, Inc.
805 Cloverdale Road,Montgomery, AL 36106
$1,695,000
- 5 Beds
- 6 Baths
- 6,678 sq. ft.
- Single family
- Active
Listed by: phelps reid
Office: reid & davis realtors, llc.
MLS#:589171
Source:AL_MLSM
Price summary
- Price:$1,695,000
- Price per sq. ft.:$253.82
About this home
Iconic, pristine estate on 1.62 acres in the heart of Cloverdale. Meticulously renovated and restored on this rare double lot combining old world charm and modern luxury. The historic 3 story main home is comprised of approximately 5,678 sq.ft complemented by a 1,000 sq.ft. modern guest house. An unparalleled private compound for everyday living and spectacular entertaining featuring a saltwater pool, professional landscaping, multiple custom garages and enchanting outdoor living spaces. Set way back from the street by the sweeping front lawn, a terrace leads inside to elegant living spaces with rich wood floors, tall ceilings, custom millwork and abundant natural light. The large living room just off the foyer includes a gas fireplace and marble mantle. Separate dining room is exquisite. The den boasts a wood burning fireplace and easy access to incredible walled in courtyard with fountain and flowering trees. Updated kitchen with quartz counters, high end appliances, butlers pantry and adjacent breakfast room with French doors to brick patio. Level 2 consists of 4 bedrooms with wood floors, 3 full baths and an extra laundry room. The expansive primary suite showcases a newly renovated bath with marble floor and quartz counters. The third floor offers a 5th bedroom with walk in closet, full bath, built in craft area, and playroom. New roofing system(2016,2019), new hvac systems for 1st and 3rd floor(2025), and gas tankless water heaters. Fabulous guest house with mini kitchen, game room, guest suite with full bath and wonderful covered porch. Deep saltwater pool surrounded by iron fence. Single car garage and separate 3 car garage are WIFI controlled with 220-Volt plugs, cabinetry, upgraded flooring and major overhead storage. Well fed smart control irrigation front to back with rain sensor feature, and extensive French drain system. Located between both Cloverdale retail areas(an easy walk along Cloverdale walking trail), and just steps from Cloverdale Park....
Contact an agent
Home facts
- Year built:1925
- Subdivision & Development:Cloverdale
- Listing ID #:589171
- Added:35 day(s) ago
- Updated:September 12, 2026 at 02:29 PM
Rooms and interior
- Bedrooms:5
- Total bathrooms:6
- Full bathrooms:5
- Half bathrooms:1
- Rooms Total:23
- Flooring:Carpet, Wood
- Bathrooms Description:Separate Shower
- Kitchen Description:Dishwasher, Disposal, Gas Oven, Refrigerator
- Living area:6,678 sq. ft.
Heating and cooling
- Cooling:Central Air, Electric, Heat Pump, Multi Units
- Heating:Central, Gas, Heat Pump, Multiple Heating Units
- Central air:Yes
Structure and exterior
- Year built:1925
- Building area:6,678 sq. ft.
- Lot area:1.62 Acres
- Lot Features:City Lot, Level, Mature Trees, Sprinklers In Ground
- Architectural Style:Multi Level
- Construction Materials:Brick
- Exterior Features:Covered Patio, Fence, Fully Fenced, Patio, Porch, Sprinkler Irrigation, Storage
Schools
- High school:Carver Senior High School
- Elementary school:Nixon Elementary School
Utilities
- Water:Public, Well
- Sewer:Public Sewer
Finances and disclosures
- Price:$1,695,000
- Price per sq. ft.:$253.82
- Tax amount:$5,154
Features and amenities
- Appliances:Disposal, Gas Oven, Gas Water Heater, Refrigerator, Tankless Water Heater, Washer
- Amenities:Plantation Shutters, Skylights, Storage, Window Treatments
- Pool features:Pool, Salt Water
Parking
- Parking description:Detached Garage, Driveway, Garage, Parking Pad
- Garage:Yes
- Garage spaces:4
New listings near 805 Cloverdale Road
- New
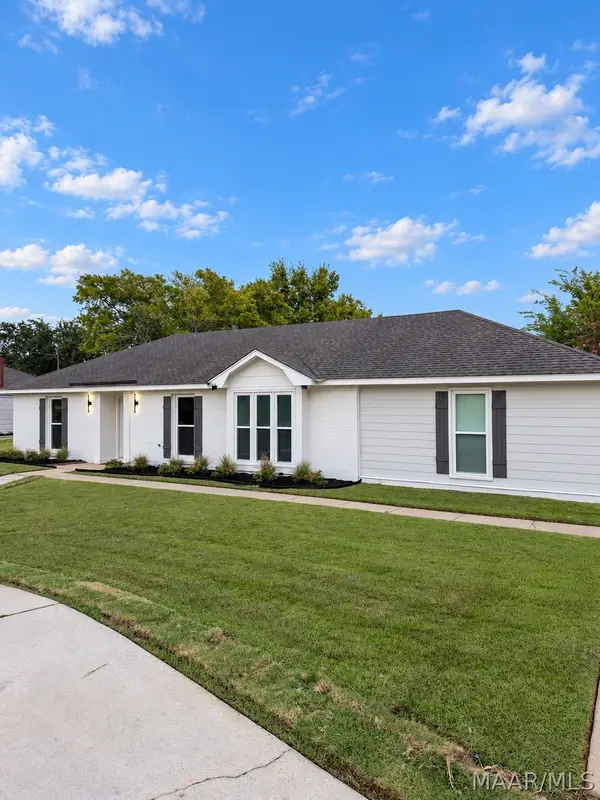 $242,000Active3 beds 2 baths1,709 sq. ft.
1831 Trinity Boulevard, Montgomery, AL 36106
MLS# 590400Listed by: TAYLOR REALTY - New
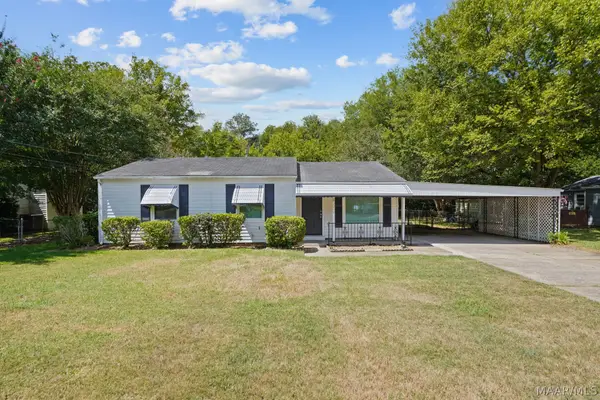 $129,990Active4 beds 2 baths1,424 sq. ft.
1246 Avondale Road, Montgomery, AL 36109
MLS# 590419Listed by: KW MONTGOMERY - New
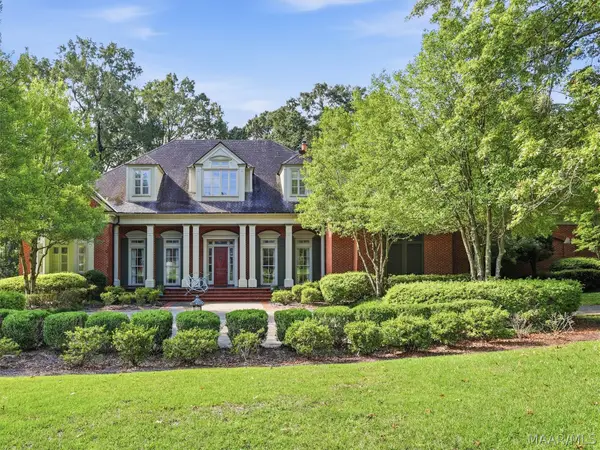 $1,000,000Active5 beds 6 baths7,157 sq. ft.
6024 Greystone Place, Montgomery, AL 36117
MLS# 590389Listed by: REID & DAVIS REALTORS, LLC. - New
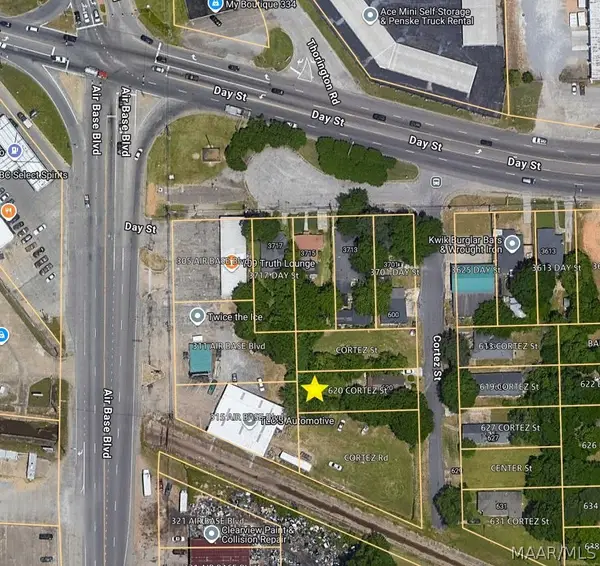 $23,000Active2 beds 1 baths1,000 sq. ft.
620 Cortez Street, Montgomery, AL 36108
MLS# 590348Listed by: NEW WATERS REALTY LLC - New
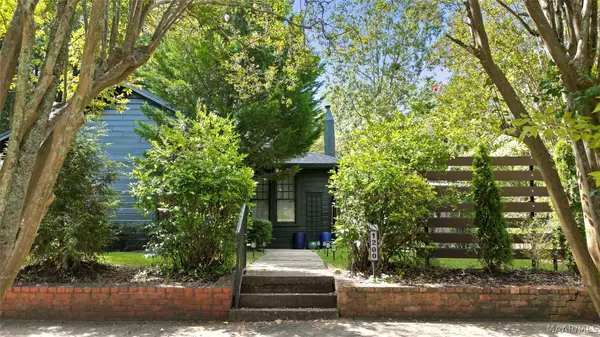 $260,000Active3 beds 2 baths1,835 sq. ft.
1200 Woodward Avenue, Montgomery, AL 36106
MLS# 590387Listed by: RE/MAX PROPERTIES LLC - New
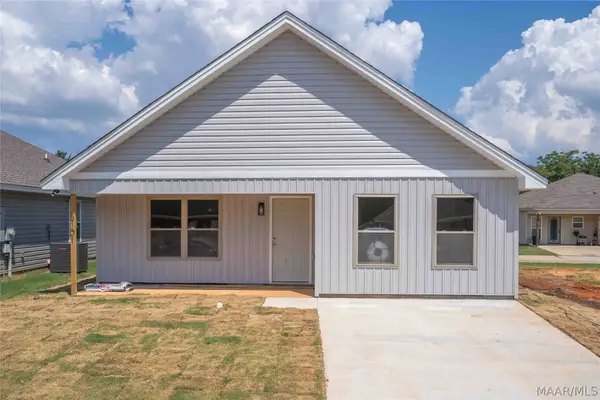 $209,900Active3 beds 2 baths1,490 sq. ft.
6101 Burbank Crossing Loop, Montgomery, AL 36117
MLS# 590406Listed by: APEX LISTINGS - New
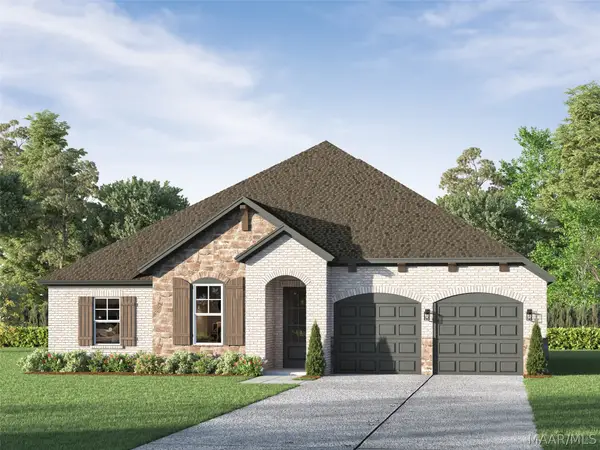 $449,900Active4 beds 3 baths2,313 sq. ft.
400 Hawthorne Ridge Drive, Montgomery, AL 36117
MLS# 590411Listed by: LOWDER NEW HOMES SALES INC - New
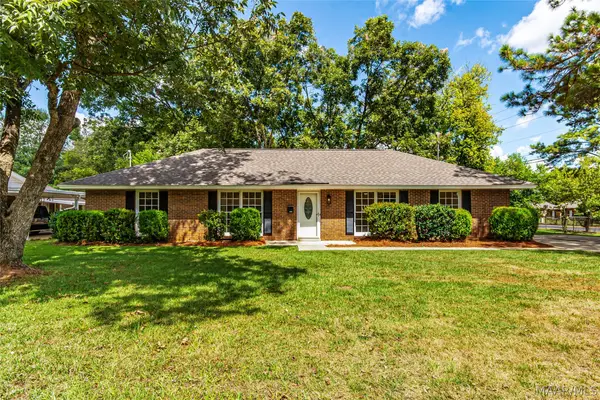 $209,900Active3 beds 2 baths1,820 sq. ft.
3797 Royal Crest Drive, Montgomery, AL 36109
MLS# 589932Listed by: RE/MAX TOWN & LAKE REALTY - New
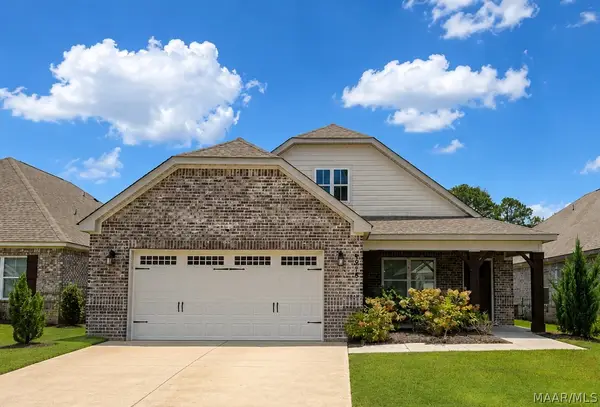 $374,500Active4 beds 3 baths2,613 sq. ft.
8918 Braxton Lane, Montgomery, AL 36117
MLS# 590363Listed by: RED TAILS REALTY GROUP - New
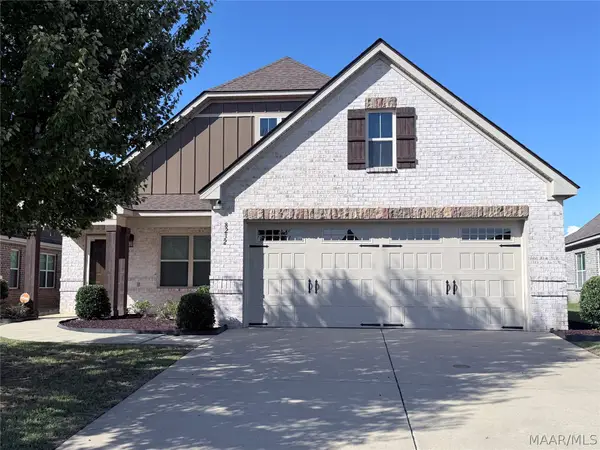 $344,900Active4 beds 2 baths2,133 sq. ft.
8232 Ryan Ridge Loop, Montgomery, AL 36117
MLS# 590354Listed by: DAVID KAHN COMPANY


Protect your home and budget from life's surprises with an Assurant Home Warranty, backed by a partner that supports you through every step of homeownership. Explore Plans.
© 2023 - 2026 ERA Franchise Systems LLC. All rights reserved. ERA Franchise Systems LLC fully supports the principles of the Fair Housing Act and the Equal Opportunity Act. ERA, ERA Real Estate powered, and their respective logos are registered service marks of ERA Franchise Systems LLC. Each office is independently owned and operated.