
8136 Oak Alley, Montgomery, AL 36117
Local realty services provided by:ERA Weeks & Browning Realty, Inc.
Listed by: jeffrey wasserman
Office: capital rlty grp river region
MLS#:589391
Source:AL_MLSM
Price summary
- Price:$385,000
- Price per sq. ft.:$169.83
About this home
Welcome to 8136 Oak Alley, a beautifully updated 3-bedroom, 2.5- bath garden home located in the highly desirable Wynlakes community. The home's full-length front & rear porches create inviting outdoor spaces for relaxing & entertaining. Inside, the main level features plantation-style shutters throughout, a formal dining room, & a spacious living room with a gas-log fireplace. Doors from the living room open directly onto the rear porch, extending the living and entertaining space outdoors. The open floor plan flows into the kitchen & breakfast room. The kitchen features an abundance of custom-built cabinetry, stainless steel appliances, & a gas cooktop. The main bedroom suite is located downstairs & offers a walk-in closet & private bath. An entry door separates the suite from the main living area, providing additional privacy & creating a comfortable owner's retreat. Upstairs you will find two additional bedrooms, a guest bath, & a versatile bonus room perfect for a home office, den, media room, or additional living space. New LVP flooring was installed throughout the downstairs and upstairs in 2024, with carpet in the upstairs bedrooms & bonus room. The home received an extensive list of important improvements in 2024, including new HVAC heat pumps, a new 50-gallon electric water heater, replacement of all ductwork, a new whole-house dehumidifier, & complete crawl space encapsulation. These substantial updates provide added comfort, efficiency, & peace of mind for the next owner. A detached storage room in the rear provides convenient additional space for golf equipment, lawn items, & storage. With 3 bedrooms, 2.5 baths, extensive 2024 improvements, a downstairs main suite, spacious front & rear porches, and an exceptional location beside the first tee, 8136 Oak Alley offers a wonderful opportunity to enjoy the Wynlakes lifestyle in one of Montgomery's most sought-after communities....
Contact an agent
Home facts
- Year built:1987
- Subdivision & Development:Wynlakes
- Listing ID #:589391
- Added:1 day(s) ago
- Updated:August 17, 2026 at 11:38 PM
Rooms and interior
- Bedrooms:3
- Total bathrooms:3
- Full bathrooms:2
- Half bathrooms:1
- Rooms Total:12
- Flooring:Plank, Vinyl
- Bathrooms Description:Separate Shower
- Kitchen Description:Dishwasher, Disposal, Electric Range, Gas Oven, Microwave
- Living area:2,267 sq. ft.
Heating and cooling
- Cooling:Ceiling Fans, Central Air, Electric, Multi Units
- Heating:Heat Pump, Multiple Heating Units
- Central air:Yes
Structure and exterior
- Roof:Ridge Vents
- Year built:1987
- Building area:2,267 sq. ft.
- Lot area:0.2 Acres
- Lot Features:City Lot, Subdivision
- Construction Materials:Brick, Synthetic Stucco
- Exterior Features:Fence, Porch, Storage
Schools
- High school:Park Crossing High School
- Elementary school:Halcyon Elementary School
Utilities
- Water:Public
- Sewer:Public Sewer
Finances and disclosures
- Price:$385,000
- Price per sq. ft.:$169.83
Features and amenities
- Appliances:Disposal, Gas Oven, Microwave, Range Hood, Self Cleaning Oven
- Laundry features:Dryer Hookup, Washer Hookup
- Amenities:Double Pane Windows, Plantation Shutters, Storage
Parking
- Parking description:Attached Carport, Parking Pad
- Carport spaces:1
New listings near 8136 Oak Alley
- New
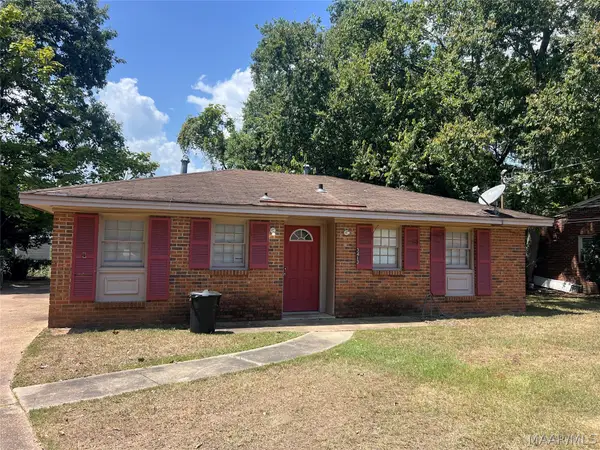 $84,965Active3 beds 1 baths928 sq. ft.
3413 Flintstone Court, Montgomery, AL 36110
MLS# 589614Listed by: CORWIN REALTY GROUP - New
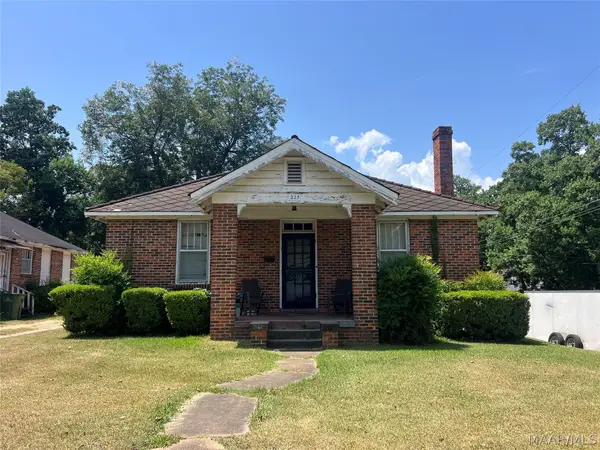 $69,035Active3 beds 1 baths1,353 sq. ft.
223 N Capitol Parkway, Montgomery, AL 36107
MLS# 589615Listed by: CORWIN REALTY GROUP - New
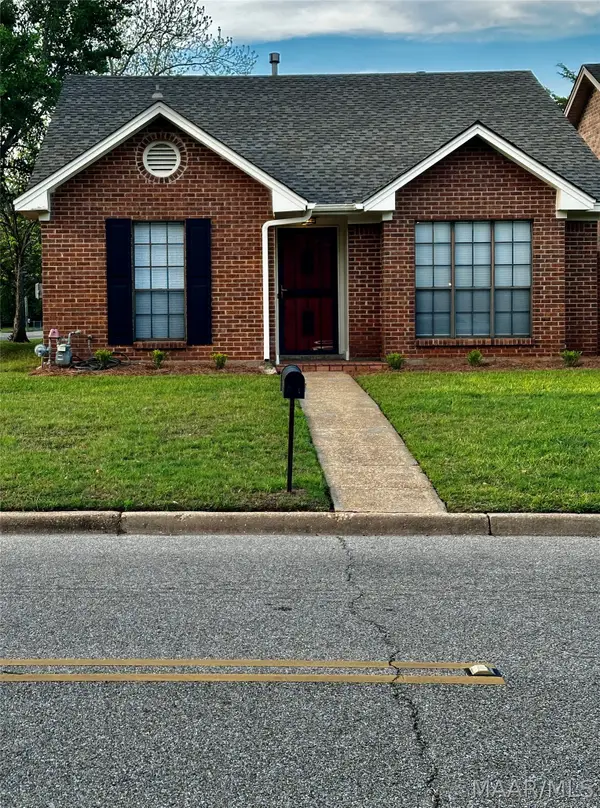 Listed by ERA$175,000Active2 beds 2 baths1,513 sq. ft.
4001 Ware Hill Drive, Montgomery, AL 36109
MLS# 589628Listed by: ERA WEEKS & BROWNING REALTY - New
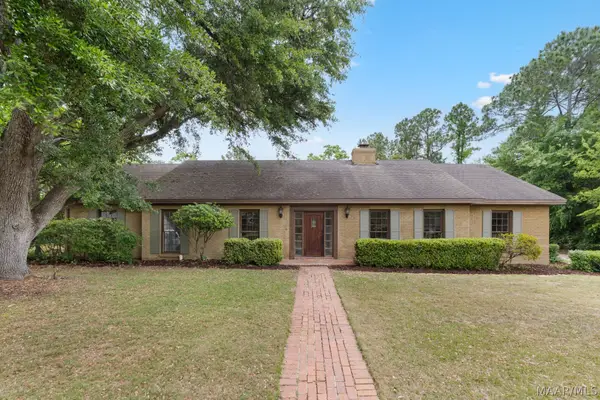 $300,000Active4 beds 3 baths2,628 sq. ft.
2451 Belcher Drive, Montgomery, AL 36111
MLS# 589657Listed by: WALLACE RPM - New
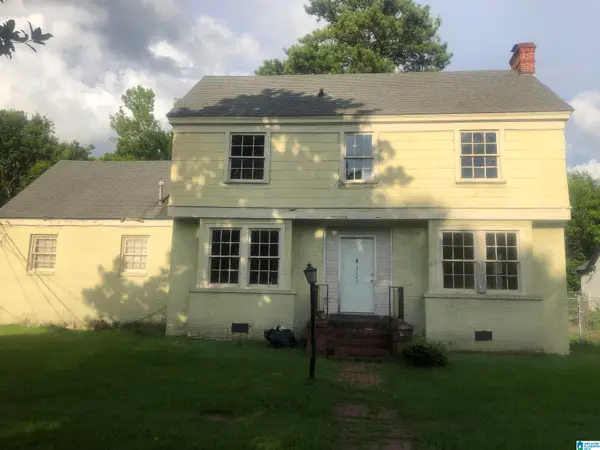 $39,500Active4 beds 2 baths3,579 sq. ft.
3269 S PERRY STREET, Montgomery, AL 36105
MLS# 21462339Listed by: EXP REALTY, LLC CENTRAL - New
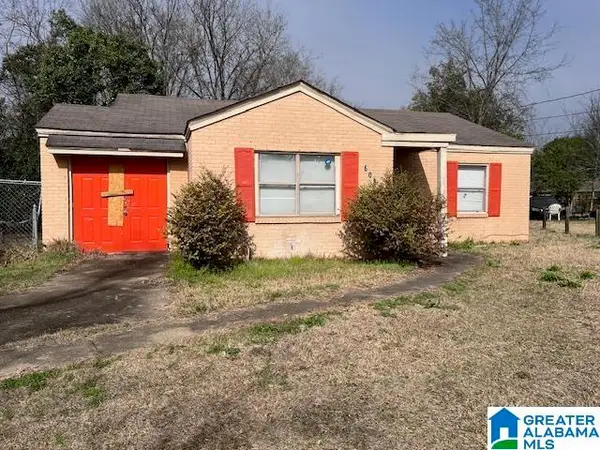 $48,000Active3 beds 1 baths1,192 sq. ft.
608 BELVEDERE DRIVE, Montgomery, AL 36105
MLS# 21462340Listed by: EXP REALTY, LLC CENTRAL - New
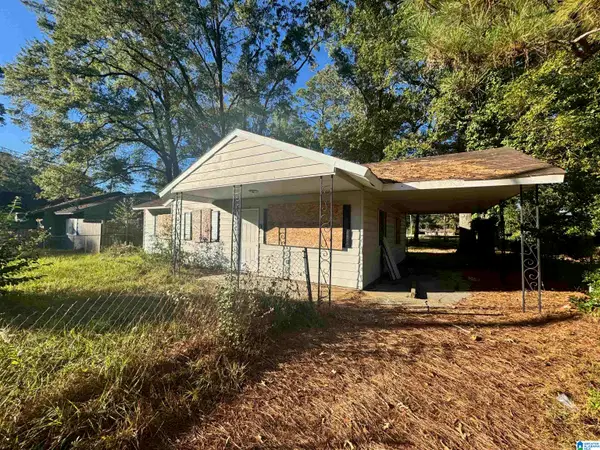 $22,500Active3 beds 1 baths1,092 sq. ft.
212 BURGWYN ROAD, Montgomery, AL 36105
MLS# 21462341Listed by: EXP REALTY, LLC CENTRAL - New
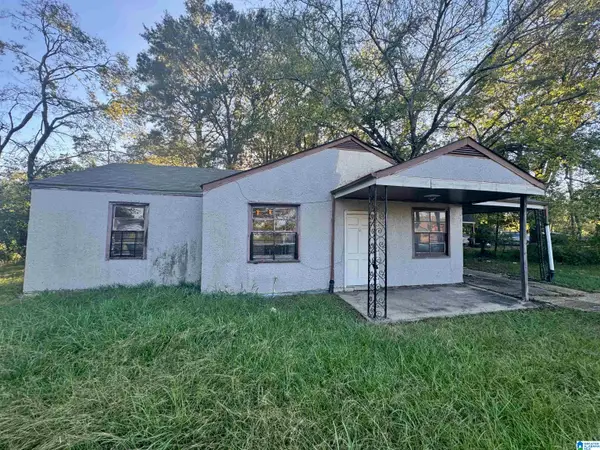 $27,500Active3 beds 1 baths1,092 sq. ft.
3906 S COURT STREET, Montgomery, AL 36105
MLS# 21462342Listed by: EXP REALTY, LLC CENTRAL - New
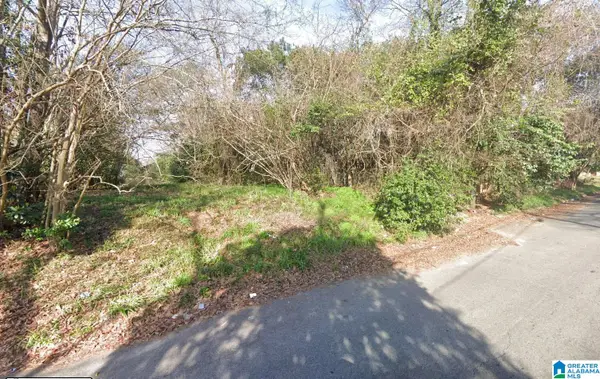 $15,000Active0.18 Acres
620 GRACE STREET, Montgomery, AL 36107
MLS# 21462343Listed by: EXP REALTY, LLC CENTRAL


Protect your home and budget from life's surprises with an Assurant Home Warranty, backed by a partner that supports you through every step of homeownership. Explore Plans.
© 2023 - 2026 ERA Franchise Systems LLC. All rights reserved. ERA Franchise Systems LLC fully supports the principles of the Fair Housing Act and the Equal Opportunity Act. ERA, ERA Real Estate powered, and their respective logos are registered service marks of ERA Franchise Systems LLC. Each office is independently owned and operated.