
8147 Oak Alley, Montgomery, AL 36117
Local realty services provided by:ERA Enterprise Realty Associates
8147 Oak Alley,Montgomery, AL 36117
$350,000
- 3 Beds
- 3 Baths
- 2,064 sq. ft.
- Single family
- Active
Listed by: kelli h. gilliam, sarah byrd
Office: aegis-michaud properties inc
MLS#:591764
Source:AL_MLSM
Price summary
- Price:$350,000
- Price per sq. ft.:$169.57
About this home
IF YOU ARE LOOKING for low-maintenance living with stylish updates and spacious accommodations in a premier golf course community, this 3-bedroom, 2.5-bath Wynlakes garden home deserves a closer look! Step inside to a welcoming foyer featuring tall ceilings and beautiful wood floors. Filled with character, the formal dining room features plantation shutters, crown molding, chair rail detailing, and an attractive chandelier. The large living room is perfect for relaxing or entertaining, featuring beautiful wood floors, recessed lighting, a ceiling fan, and a wood-burning fireplace flanked by built-in bookcases. Soaring ceilings enhance the open, spacious feel. The spacious kitchen offers abundant natural light, quartz countertops, stainless appliances, and plenty of workspace. A charming breakfast area overlooks the backyard, with windows dressed in plantation shutters. A convenient half bath and separate laundry/storage area add to the home’s functionality. The main-level primary suite is a wonderful retreat, offering a generously sized bedroom and an oversized bathroom complete with a jetted tub, double vanities, a spacious walk-in closet, and a private water closet. Upstairs, you’ll find two generously sized bedrooms, both featuring extra-large closets and charming additional nook spaces. Wide-plank luxury vinyl flooring extends throughout the upstairs living areas. Additional features and improvements include: Roof and covered patio replaced in 2025; Most windows replaced by Window World, with warranty; Both HVAC units are relatively new; Fenced backyard with attractive landscaping and detached storage room. Don't let this one get away. Call to schedule your private tour....
Contact an agent
Home facts
- Year built:1988
- Subdivision & Development:Wynlakes
- Listing ID #:591764
- Added:1 day(s) ago
- Updated:November 05, 2026 at 01:46 AM
Rooms and interior
- Bedrooms:3
- Total bathrooms:3
- Full bathrooms:2
- Half bathrooms:1
- Rooms Total:11
- Flooring:Carpet, Plank, Tile, Vinyl, Wood
- Bathrooms Description:Jetted Tub, Separate Shower
- Kitchen Description:Dishwasher, Disposal, Electric Range, Microwave, Refrigerator
- Living area:2,064 sq. ft.
Heating and cooling
- Cooling:Central Air, Electric, Multi Units
- Heating:Central, Gas, Multiple Heating Units
- Central air:Yes
Structure and exterior
- Year built:1988
- Building area:2,064 sq. ft.
- Lot area:0.14 Acres
- Lot Features:City Lot
- Construction Materials:Synthetic Stucco, Wood Siding
- Exterior Features:Covered Patio, Fully Fenced, Storage
- Foundation Description:Slab
Schools
- High school:Park Crossing High School
- Elementary school:Halcyon Elementary School
Utilities
- Water:Public
- Sewer:Public Sewer
Finances and disclosures
- Price:$350,000
- Price per sq. ft.:$169.57
Features and amenities
- Appliances:Disposal, Gas Water Heater, Microwave, Refrigerator
- Laundry features:Dryer Hookup, Washer Hookup
- Amenities:Plantation Shutters
Parking
- Parking description:Attached Carport, Driveway, Parking Pad
- Carport spaces:1
New listings near 8147 Oak Alley
- New
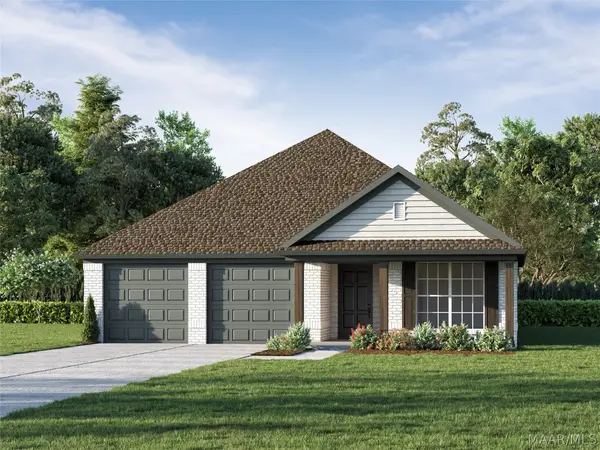 $344,400Active3 beds 2 baths1,654 sq. ft.
352 Crestwood Circle, Montgomery, AL 36117
MLS# 591805Listed by: LOWDER NEW HOMES SALES INC - New
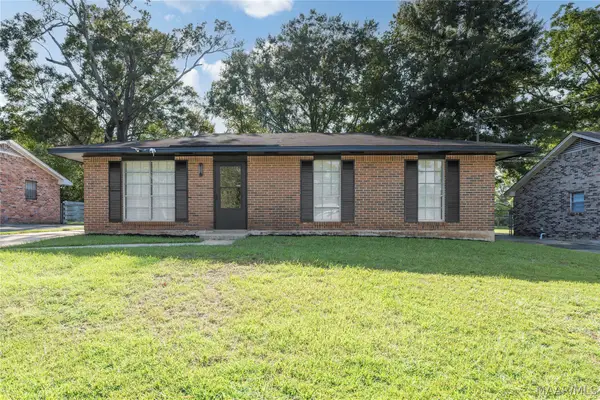 $134,000Active3 beds 2 baths1,120 sq. ft.
6204 Hinchcliff Road, Montgomery, AL 36117
MLS# 591797Listed by: KW MONTGOMERY - New
 $229,500Active4 beds 2 baths2,102 sq. ft.
3327 Old Dobbin Road, Montgomery, AL 36116
MLS# 591784Listed by: CORWIN REALTY GROUP - New
 $138,000Active3 beds 2 baths1,486 sq. ft.
3225 N Colonial Drive, Montgomery, AL 36111
MLS# 591413Listed by: NORLUXE REALTY MONTGOMERY - New
 $129,900Active3 beds 2 baths1,092 sq. ft.
3224 Fairfax Road, Montgomery, AL 36109
MLS# 591781Listed by: KW MONTGOMERY - New
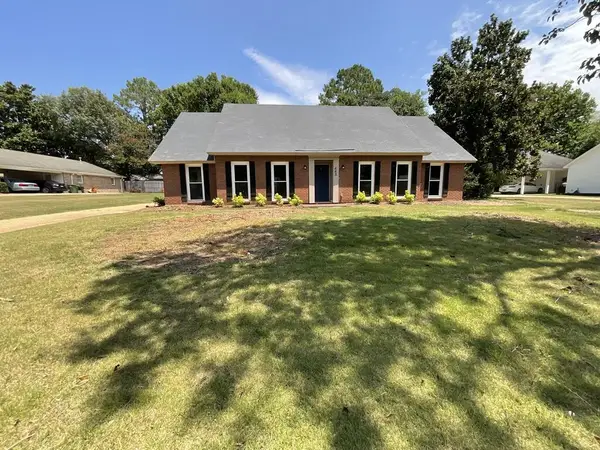 $249,000Active5 beds 3 baths2,667 sq. ft.
445 Derby Ln, Montgomery, AL 36109
MLS# 215450Listed by: ONE REAL ESTATE - New
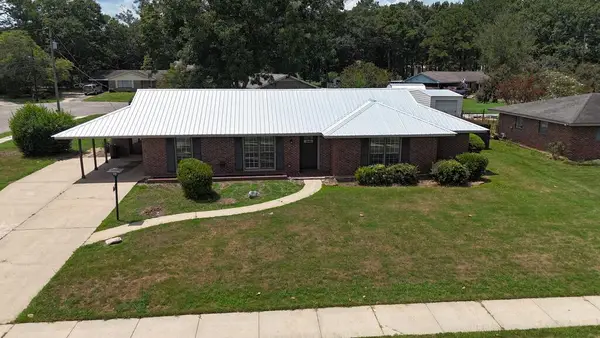 $214,700Active4 beds 3 baths1,963 sq. ft.
124 Carol Villa, Montgomery, AL 36109
MLS# 215454Listed by: ONE REAL ESTATE - New
 $280,000Active4 beds 2 baths2,081 sq. ft.
3806 Claiborne Circle, Montgomery, AL 36116
MLS# 591735Listed by: KW MONTGOMERY - New
 $89,500Active2 beds 1 baths925 sq. ft.
337 3rd Street, Montgomery, AL 36110
MLS# 591690Listed by: REAL BROKER, LLC.


Protect your home and budget from life's surprises with an Assurant Home Warranty, backed by a partner that supports you through every step of homeownership. Explore Plans.
© 2023 - 2026 ERA Franchise Systems LLC. All rights reserved. ERA Franchise Systems LLC fully supports the principles of the Fair Housing Act and the Equal Opportunity Act. ERA, ERA Real Estate powered, and their respective logos are registered service marks of ERA Franchise Systems LLC. Each office is independently owned and operated.