
8200 Harrogate Hill, Montgomery, AL 36117
Local realty services provided by:ERA Weeks & Browning Realty, Inc.
8200 Harrogate Hill,Montgomery, AL 36117
$400,000
- 4 Beds
- 3 Baths
- 2,858 sq. ft.
- Single family
- Active
Listed by: sarah byrd, ann michaud
Office: aegis-michaud properties inc
MLS#:588674
Source:AL_MLSM
Price summary
- Price:$400,000
- Price per sq. ft.:$139.96
About this home
Nestled at the end of a quiet cul-de-sac in Wynlakes, this beautifully maintained one-story home offers the perfect combination of comfort, space, and convenience. Featuring 4 bedrooms, 2.5 bathrooms, spacious living areas, and a well-landscaped fenced backyard, this home is ideal for families, professionals, or anyone seeking luxury living in one of Montgomery’s most desirable golf course communities. The welcoming front door has a beveled glass inset, sidelights, and a transom, creating a bright and inviting first impression. Perfect for entertaining guests or hosting family gatherings, the formal living room and formal dining room showcase wood floors and crown molding. The spacious kitchen features stainless appliances, a pantry, and an adjoining breakfast room. The great room offers wood floors, a gas fireplace, a tray ceiling with recessed lighting, and a ceiling fan, creating a comfortable gathering space year-round. The adjoining sunroom, complete with wood floors and tall windows, extends the living area. Generously proportioned, the primary suite features a tray ceiling and a large en-suite bath with a separate shower, dual vanities, and his-and-her walk-in closets. The oversized 2-car carport has an extra-large storage room/workshop and pull-down stairs to floored attic space. Doubling as a mud area, the rear entrance opens to the laundry room and half bath. Located in the highly sought-after Wynlakes community, this exceptional home offers privacy, beautiful surroundings, and convenient access to shopping, dining, schools, golf, and all that East Montgomery has to offer....
Contact an agent
Home facts
- Year built:1986
- Listing ID #:588674
- Added:1 day(s) ago
- Updated:July 17, 2026 at 10:44 PM
Rooms and interior
- Bedrooms:4
- Total bathrooms:3
- Full bathrooms:2
- Half bathrooms:1
- Rooms Total:15
- Flooring:Carpet, Tile, Wood
- Bathrooms Description:Separate Shower
- Kitchen Description:Dishwasher, Electric Oven, Microwave
- Living area:2,858 sq. ft.
Heating and cooling
- Cooling:Central Air, Electric
- Heating:Central, Gas
- Central air:Yes
Structure and exterior
- Year built:1986
- Building area:2,858 sq. ft.
- Lot area:0.53 Acres
- Lot Features:City Lot, Cul De Sac, Mature Trees
- Architectural Style:One Story
- Construction Materials:Brick
- Exterior Features:Fence, Fully Fenced, Patio
- Foundation Description:Slab
- Levels:1 Story
Schools
- High school:Park Crossing High School
- Elementary school:Halcyon Elementary School
Utilities
- Water:Public
- Sewer:Public Sewer
Finances and disclosures
- Price:$400,000
- Price per sq. ft.:$139.96
Features and amenities
- Appliances:Microwave, Water Heater
- Laundry features:Dryer Hookup, Washer Hookup
- Amenities:Blinds, Workshop
Parking
- Parking description:Attached Carport
- Carport spaces:2
New listings near 8200 Harrogate Hill
- New
 $310,000Active4 beds 2 baths2,106 sq. ft.
447 Butler Mill Road, Montgomery, AL 36105
MLS# 588708Listed by: RE/MAX PROPERTIES II - New
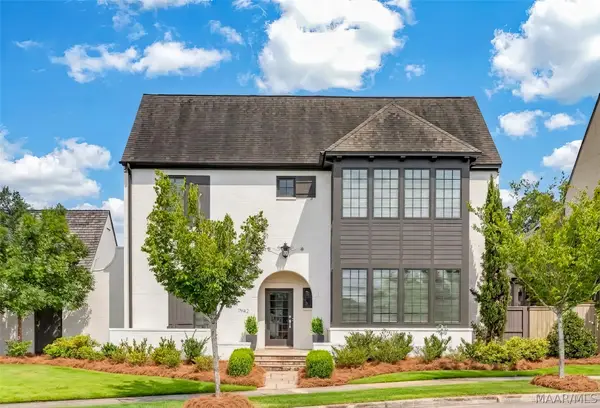 $824,900Active5 beds 5 baths3,668 sq. ft.
7942 Long Acre Street, Montgomery, AL 36116
MLS# 588733Listed by: HAMPSTEAD COMMUNITY REALTY LLC - New
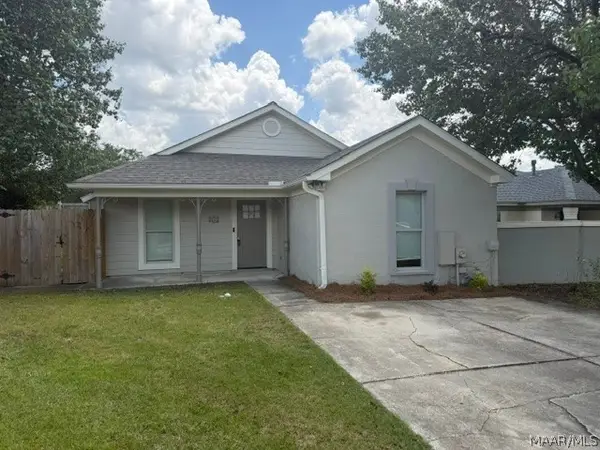 $179,900Active3 beds 2 baths1,377 sq. ft.
4172 Denton Drive, Montgomery, AL 36106
MLS# 588736Listed by: 1ST CHOICE REALTY - New
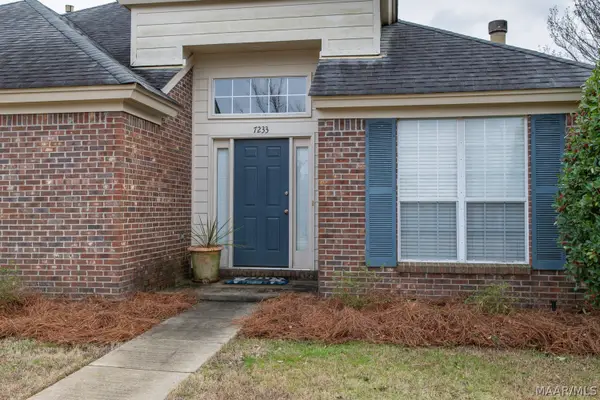 $254,117Active3 beds 2 baths1,559 sq. ft.
7233 Heathermoore Loop, Montgomery, AL 36117
MLS# 588722Listed by: BARBARA BONDS REAL ESTATE - New
 $194,900Active2 beds 2 baths1,271 sq. ft.
2615 Queens Hollow Court, Montgomery, AL 36117
MLS# 588636Listed by: EXP REALTY, LLC. - New
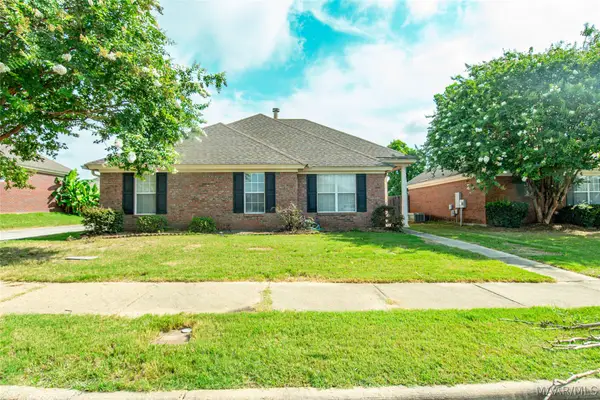 $219,900Active3 beds 2 baths1,430 sq. ft.
8725 Stoneridge Place, Montgomery, AL 36117
MLS# 588693Listed by: SECURANCE REALTY - New
 $349,000Active4 beds 2 baths2,133 sq. ft.
8421 Ryan Ridge Loop, Montgomery, AL 36117
MLS# 588704Listed by: J REALTY GROUP, LLC. - New
 $118,000Active4 beds 2 baths2,065 sq. ft.
513 Lynnhurst Court, Montgomery, AL 36117
MLS# 588715Listed by: X-CLUSIVE REALTY - New
 $150,000Active3 beds 2 baths1,320 sq. ft.
6244 Burbank Crossing Loop, Montgomery, AL 36117
MLS# 588719Listed by: PARTNERS REALTY - New
 $59,000Active3 beds 1 baths1,664 sq. ft.
1515 Dunbar Street, Montgomery, AL 36106
MLS# 588724Listed by: PARTNERS REALTY


Protect your home and budget from life's surprises with an Assurant Home Warranty, backed by a partner that supports you through every step of homeownership. Explore Plans.
© 2023 - 2026 ERA Franchise Systems LLC. All rights reserved. ERA Franchise Systems LLC fully supports the principles of the Fair Housing Act and the Equal Opportunity Act. ERA, ERA Real Estate powered, and their respective logos are registered service marks of ERA Franchise Systems LLC. Each office is independently owned and operated.