
8408 Marsh Pointe Drive, Montgomery, AL 36117
Local realty services provided by:ERA Enterprise Realty Associates
8408 Marsh Pointe Drive,Montgomery, AL 36117
$545,000
- 4 Beds
- 5 Baths
- 3,794 sq. ft.
- Single family
- Active
Listed by: kadra parkman
Office: wallace & moody realty
MLS#:587083
Source:AL_MLSM
Price summary
- Price:$545,000
- Price per sq. ft.:$143.65
About this home
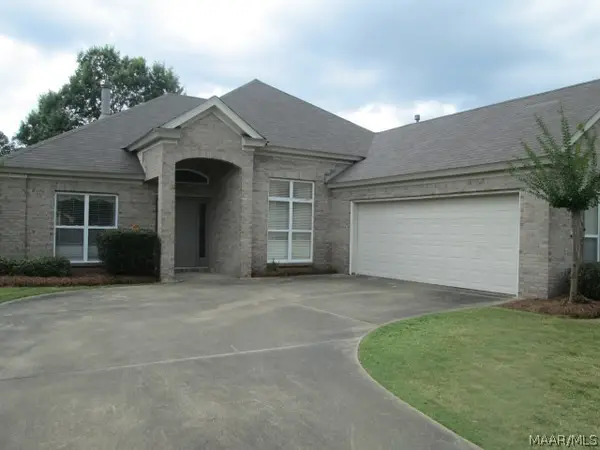
Welcome to 8408 Marsh Pointe, a stunning showpiece in the highly sought after Wyndridge community. This beautifully designed 4 bedroom, 4.5 bath home with a spacious media/bonus room offers timeless style and incredible indoor-outdoor living. Inside, you’ll find a functional layout featuring a formal living room located just off the foyer, elegant dining room, private study/office with custom built-ins, and an inviting den with a gas log fireplace. The main level primary suite offers a private screened porch overlooking the backyard, creating the perfect place to relax. The ensuite bath features a custom tile shower, soaking tub, double vanities, and an oversized walk-in closet. The kitchen includes a gas cooktop, separate oven, microwave, dishwasher, disposal, stainless refrigerator that remains, abundant cabinetry, pantry, prep space and breakfast bar adding additional seating. Laundry room is located on the first floor with exterior entrance, utility sink and cabinets. Just off the den, the covered back porch with a beautiful wood burning fireplace creates the ideal year-round entertaining space. Step outside to your private backyard oasis featuring a saltwater pool (Installed in 2022)! All pool equipment, including the Polaris automatic cleaner, will remain with the home, making it move-in ready for summer fun. Additional updates include a brand-new ROOF (May 2026) for added peace of mind and new carpet in all bedrooms (May 2026). Upstairs, you’ll find three spacious bedrooms, each with its own private bath, plus a large media/bonus room that could easily serve as a 5th bedroom, playroom, or home gym. With abundant storage, spacious living areas, and luxury details throughout, this Wyndridge beauty truly has it all....
Contact an agent
Home facts
- Year built:2003
- Listing ID #:587083
- Added:51 day(s) ago
- Updated:July 17, 2026 at 02:23 PM
Rooms and interior
- Bedrooms:4
- Total bathrooms:5
- Full bathrooms:4
- Half bathrooms:1
- Rooms Total:15
- Flooring:Carpet, Tile, Wood
- Kitchen Description:Dishwasher, Electric Range, Gas Oven, Microwave
- Living area:3,794 sq. ft.
Heating and cooling
- Cooling:Central Air, Electric
- Heating:Central, Gas
- Central air:Yes
Structure and exterior
- Year built:2003
- Building area:3,794 sq. ft.
- Lot area:0.54 Acres
- Lot Features:City Lot, Level, Subdivision
- Architectural Style:Two Story
- Construction Materials:Brick
- Exterior Features:Covered Patio, Fence, Porch
- Foundation Description:Slab
- Levels:2 Story
Schools
- High school:Park Crossing High School
- Elementary school:Halcyon Elementary School
Utilities
- Water:Public
- Sewer:Public Sewer
Finances and disclosures
- Price:$545,000
- Price per sq. ft.:$143.65
- Tax amount:$2,369
Features and amenities
- Appliances:Gas Oven, Microwave
- Pool features:Pool, Salt Water
Parking
- Parking description:Attached Garage, Garage, Parking Pad
- Garage:Yes
- Garage spaces:3
New listings near 8408 Marsh Pointe Drive
- New
 $135,000Active3 beds 1 baths1,350 sq. ft.
2148 Madison Avenue, Montgomery, AL 36107
MLS# 588648Listed by: AEGIS-MICHAUD PROPERTIES INC - New
 $139,900Active2 beds 2 baths1,540 sq. ft.
115 N California Street, Montgomery, AL 36107
MLS# 588703Listed by: HARRIS AND ATKINS REAL ESTATE - New
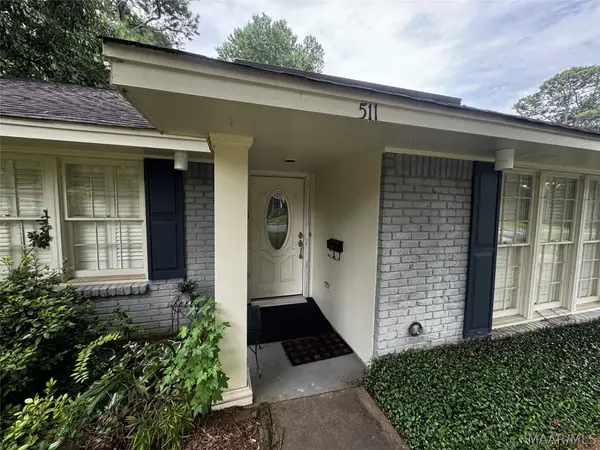 $245,000Active4 beds 2 baths2,194 sq. ft.
511 Bellehurst Drive, Montgomery, AL 36109
MLS# 588713Listed by: BELL & CORWIN, INC. - New
 $25,000Active4 beds 1 baths1,326 sq. ft.
645 Mill Street, Montgomery, AL 36108
MLS# 588599Listed by: AGAPE HOMES LLC. - New
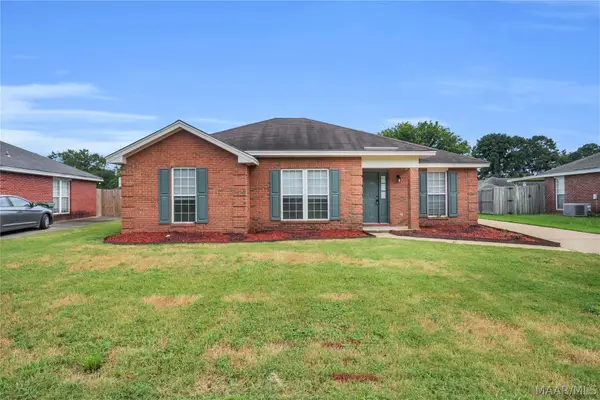 $201,900Active3 beds 2 baths1,534 sq. ft.
6966 Oak Side Drive, Montgomery, AL 36117
MLS# 588405Listed by: RIVER REGION REALTY GROUP LLC - New
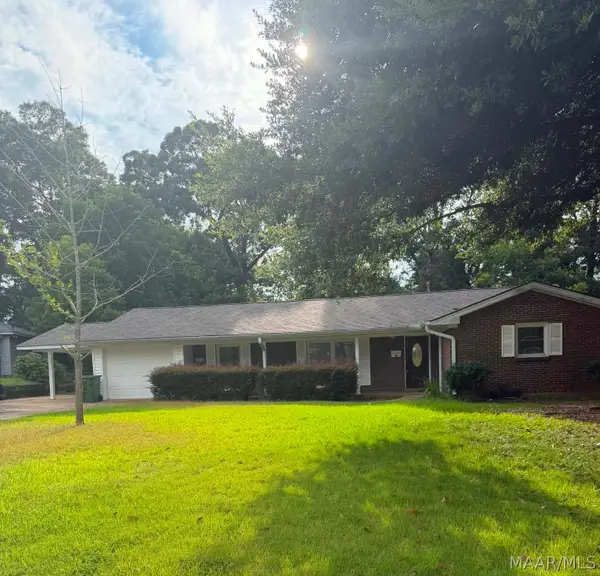 $205,000Active3 beds 2 baths2,005 sq. ft.
208 Holly Ridge Drive, Montgomery, AL 36109
MLS# 588707Listed by: LIST WITH FREEDOM, INC. - New
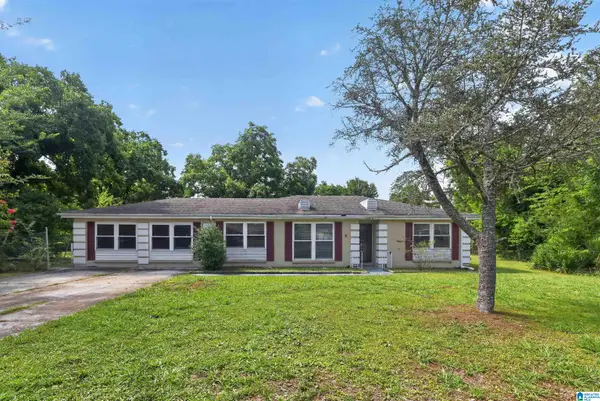 $119,900Active3 beds 2 baths1,751 sq. ft.
3808 QUENBY DRIVE, Montgomery, AL 36116
MLS# 21459302Listed by: TRELORA REALTY, INC - New
 $299,000Active3 beds 2 baths2,024 sq. ft.
1217 Autumn Ridge Road, Montgomery, AL 36117
MLS# 588502Listed by: CAPITAL RLTY GRP RIVER REGION - New
 $204,000Active3 beds 2 baths1,501 sq. ft.
62 Copper Terrace, Montgomery, AL 36117
MLS# 588525Listed by: RED TAILS REALTY GROUP - New
 $205,900Active2 beds 2 baths2,028 sq. ft.
3142 Gatsby Lane, Montgomery, AL 36106
MLS# 588664Listed by: EXP REALTY, LLC.


Protect your home and budget from life's surprises with an Assurant Home Warranty, backed by a partner that supports you through every step of homeownership. Explore Plans.
© 2023 - 2026 ERA Franchise Systems LLC. All rights reserved. ERA Franchise Systems LLC fully supports the principles of the Fair Housing Act and the Equal Opportunity Act. ERA, ERA Real Estate powered, and their respective logos are registered service marks of ERA Franchise Systems LLC. Each office is independently owned and operated.