
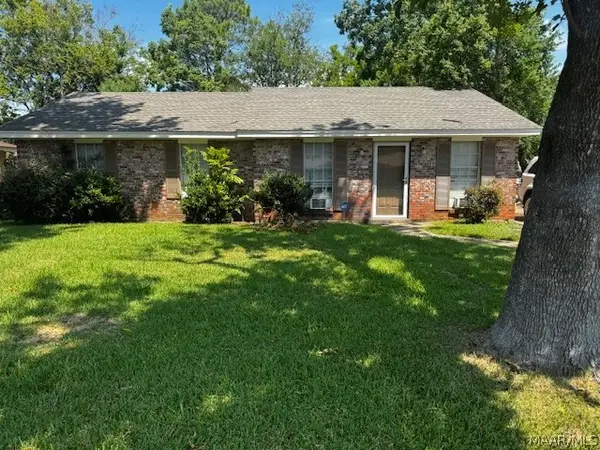
8549 Sunrise Loop, Montgomery, AL 36116
Local realty services provided by:ERA Enterprise Realty Associates
8549 Sunrise Loop,Montgomery, AL 36116
$449,900
- 4 Beds
- 3 Baths
- 2,623 sq. ft.
- Single family
- Active
Listed by: terra jorgensen
Office: kw montgomery
MLS#:590996
Source:AL_MLSM
Price summary
- Price:$449,900
- Price per sq. ft.:$171.52
About this home
Welcome to 8549 Sunrise Loop in Sturbridge, where thoughtful updates, beautiful entertaining spaces, and custom touches make this home stand out. At the heart of the home is a bright, open UPDATED kitchen featuring a large island, white cabinetry, vent hood, gas cooking, under-counter drawer microwave, and an adjoining wet bar with sink and glass-front display cabinetry. A CUSTOM pantry for even more organized storage.
One of the home's best features is the enclosed porch for SUNROOM with an approximately 320-square-foot with finished flooring and air conditioning! Surrounded by windows and anchored by a brick fireplace, it's an inviting space to relax or entertain year-round.
The spacious primary suite offers an UPDATED bath with a freestanding tub, beautifully tiled shower with frameless glass door, HEATED towel bar, dual vanity, and CUSTOM closet. Additional improvements include a CUSTOM closet in the guest bedroom as well.
The home also offers a dedicated office, formal dining space, and an open living area designed for gathering. Outside, the EXPANDED patio and updated landscaping create a welcoming backyard setting with plenty of room to enjoy the outdoors!
Living in Sturbridge means neighborhood amenities are close to home, including a clubhouse, playground and picnic pavilion, tennis and pickleball courts, athletic field, fishing lakes, plus pool and fitness facilities available through the community's Pool/Fitness membership. The location also puts you convenient to shopping, groceries, restaurants, and everyday essentials along Vaughn and Taylor Roads, with EastChase just a short drive away.
From the custom storage and updated kitchen and bath to the impressive sunroom and neighborhood amenities, this home has been thoughtfully improved for both everyday living and entertaining....
Contact an agent
Home facts
- Year built:2018
- Subdivision & Development:Sturbridge
- Listing ID #:590996
- Added:1 day(s) ago
- Updated:October 05, 2026 at 07:40 PM
Rooms and interior
- Bedrooms:4
- Total bathrooms:3
- Full bathrooms:3
- Rooms Total:9
- Flooring:Carpet, Tile, Wood
- Bathrooms Description:Separate Shower
- Kitchen Description:Dishwasher, Disposal, Gas Range, Microwave
- Living area:2,623 sq. ft.
Heating and cooling
- Cooling:Ceiling Fans, Central Air, Electric
- Heating:Central, Gas
- Central air:Yes
Structure and exterior
- Year built:2018
- Building area:2,623 sq. ft.
- Lot area:0.26 Acres
- Lot Features:City Lot, Subdivision
- Architectural Style:One Story
- Construction Materials:Brick
- Exterior Features:Patio, Porch, Storage
- Foundation Description:Slab
- Levels:1 Story
Schools
- High school:Park Crossing High School
- Elementary school:Wilson Elementary School
Utilities
- Water:Public
- Sewer:Public Sewer
Finances and disclosures
- Price:$449,900
- Price per sq. ft.:$171.52
Features and amenities
- Appliances:Disposal, Gas Water Heater, Microwave
- Laundry features:Dryer Hookup, Washer Hookup
- Amenities:Double Pane Windows, Tinted Windows
- Pool features:Community, Pool
Parking
- Parking description:Attached Garage, Garage, Garage Door Opener
- Garage:Yes
- Garage spaces:2
New listings near 8549 Sunrise Loop
- New
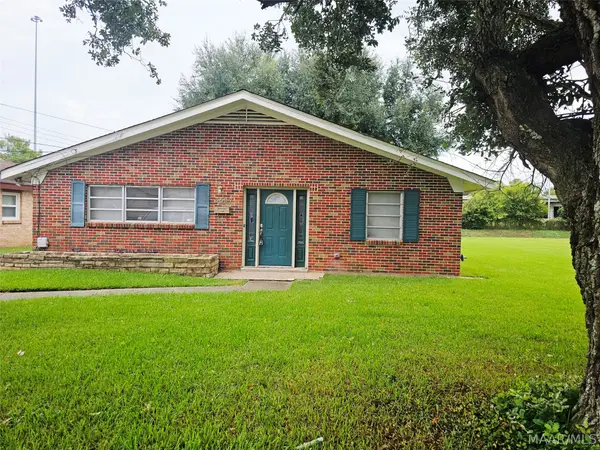 $115,000Active3 beds 2 baths1,974 sq. ft.
3507 Suwanee Drive, Montgomery, AL 36108
MLS# 590983Listed by: NEX LEVEL REALTY - New
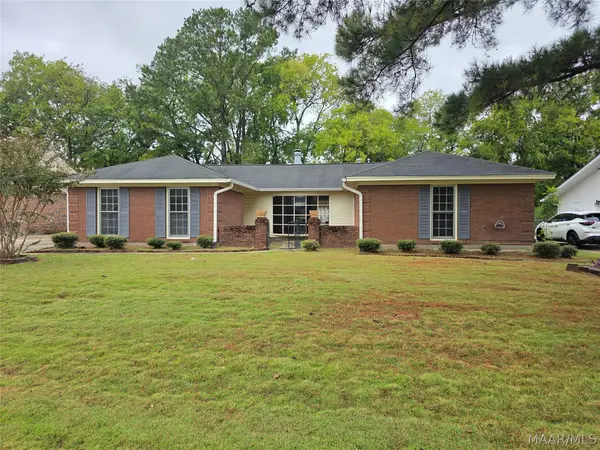 $190,000Active3 beds 2 baths
5652 Carriage Brook Road, Montgomery, AL 36116
MLS# 591007Listed by: GLORIA FRAZIER & CO. REALTY - New
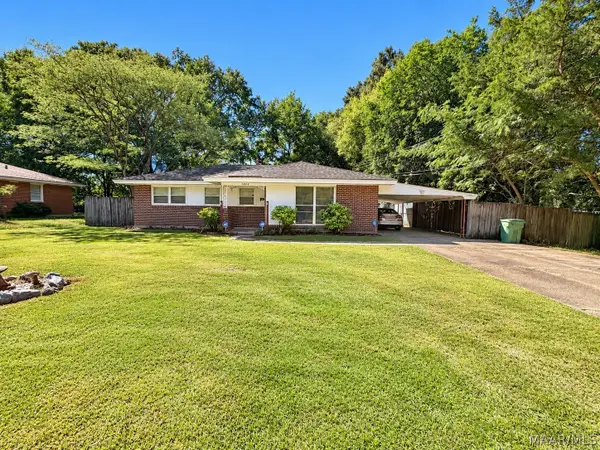 $130,500Active3 beds 2 baths1,332 sq. ft.
3808 Bienville Road, Montgomery, AL 36109
MLS# 591001Listed by: CAPITAL RLTY GRP RIVER REGION - New
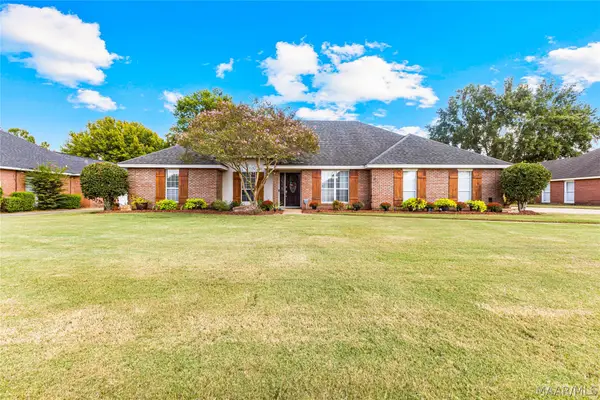 $315,000Active3 beds 2 baths2,176 sq. ft.
7363 Old Barn Road, Montgomery, AL 36117
MLS# 590917Listed by: REAL BROKER, LLC. - New
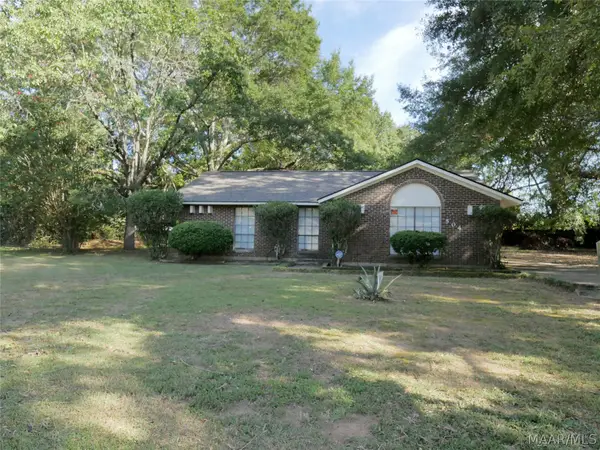 $149,000Active3 beds 2 baths1,202 sq. ft.
504 Ferndale Court, Montgomery, AL 36110
MLS# 590818Listed by: FLORES INTERNATIONAL RLTY, LLC - New
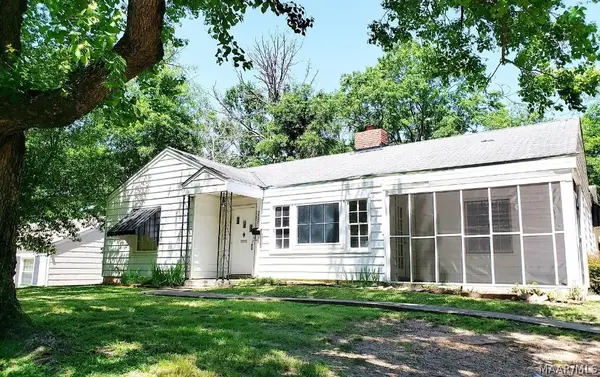 $120,000Active4 beds 2 baths1,798 sq. ft.
3527 N Wareingwood Drive, Montgomery, AL 36109
MLS# 590988Listed by: REAL BROKER, LLC. - New
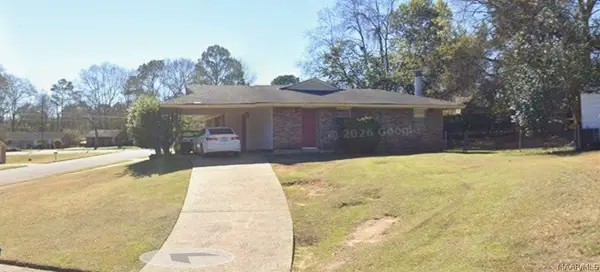 $128,000Active3 beds 2 baths1,240 sq. ft.
617 Burlington Drive, Montgomery, AL 36117
MLS# 590986Listed by: HMR GROUP, LLC. - New
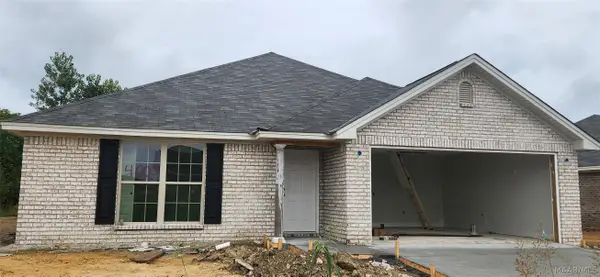 $260,800Active3 beds 2 baths1,515 sq. ft.
4005 Albion Drive, Montgomery, AL 36116
MLS# 590987Listed by: GOODWYN BUILDING CO., INC. - New
 $110,000Active3 beds 2 baths1,400 sq. ft.
5445 Cathy Drive, Montgomery, AL 36108
MLS# 590933Listed by: MONTGOMERY METRO REALTY


Protect your home and budget from life's surprises with an Assurant Home Warranty, backed by a partner that supports you through every step of homeownership. Explore Plans.
© 2023 - 2026 ERA Franchise Systems LLC. All rights reserved. ERA Franchise Systems LLC fully supports the principles of the Fair Housing Act and the Equal Opportunity Act. ERA, ERA Real Estate powered, and their respective logos are registered service marks of ERA Franchise Systems LLC. Each office is independently owned and operated.