
8624 Plantation Ridge Road, Montgomery, AL 36116
Local realty services provided by:ERA Weeks & Browning Realty, Inc.
8624 Plantation Ridge Road,Montgomery, AL 36116
$365,000
- 4 Beds
- 2 Baths
- 2,309 sq. ft.
- Single family
- Active
Listed by: britt dowling
Office: real broker, llc.
MLS#:589427
Source:AL_MLSM
Price summary
- Price:$365,000
- Price per sq. ft.:$158.08
- Monthly HOA dues:$54.17
About this home
Updated one-story brick home with 4 bedrooms and 2 bathrooms on a cul-de-sac lot in the Sturbridge subdivision of east Montgomery, Alabama. Built in 1988, the 2,309-square-foot plan includes a foyer, great room with a gas log fireplace, separate living room, formal dining room, den, and an eat-in kitchen. Ceilings run 9 feet or higher, with vaulted ceilings in the main living space.
The kitchen has been completely updated with granite countertops, upgraded cabinets including pull-out pot and pan racks, and all new Whirlpool appliances: a smooth top range, microwave hood, and dishwasher. A pantry and icemaker connection round out the space. The roof was replaced in 2025 and the carpet is brand new, with hardwood, ceramic tile, and brick flooring in the other rooms. Bathrooms feature a double or split vanity, garden tub, separate shower, and a linen closet with clothes hamper. A dedicated laundry room and a separate utility room handle storage, with washer and dryer connections, pull-down attic stairs, blinds, and ceiling fans in place.
Outside, a covered porch and open deck overlook a fully fenced backyard with privacy fencing and mature trees on a 0.32-acre lot. Covered two-car parking with a garage door fronts the cul-de-sac, enclosed on three sides and open at the rear. Systems include central gas heat, central electric cooling, a gas water heater, power roof vents, and a slab foundation. Natural gas, public water and sewer, and cable access are connected. A termite bond is in place and flood insurance is not required.
Sturbridge is a covenant community off Vaughn Road in east Montgomery with a homeowners association fee of $650 per year that includes the community pool. Taylor Road, Vaughn Road, and Ray Thornington Road are minutes away for groceries, restaurants, and shopping, and Maxwell Air Force Base is roughly a 30-minute drive. Schedule a showing to see this updated 4-bedroom brick home in Sturbridge, Montgomery, AL 36116....
Contact an agent
Home facts
- Year built:1988
- Subdivision & Development:Sturbridge
- Listing ID #:589427
- Added:34 day(s) ago
- Updated:September 12, 2026 at 02:29 PM
Rooms and interior
- Bedrooms:4
- Total bathrooms:2
- Full bathrooms:2
- Rooms Total:10
- Flooring:Carpet, Tile, Wood
- Bathrooms Description:Separate Shower
- Kitchen Description:Disposal, Electric Oven, Microwave
- Living area:2,309 sq. ft.
Heating and cooling
- Cooling:Central Air, Electric
- Heating:Central, Electric, Gas
- Central air:Yes
Structure and exterior
- Roof:Ridge Vents
- Year built:1988
- Building area:2,309 sq. ft.
- Lot area:0.32 Acres
- Lot Features:City Lot, Cul De Sac, Level, Mature Trees, Subdivision
- Architectural Style:One Story
- Construction Materials:Brick
- Exterior Features:Covered Patio, Fence, Fully Fenced, Patio, Porch, Storage
- Foundation Description:Slab
- Levels:1 Story
Schools
- High school:Park Crossing High School
- Elementary school:Wilson Elementary School
Utilities
- Water:Public
- Sewer:Public Sewer
Finances and disclosures
- Price:$365,000
- Price per sq. ft.:$158.08
- Tax amount:$1,313
Features and amenities
- Appliances:Disposal, Gas Water Heater, Microwave, Smooth Cooktop
- Laundry features:Washer Hookup
- Amenities:Blinds, Double Pane Windows, Plantation Shutters, Propane, Storage, Workshop
- Pool features:Community, Pool
Parking
- Parking description:Attached Carport, Driveway
- Carport spaces:2
New listings near 8624 Plantation Ridge Road
- New
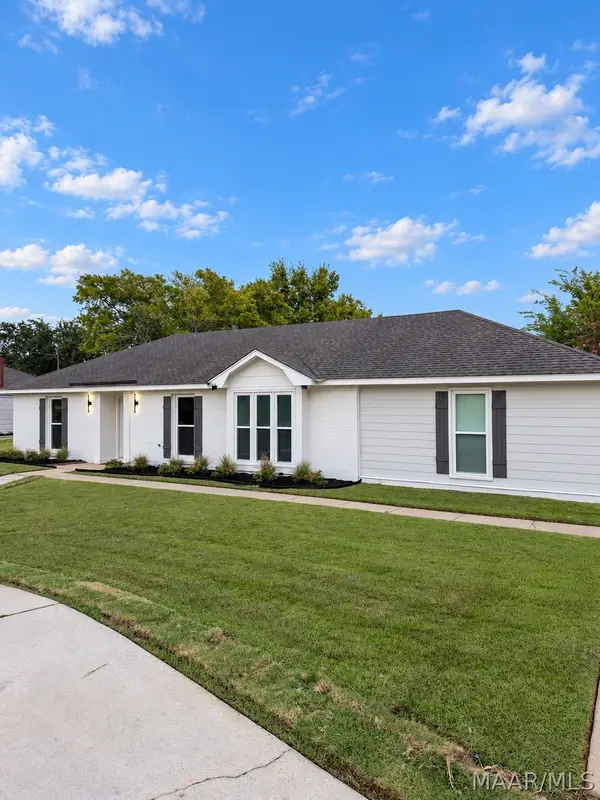 $242,000Active3 beds 2 baths1,709 sq. ft.
1831 Trinity Boulevard, Montgomery, AL 36106
MLS# 590400Listed by: TAYLOR REALTY - New
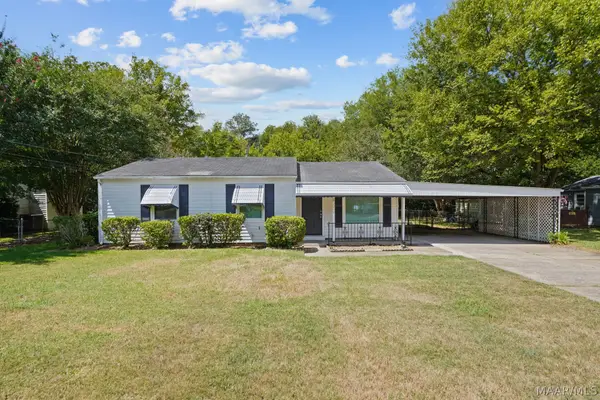 $129,990Active4 beds 2 baths1,424 sq. ft.
1246 Avondale Road, Montgomery, AL 36109
MLS# 590419Listed by: KW MONTGOMERY - New
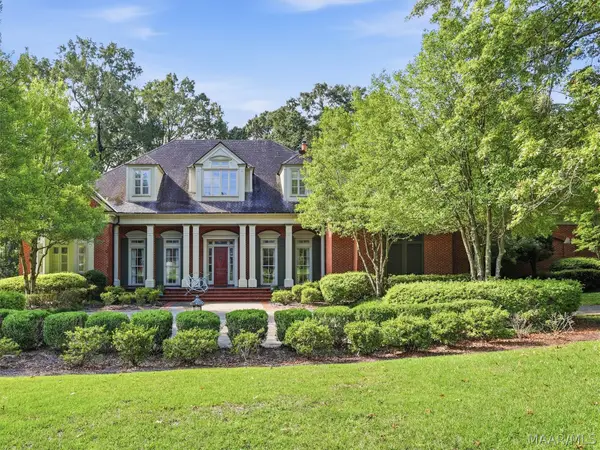 $1,000,000Active5 beds 6 baths7,157 sq. ft.
6024 Greystone Place, Montgomery, AL 36117
MLS# 590389Listed by: REID & DAVIS REALTORS, LLC. - New
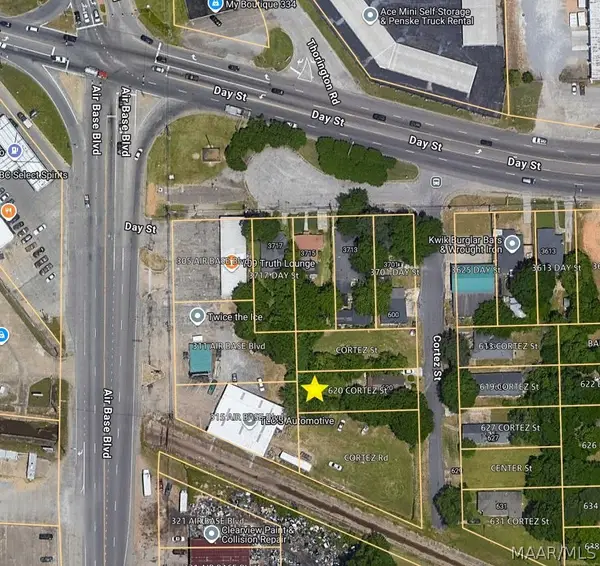 $23,000Active2 beds 1 baths1,000 sq. ft.
620 Cortez Street, Montgomery, AL 36108
MLS# 590348Listed by: NEW WATERS REALTY LLC - New
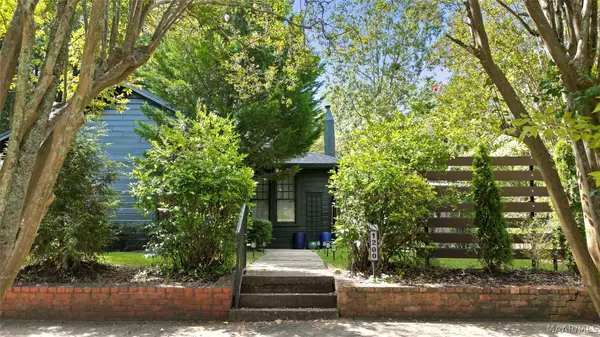 $260,000Active3 beds 2 baths1,835 sq. ft.
1200 Woodward Avenue, Montgomery, AL 36106
MLS# 590387Listed by: RE/MAX PROPERTIES LLC - New
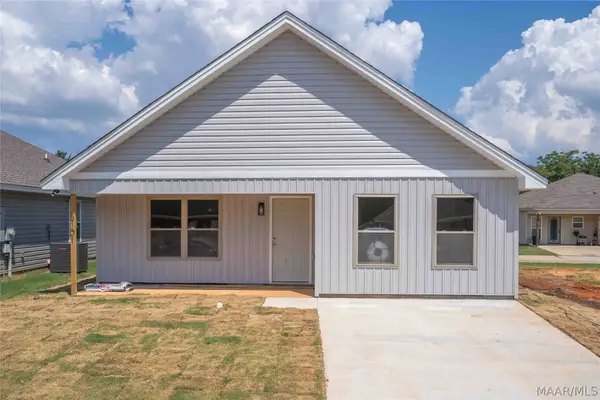 $209,900Active3 beds 2 baths1,490 sq. ft.
6101 Burbank Crossing Loop, Montgomery, AL 36117
MLS# 590406Listed by: APEX LISTINGS - New
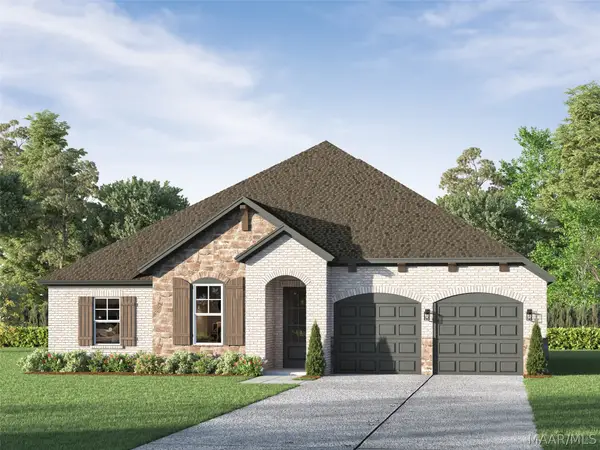 $449,900Active4 beds 3 baths2,313 sq. ft.
400 Hawthorne Ridge Drive, Montgomery, AL 36117
MLS# 590411Listed by: LOWDER NEW HOMES SALES INC - New
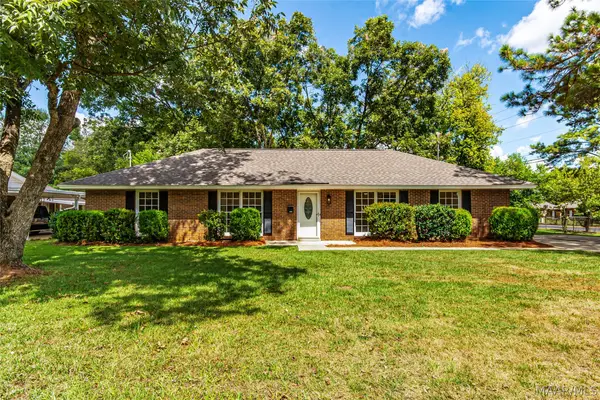 $209,900Active3 beds 2 baths1,820 sq. ft.
3797 Royal Crest Drive, Montgomery, AL 36109
MLS# 589932Listed by: RE/MAX TOWN & LAKE REALTY - New
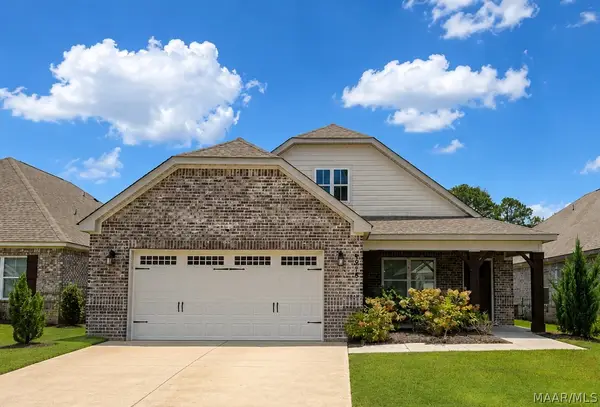 $374,500Active4 beds 3 baths2,613 sq. ft.
8918 Braxton Lane, Montgomery, AL 36117
MLS# 590363Listed by: RED TAILS REALTY GROUP - New
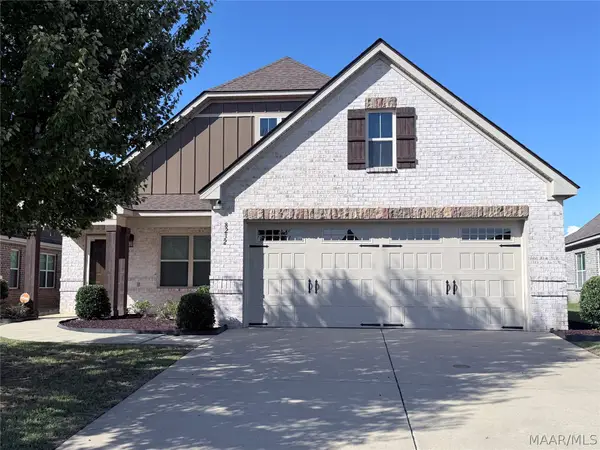 $344,900Active4 beds 2 baths2,133 sq. ft.
8232 Ryan Ridge Loop, Montgomery, AL 36117
MLS# 590354Listed by: DAVID KAHN COMPANY


Protect your home and budget from life's surprises with an Assurant Home Warranty, backed by a partner that supports you through every step of homeownership. Explore Plans.
© 2023 - 2026 ERA Franchise Systems LLC. All rights reserved. ERA Franchise Systems LLC fully supports the principles of the Fair Housing Act and the Equal Opportunity Act. ERA, ERA Real Estate powered, and their respective logos are registered service marks of ERA Franchise Systems LLC. Each office is independently owned and operated.