
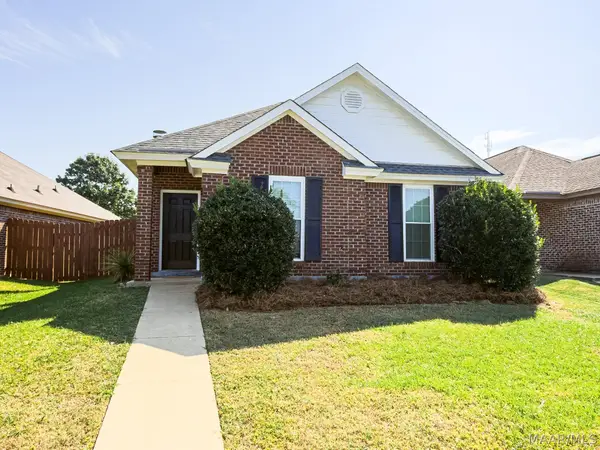
8724 Lantern Way, Montgomery, AL 36117
Local realty services provided by:ERA Enterprise Realty Associates
8724 Lantern Way,Montgomery, AL 36117
$358,000
- 4 Beds
- 3 Baths
- 2,680 sq. ft.
- Single family
- Active
Listed by: conni barnett
Office: arc realty
MLS#:589689
Source:AL_MLSM
Price summary
- Price:$358,000
- Price per sq. ft.:$133.58
About this home
A 4 Bedroom 3 Full Bath one & half story Sturbridge Cottage with a style all its own! Beautifully situated on a professionally landscaped cul-de-sac lot, this offers an inviting combination of character, thoughtful design, and flexible living space.
Inside, plantation shutters, crown molding, and rich hardwood floors add warmth and timeless appeal. The desirable floor plan features three bedrooms and two baths on the main level, including the primary suite, while the private upstairs bedroom and full bath offer wonderful flexibility for guests, a bonus room, home office, or game room.
Designed for gathering, the spacious family room features a trey ceiling, fireplace, built-in bookcases, and attractive column accents, while opening naturally to the dining area and kitchen. The kitchen offers glazed cabinetry, Corian countertops, tile backsplash, two pantries, breakfast bar, and an adjoining breakfast area with a built-in desk.
And don't miss the outdoor living! Relax on the covered porch with beadboard ceiling, ceiling fan, and fluted columns, or enjoy the extended patio and private backyard accented by a brick rear wall. A coordinating storage building/workshop provides even more useful space.
Located in The Cottages at Sturbridge, a distinctive section of Sturbridge with its own charm and character, this home offers the space, flexibility, and a care free inviting lifestyle. Community pool, tennis courts, walking trails ,clubhouse, playground, and more!
Well maintained, wonderfully livable, and ready to welcome its next owner—this is one you'll want to see!...
Contact an agent
Home facts
- Year built:2000
- Subdivision & Development:Sturbridge
- Listing ID #:589689
- Added:1 day(s) ago
- Updated:September 22, 2026 at 04:32 PM
Rooms and interior
- Bedrooms:4
- Total bathrooms:3
- Full bathrooms:3
- Rooms Total:15
- Flooring:Carpet, Tile, Wood
- Bathrooms Description:Jetted Tub, Separate Shower
- Kitchen Description:Dishwasher, Disposal, Electric Oven, Microwave
- Living area:2,680 sq. ft.
Heating and cooling
- Cooling:Heat Pump
- Heating:Central, Gas, Heat Pump, Multiple Heating Units
Structure and exterior
- Roof:Vented
- Year built:2000
- Building area:2,680 sq. ft.
- Lot area:0.26 Acres
- Lot Features:City Lot, Cul De Sac, Mature Trees, Sprinklers In Ground
- Construction Materials:Fiber Cement
- Exterior Features:Covered Patio, Deck, Fully Fenced, Patio, Porch, Sprinkler Irrigation, Storage
- Foundation Description:Slab
Schools
- High school:Jefferson Davis High School
- Elementary school:Wilson Elementary School
Utilities
- Water:Public
- Sewer:Public Sewer
Finances and disclosures
- Price:$358,000
- Price per sq. ft.:$133.58
Features and amenities
- Appliances:Disposal, Gas Water Heater, Microwave, Self Cleaning Oven, Smooth Cooktop
- Laundry features:Dryer Hookup, Washer Hookup
- Amenities:Double Pane Windows, Plantation Shutters, Window Treatments
- Pool features:Community, Pool
Parking
- Parking description:Attached Garage, Garage
- Garage:Yes
- Garage spaces:2
New listings near 8724 Lantern Way
- New
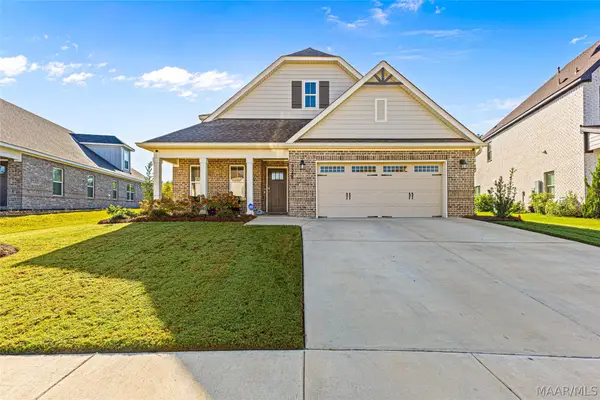 $437,000Active5 beds 3 baths2,750 sq. ft.
9348 Charley Lane, Montgomery, AL 36117
MLS# 590528Listed by: REAL BROKER, LLC. - New
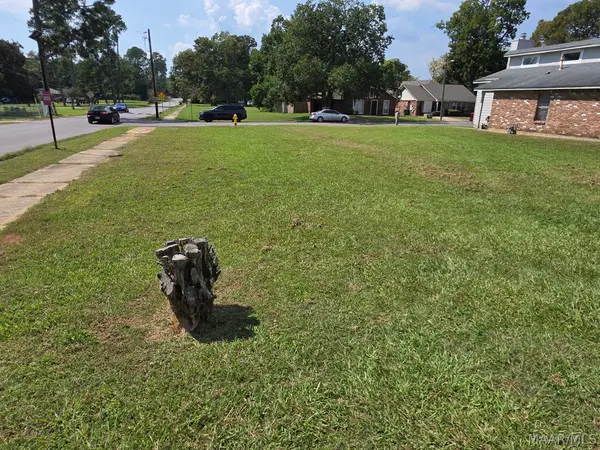 $17,900Active0.13 Acres
3019 Home Place Place, Montgomery, AL 36116
MLS# 590647Listed by: ARC REALTY - New
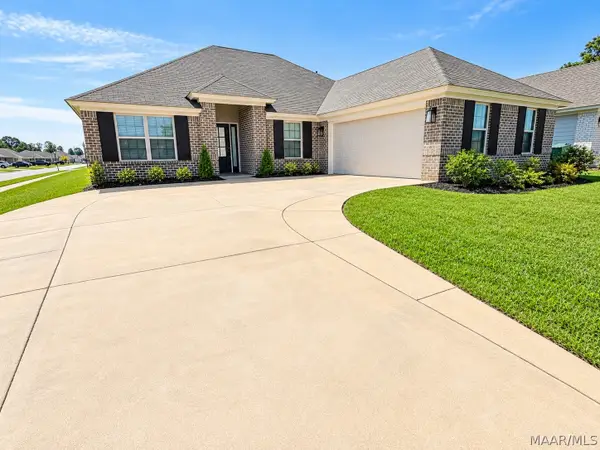 $330,000Active3 beds 2 baths1,835 sq. ft.
509 Lismore Place, Montgomery, AL 36117
MLS# 590602Listed by: ARC REALTY - New
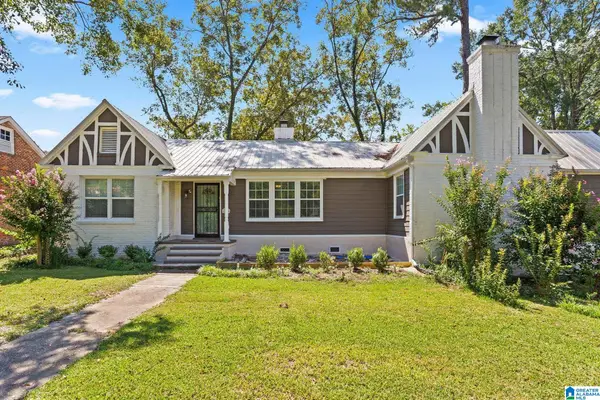 $220,000Active4 beds 2 baths2,098 sq. ft.
620 E EDGEMONT AVENUE, Montgomery, AL 36111
MLS# 21465595Listed by: ANDERSON REALTY COMPANY LLC - New
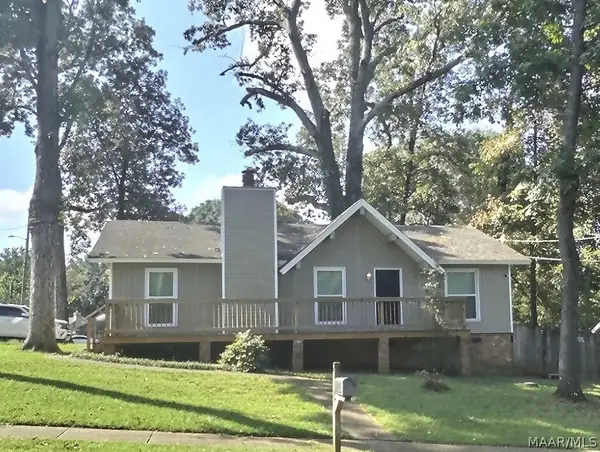 $125,000Active3 beds 2 baths1,304 sq. ft.
3140 Little John Drive, Montgomery, AL 36109
MLS# 589649Listed by: CAPITAL RLTY GRP RIVER REGION - New
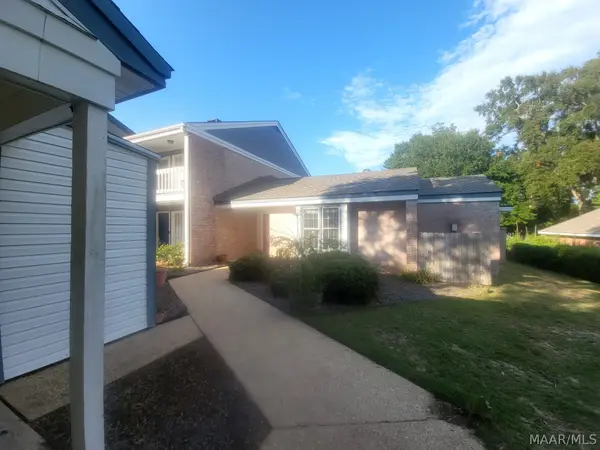 $199,900Active3 beds 2 baths1,940 sq. ft.
43 Tecumseh Drive, Montgomery, AL 36117
MLS# 590608Listed by: RE/MAX TRI-STAR - New
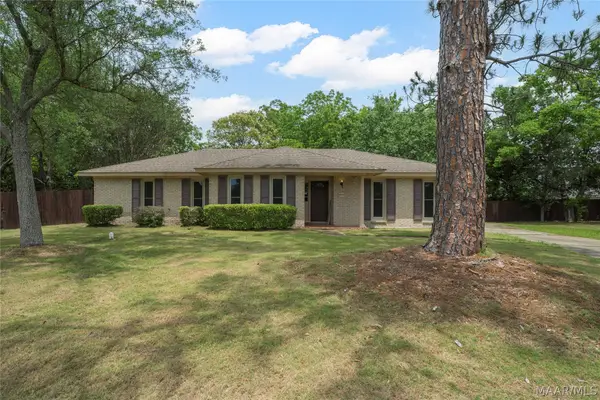 $215,000Active3 beds 3 baths2,097 sq. ft.
3715 Dresden Court, Montgomery, AL 36111
MLS# 590625Listed by: CORE INTERNATIONAL REALTY - New
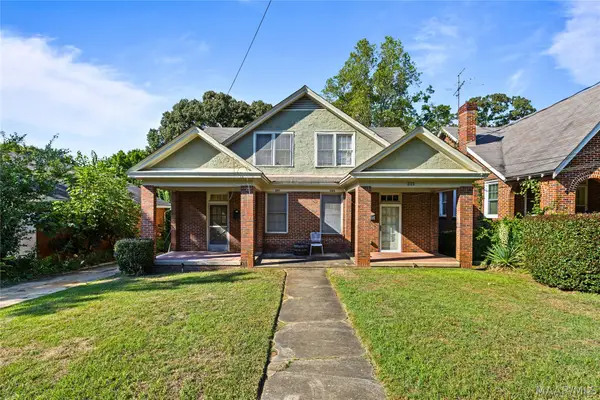 $239,000Active-- beds -- baths
2121 Winona Avenue, Montgomery, AL 36107
MLS# 590611Listed by: REAL BROKER, LLC. - New
 $220,000Active3 beds 2 baths1,390 sq. ft.
1331 Cameron Court, Montgomery, AL 36117
MLS# 590612Listed by: ARC REALTY


Protect your home and budget from life's surprises with an Assurant Home Warranty, backed by a partner that supports you through every step of homeownership. Explore Plans.
© 2023 - 2026 ERA Franchise Systems LLC. All rights reserved. ERA Franchise Systems LLC fully supports the principles of the Fair Housing Act and the Equal Opportunity Act. ERA, ERA Real Estate powered, and their respective logos are registered service marks of ERA Franchise Systems LLC. Each office is independently owned and operated.