
8843 Marston Way, Montgomery, AL 36117
Local realty services provided by:ERA Weeks & Browning Realty, Inc.
8843 Marston Way,Montgomery, AL 36117
$379,000
- 4 Beds
- 3 Baths
- 2,570 sq. ft.
- Single family
- Active
Listed by: staci rogers
Office: reid & davis realtors, llc.
MLS#:586976
Source:AL_MLSM
Price summary
- Price:$379,000
- Price per sq. ft.:$147.47
About this home
NEW ROOF June 2026. Welcome to this well maintained ONE OWNER 4-bedroom, 3 full bath home on a wonderful street in the Deer Creek neighborhood. Fabulous open floor plan with two living areas both opening to the covered back patio. Beautiful new updated kitchen - NEW Quartz countertops, Kitchen aid cooktop, pantry, ample storage and counter space all opening to the bright breakfast nook as well as a large family room. The spacious primary bedroom offers tray ceilings, walk in closets, double vanities, jetted tub, and a separate shower. The living areas both open to the covered patio and overlook the large private backyard. Two car garage and floored attic for additional storage. Termite contract with Pest Pro Services. New wood floors installed in 2023. Freshly painted in 2026. Two water heaters-one replaced in 2024. HVAC replaced in 2021. SEE LAST PHOTO FOR FLOOR PLAN.
Contact an agent
Home facts
- Year built:2004
- Subdivision & Development:Deer Creek
- Listing ID #:586976
- Added:81 day(s) ago
- Updated:August 11, 2026 at 02:25 PM
Rooms and interior
- Bedrooms:4
- Total bathrooms:3
- Full bathrooms:3
- Rooms Total:13
- Flooring:Carpet, Tile, Wood
- Bathrooms Description:Jetted Tub, Separate Shower
- Kitchen Description:Dishwasher, Disposal, Electric Range, Microwave
- Living area:2,570 sq. ft.
Heating and cooling
- Cooling:Ceiling Fans, Central Air, Electric
- Heating:Central, Electric
- Central air:Yes
Structure and exterior
- Year built:2004
- Building area:2,570 sq. ft.
- Lot area:0.34 Acres
- Lot Features:City Lot, Mature Trees, Subdivision
- Architectural Style:One Story
- Construction Materials:Brick
- Exterior Features:Fence, Fully Fenced, Porch, Storage
- Foundation Description:Slab
- Levels:1 Story
Schools
- High school:Park Crossing High School
- Elementary school:Blount Elementary School
Utilities
- Water:Public
- Sewer:Public Sewer
Finances and disclosures
- Price:$379,000
- Price per sq. ft.:$147.47
- Tax amount:$1,537
Features and amenities
- Appliances:Disposal, Gas Water Heater, Microwave, Self Cleaning Oven, Smooth Cooktop, Washer
- Amenities:Blinds, Skylights, Storage
Parking
- Parking description:Attached Garage, Garage, Parking Pad
- Garage:Yes
- Garage spaces:2
New listings near 8843 Marston Way
- New
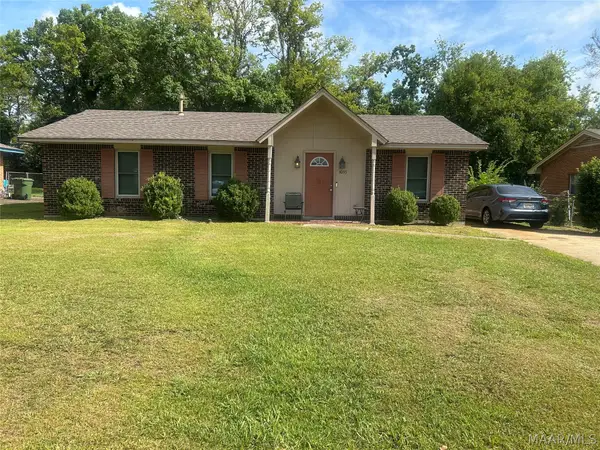 $130,000Active3 beds 2 baths1,135 sq. ft.
4033 Edge Hill Lane, Montgomery, AL 36116
MLS# 589467Listed by: RIVER REGION REALTY GROUP LLC - New
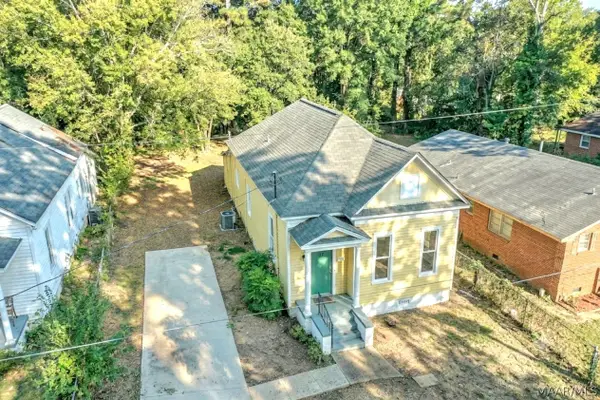 $99,900Active3 beds 2 baths1,512 sq. ft.
337 Boyce Street, Montgomery, AL 36107
MLS# 589349Listed by: KW MONTGOMERY - New
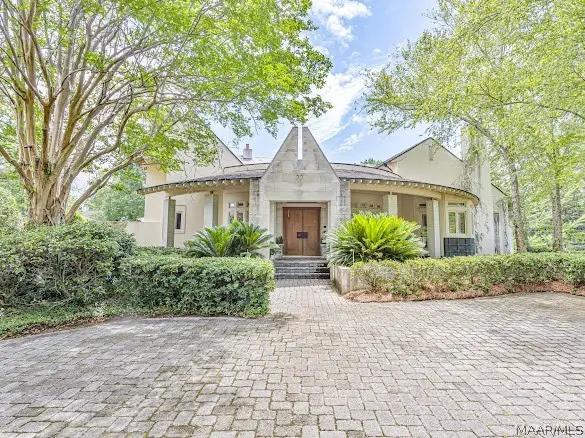 $1,433,590Active4 beds 4 baths6,851 sq. ft.
3359 Bankhead Avenue, Montgomery, AL 36106
MLS# 589210Listed by: BELL & CORWIN, INC. - New
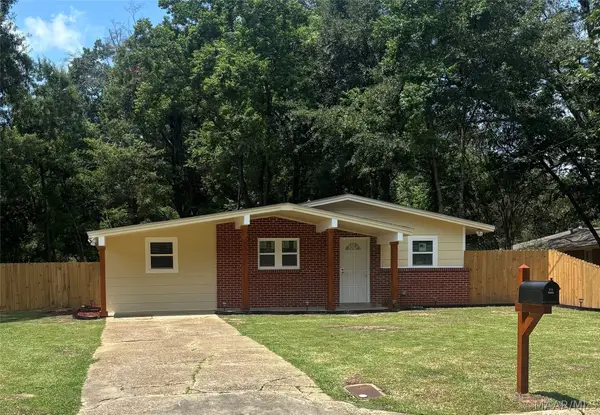 $165,900Active4 beds 2 baths1,711 sq. ft.
3908 Princeton Road, Montgomery, AL 36111
MLS# 589423Listed by: CHOSEN REALTY, LLC. - New
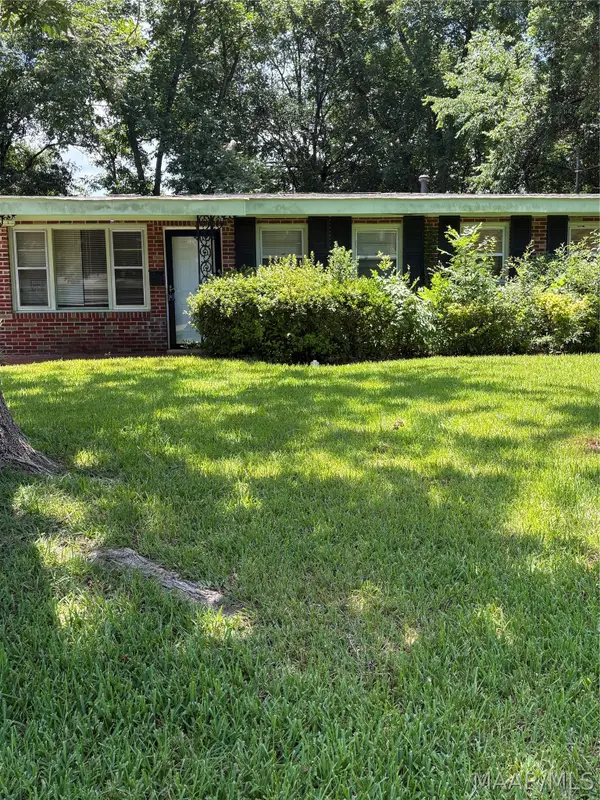 $99,500Active3 beds 1 baths1,356 sq. ft.
21 Kent Street, Montgomery, AL 36109
MLS# 589443Listed by: SNC REAL ESTATE LLC. - New
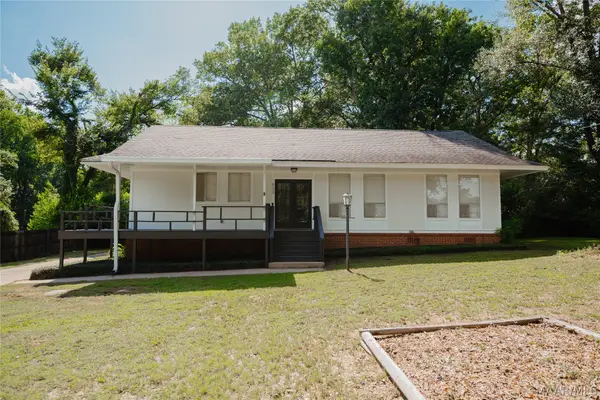 $250,000Active3 beds 2 baths2,196 sq. ft.
8130 Sorrel Lane, Montgomery, AL 36117
MLS# 589447Listed by: HARRIS AND ATKINS REAL ESTATE - New
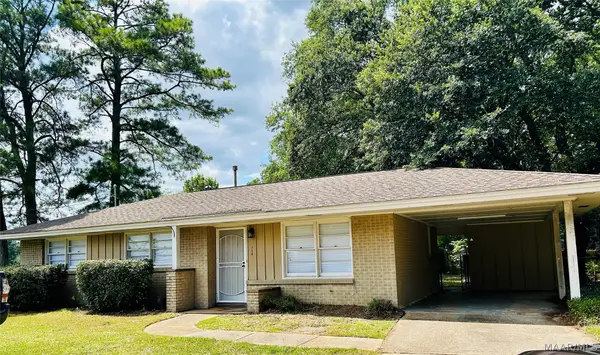 $119,000Active3 beds 1 baths1,001 sq. ft.
718 Perry Hill Road, Montgomery, AL 36109
MLS# 589441Listed by: DALTON WADE, INC. - New
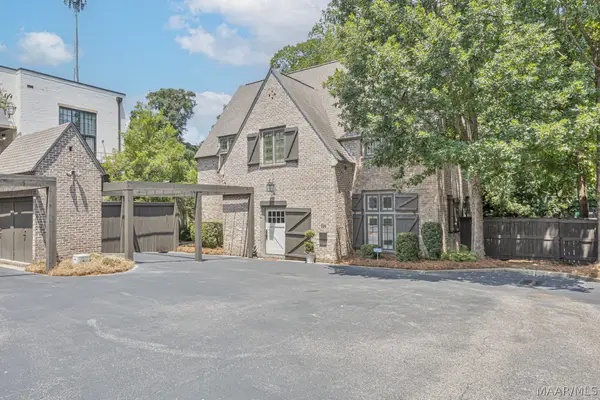 $425,000Active3 beds 3 baths2,400 sq. ft.
529 Cloverdale Road, Montgomery, AL 36106
MLS# 589223Listed by: BELL & CORWIN, INC. - New
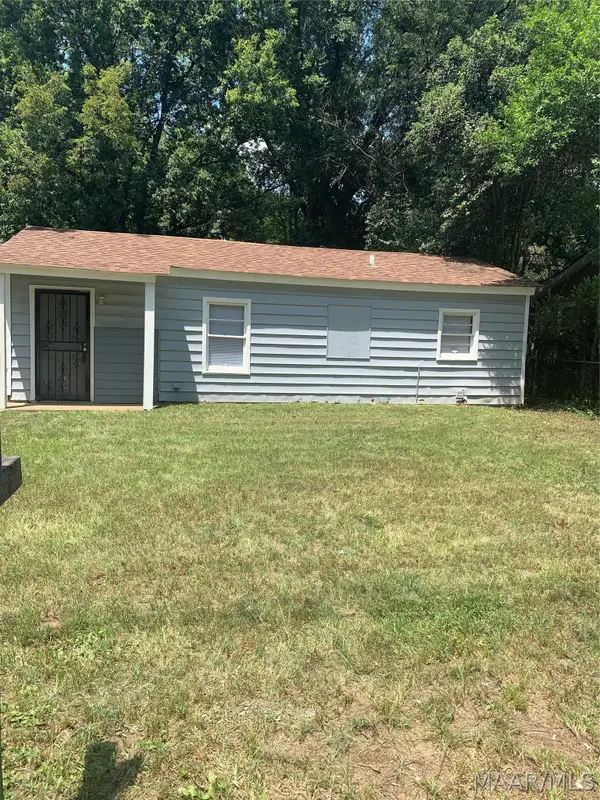 $70,000Active3 beds 1 baths735 sq. ft.
121 Kiwanis Street, Montgomery, AL 36110
MLS# 589410Listed by: KW MONTGOMERY - New
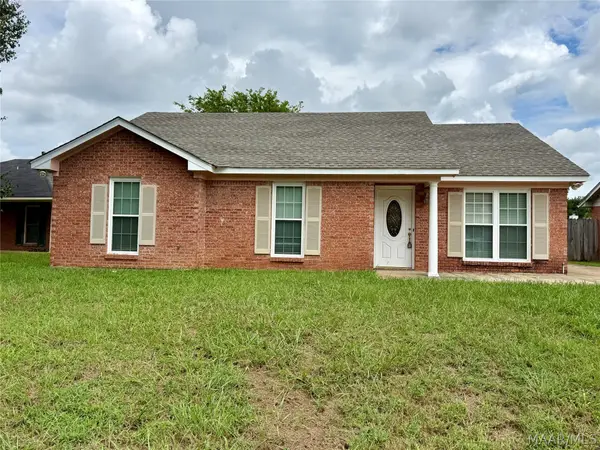 $209,900Active3 beds 2 baths1,645 sq. ft.
5733 Neely Lane, Montgomery, AL 36116
MLS# 589393Listed by: RE/MAX CORNERSTONE PLUS


Protect your home and budget from life's surprises with an Assurant Home Warranty, backed by a partner that supports you through every step of homeownership. Explore Plans.
© 2023 - 2026 ERA Franchise Systems LLC. All rights reserved. ERA Franchise Systems LLC fully supports the principles of the Fair Housing Act and the Equal Opportunity Act. ERA, ERA Real Estate powered, and their respective logos are registered service marks of ERA Franchise Systems LLC. Each office is independently owned and operated.