
9348 Charley Lane, Montgomery, AL 36117
Local realty services provided by:ERA Enterprise Realty Associates
9348 Charley Lane,Montgomery, AL 36117
$437,000
- 5 Beds
- 3 Baths
- 2,750 sq. ft.
- Single family
- Active
Listed by: davis j. bull
Office: real broker, llc.
MLS#:590528
Source:AL_MLSM
Price summary
- Price:$437,000
- Price per sq. ft.:$158.91
- Monthly HOA dues:$41.67
About this home
SELLER OFFERING A 2-YEAR / 2% TEMPORARY RATE BUYDOWN FOR QUALIFIED BUYERS THROUGH ALEXANDRA SMITH AT FAIRWAY MORTGAGE!
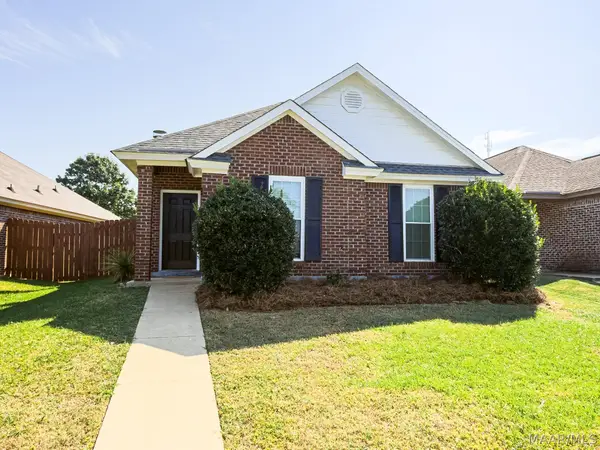
MOVE-IN READY! Welcome to 9348 Charley Lane, a beautifully designed Rosewood floor plan situated on one of Jubilee’s largest and most desirable homesites—nearly half an acre with no rear neighbors. Thoughtfully designed for both everyday living and entertaining, this home offers 5 bedrooms, 3 full bathrooms, and a versatile flex room with an ideal layout for growing families, guests, or a home office.
The main level features four bedrooms and two full bathrooms, while the second floor offers a private fifth bedroom, full bathroom, and spacious flex room. The open-concept living area flows seamlessly into a well-appointed kitchen featuring granite countertops, a large island, soft-close cabinetry and drawers, and plenty of workspace.
Additional highlights include 2" faux wood blinds throughout, a security system with window sensors, energy-efficient spray foam insulation, custom front and rear gutters, an extended 200-square-foot patio, and a covered rear porch complete with ceiling fan. The fully fenced backyard offers dual-gate access and an abundance of space to enjoy the privacy of this premium homesite.
With thoughtful upgrades, generous living space, and a move-in-ready condition, 9348 Charley Lane offers the opportunity to enjoy a newer home on an exceptional lot without waiting for new construction. Schedule your private showing today....
Contact an agent
Home facts
- Year built:2024
- Subdivision & Development:Jubilee
- Listing ID #:590528
- Added:1 day(s) ago
- Updated:September 22, 2026 at 05:45 PM
Rooms and interior
- Bedrooms:5
- Total bathrooms:3
- Full bathrooms:3
- Flooring:Carpet, Plank, Tile, Vinyl
- Bathrooms Description:Separate Shower
- Kitchen Description:Dishwasher, Disposal, Gas Oven, Microwave
- Living area:2,750 sq. ft.
Heating and cooling
- Cooling:Ceiling Fans, Central Air, Electric
- Heating:Central, Gas
- Central air:Yes
Structure and exterior
- Year built:2024
- Building area:2,750 sq. ft.
- Lot area:0.41 Acres
- Lot Features:City Lot
- Construction Materials:Brick, Foam Insulation
- Exterior Features:Covered Patio, Fence, Fully Fenced, Patio, Porch
- Foundation Description:Slab
Schools
- High school:Park Crossing High School
- Elementary school:Wilson Elementary School
Utilities
- Water:Public
- Sewer:Public Sewer
Finances and disclosures
- Price:$437,000
- Price per sq. ft.:$158.91
- Tax amount:$1,921
Features and amenities
- Appliances:Disposal, Gas Oven, Microwave, Tankless Water Heater
- Laundry features:Dryer Hookup, Washer Hookup
- Amenities:Blinds, Double Pane Windows, Storage
Parking
- Parking description:Attached Garage, Driveway, Garage
- Garage:Yes
- Garage spaces:2
New listings near 9348 Charley Lane
- New
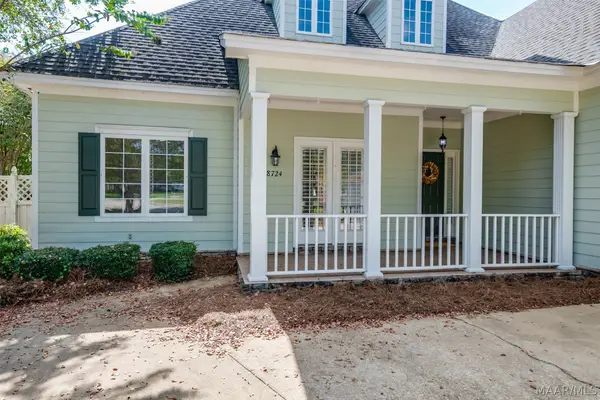 $358,000Active4 beds 3 baths2,680 sq. ft.
8724 Lantern Way, Montgomery, AL 36117
MLS# 589689Listed by: ARC REALTY - New
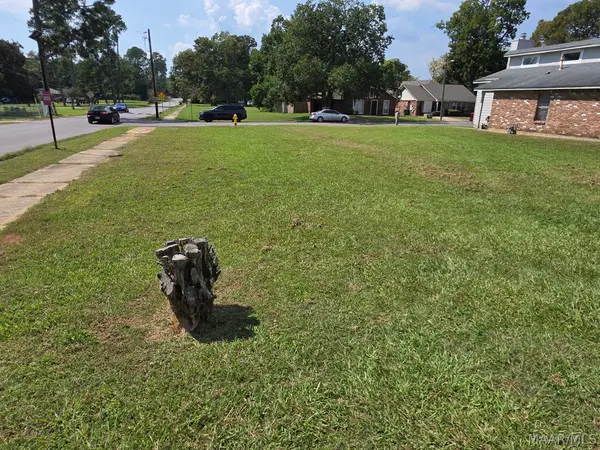 $17,900Active0.13 Acres
3019 Home Place Place, Montgomery, AL 36116
MLS# 590647Listed by: ARC REALTY - New
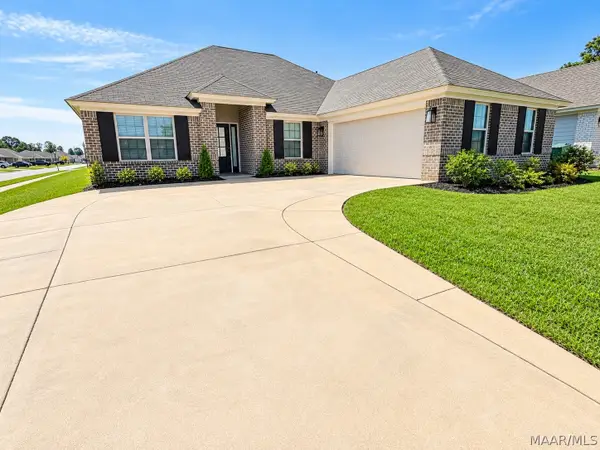 $330,000Active3 beds 2 baths1,835 sq. ft.
509 Lismore Place, Montgomery, AL 36117
MLS# 590602Listed by: ARC REALTY - New
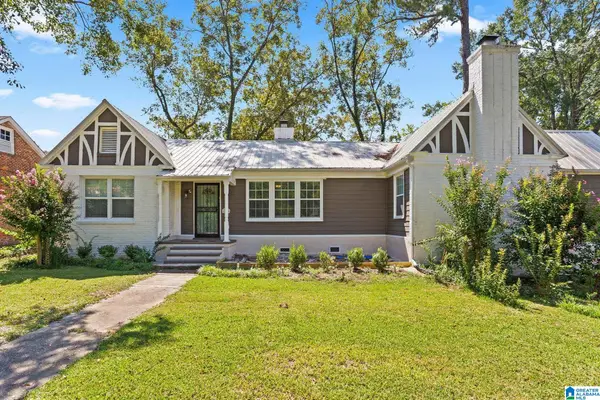 $220,000Active4 beds 2 baths2,098 sq. ft.
620 E EDGEMONT AVENUE, Montgomery, AL 36111
MLS# 21465595Listed by: ANDERSON REALTY COMPANY LLC - New
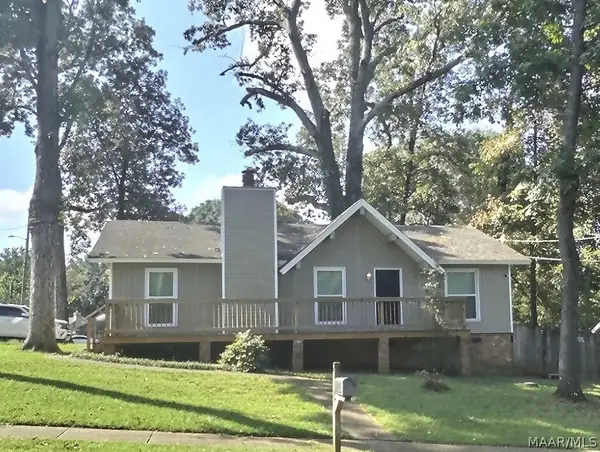 $125,000Active3 beds 2 baths1,304 sq. ft.
3140 Little John Drive, Montgomery, AL 36109
MLS# 589649Listed by: CAPITAL RLTY GRP RIVER REGION - New
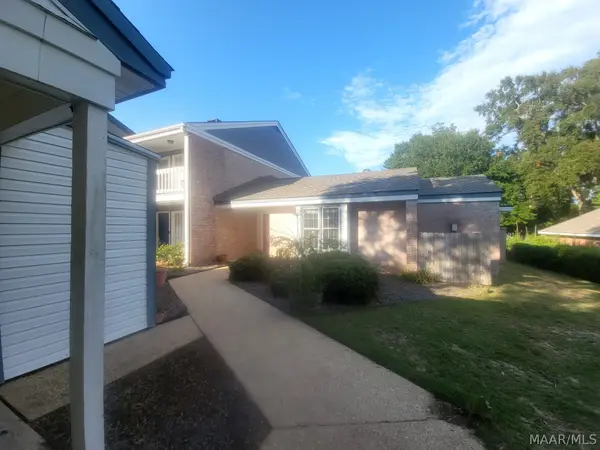 $199,900Active3 beds 2 baths1,940 sq. ft.
43 Tecumseh Drive, Montgomery, AL 36117
MLS# 590608Listed by: RE/MAX TRI-STAR - New
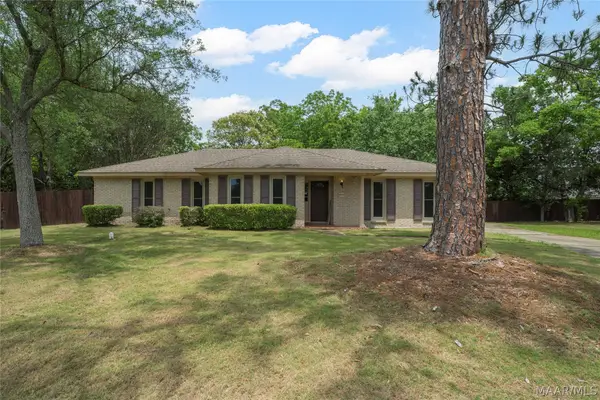 $215,000Active3 beds 3 baths2,097 sq. ft.
3715 Dresden Court, Montgomery, AL 36111
MLS# 590625Listed by: CORE INTERNATIONAL REALTY - New
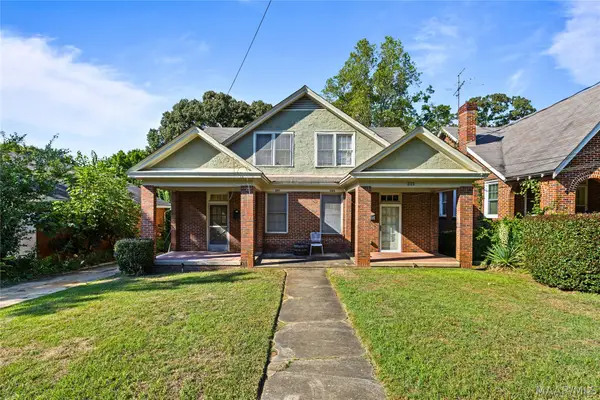 $239,000Active-- beds -- baths
2121 Winona Avenue, Montgomery, AL 36107
MLS# 590611Listed by: REAL BROKER, LLC. - New
 $220,000Active3 beds 2 baths1,390 sq. ft.
1331 Cameron Court, Montgomery, AL 36117
MLS# 590612Listed by: ARC REALTY


Protect your home and budget from life's surprises with an Assurant Home Warranty, backed by a partner that supports you through every step of homeownership. Explore Plans.
© 2023 - 2026 ERA Franchise Systems LLC. All rights reserved. ERA Franchise Systems LLC fully supports the principles of the Fair Housing Act and the Equal Opportunity Act. ERA, ERA Real Estate powered, and their respective logos are registered service marks of ERA Franchise Systems LLC. Each office is independently owned and operated.