
1011 CREEL DRIVE, Moody, AL 35004
Local realty services provided by:ERA King Real Estate Company, Inc.
Listed by: telea england
Office: keller williams
MLS#:21454469
Source:AL_BAMLS
Price summary
- Price:$470,000
- Price per sq. ft.:$168.58
About this home
WELCOME TO CREELS CROSSING - Beautiful 4BR/3BA home on a large, level lot that is almost half an acre. Double doors open to a grand staircase which leads to a large den that is open to the kitchen and dining areas, the perfect space for entertaining. OPEN FLOOR PLAN with kitchen island/bar area. The sizable master suite is separate from the other bedrooms and highlighted by a custom finished shower and beautiful soaking tub. Huge walk in master closet is a plus! Two more bedrooms, a full bath, and laundry room are on the main level. There is even more space in the finished basement! A large downstairs den is perfect for movie watching! The fourth bedroom and third full bathroom are also in the basement. 3 car garage has tons of room. Enjoy your fenced backyard with covered deck and patio. This home has all the new modern farmhouse finishes you are looking for in a home! Don't miss this one!
Contact an agent
Home facts
- Year built:2018
- Listing ID #:21454469
- Added:43 day(s) ago
- Updated:July 12, 2026 at 03:02 PM
Rooms and interior
- Bedrooms:4
- Total bathrooms:3
- Full bathrooms:3
- Flooring:Carpet, Hardwood, Tile Floor
- Dining Description:Breakfast Room, Dining Room
- Bathrooms Description:Garden Tub, Linen Closet, Separate Shower, Tub/Shower Combo
- Kitchen Description:Breakfast Bar, Dishwasher Built-In, Eating Area, Island, Microwave Built-In, Pantry, Refrigerator, Self-Cleaning, Stove-Gas, Tile Counter
- Bedroom Description:Split Bedrooms, Walk-In Closets
- Basement Description:Both finished and unfinished, Daylight Basement, Full Basement, Poured Concrete Walls
- Living area:2,788 sq. ft.
Heating and cooling
- Cooling:Central, Dual Systems, Electric
- Heating:Central, Dual Systems, Forced Air, Gas Heat
Structure and exterior
- Year built:2018
- Building area:2,788 sq. ft.
- Lot area:0.4 Acres
- Lot Features:Subdivision
- Construction Materials:3 Sides Brick, Siding-Vinyl
- Exterior Features:Covered Deck, Covered Patio, Lighting System, Sprinkler System
- Foundation Description:Basement
- Levels:1 Story
Schools
- High school:MOODY
- Middle school:MOODY
- Elementary school:MOODY
Utilities
- Water:Public Water
- Sewer:Septic
Finances and disclosures
- Price:$470,000
- Price per sq. ft.:$168.58
Features and amenities
- Appliances:Dishwasher Built-In, Microwave Built-In, Refrigerator, Stove - Gas
- Laundry features:Dryer-Electric, Laundry in Middle Level, Washer Hookup
- Amenities:Cathedral/Vaulted, Crown Molding, Pull-Down Attic, Recess Lighting, Smooth Ceilings, Sprinkler System, Trey Ceilings
Parking
- Parking description:Attached, Basement Parking, Driveway Parking
- Garage spaces:3
New listings near 1011 CREEL DRIVE
- New
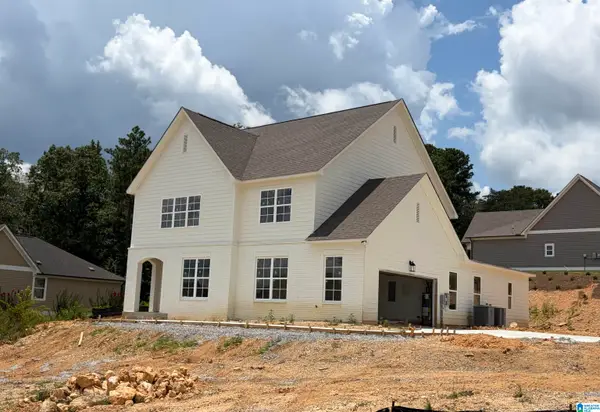 $471,582Active4 beds 3 baths2,783 sq. ft.
1145 OAK BOULEVARD, Moody, AL 35004
MLS# 21458787Listed by: EMBRIDGE REALTY, LLC - New
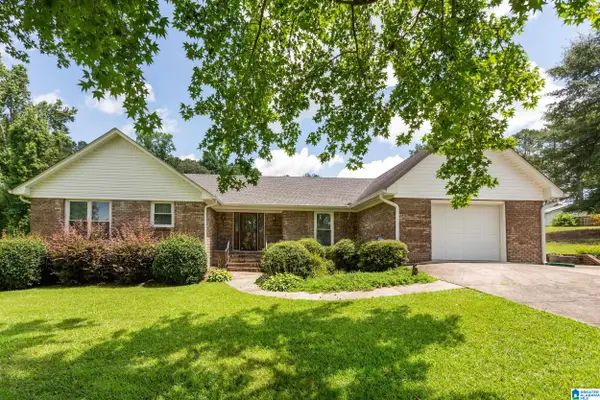 Listed by ERA$255,900Active2 beds 2 baths1,665 sq. ft.
1204 LAKE JOYCE ROAD, Moody, AL 35004
MLS# 21458722Listed by: ERA KING REAL ESTATE - MOODY - New
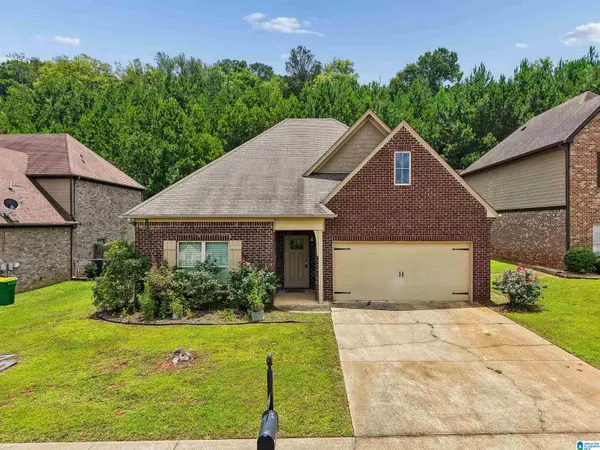 $275,900Active3 beds 2 baths1,575 sq. ft.
3096 ROSEWALK DRIVE, Moody, AL 35004
MLS# 21458628Listed by: EXIT REALTY CROSSROADS - New
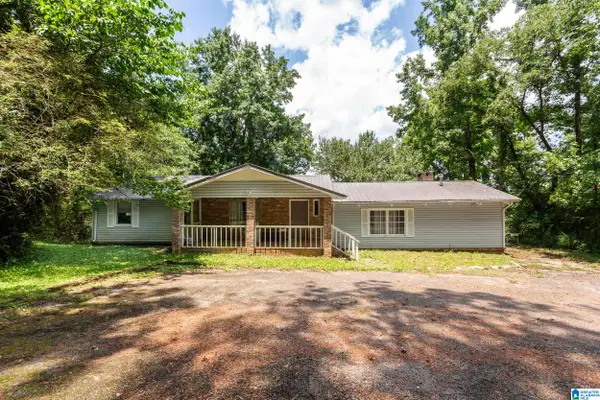 $269,900Active3 beds 2 baths1,800 sq. ft.
2531 CARL JONES ROAD, Moody, AL 35004
MLS# 21458557Listed by: KELLER WILLIAMS - New
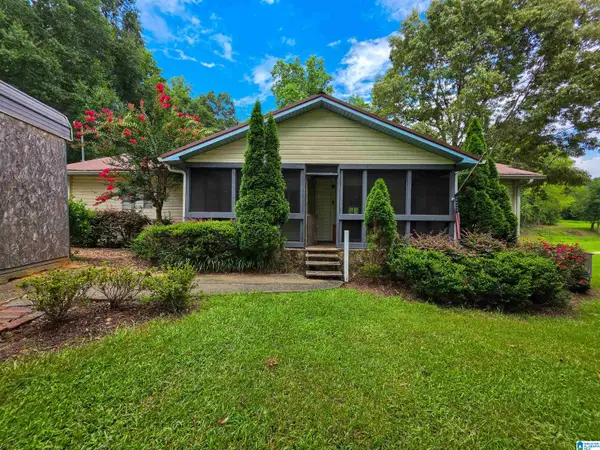 $230,000Active3 beds 2 baths1,368 sq. ft.
1938 MA LEE DRIVE, Moody, AL 35004
MLS# 21458439Listed by: MOODY REALTY - New
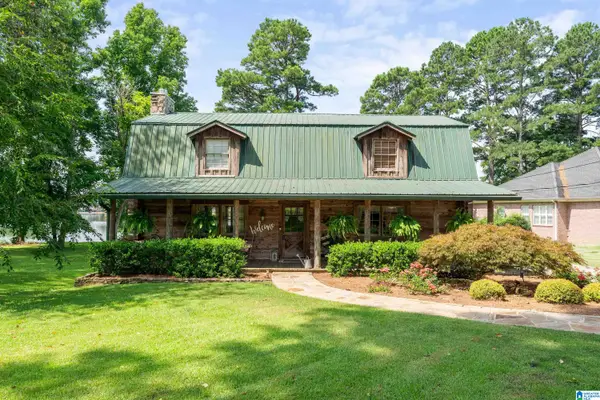 $300,000Active3 beds 2 baths2,050 sq. ft.
1203 LAKE JOYCE ROAD, Moody, AL 35004
MLS# 21458164Listed by: KELLER WILLIAMS - New
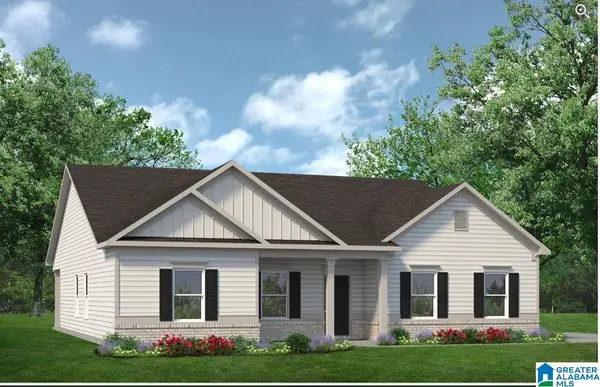 $363,730Active3 beds 2 baths2,203 sq. ft.
5964 ARBOR VALLEY PARKWAY, Moody, AL 35004
MLS# 21458147Listed by: SDH ALABAMA LLC - Open Sun, 2 to 4pmNew
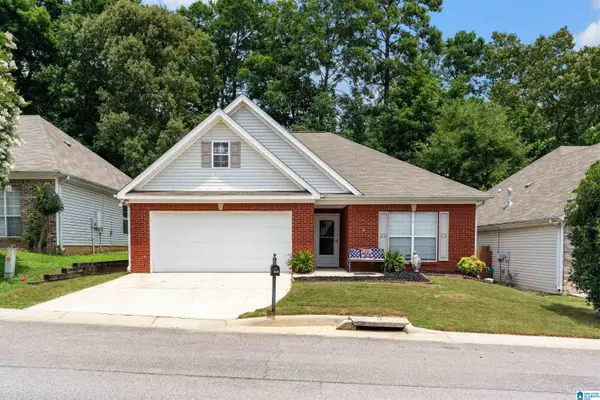 $255,000Active3 beds 2 baths1,676 sq. ft.
1163 WINDSOR PARKWAY, Moody, AL 35004
MLS# 21458105Listed by: REALTYSOUTH-HOMEWOOD - New
 $320,000Active4 beds 3 baths2,032 sq. ft.
2417 FOLSOM STREET, Moody, AL 35004
MLS# 21457847Listed by: RAYS REALTY GROUP LLC - New
 $363,730Active3 beds 2 baths2,203 sq. ft.
5970 ARBOR VALLEY PARKWAY, Moody, AL 35004
MLS# 21457767Listed by: SDH ALABAMA LLC


Protect your home and budget from life's surprises with an Assurant Home Warranty, backed by a partner that supports you through every step of homeownership. Explore Plans.
© 2023 - 2026 ERA Franchise Systems LLC. All rights reserved. ERA Franchise Systems LLC fully supports the principles of the Fair Housing Act and the Equal Opportunity Act. ERA, ERA Real Estate powered, and their respective logos are registered service marks of ERA Franchise Systems LLC. Each office is independently owned and operated.