
1431 HILLTOP TERRACE, Moody, AL 35004
Local realty services provided by:ERA King Real Estate Company, Inc.
Listed by: josh vernon, mike mccombs
Office: keller williams realty vestavia
MLS#:21458861
Source:AL_BAMLS
Price summary
- Price:$300,000
- Price per sq. ft.:$113.38
About this home
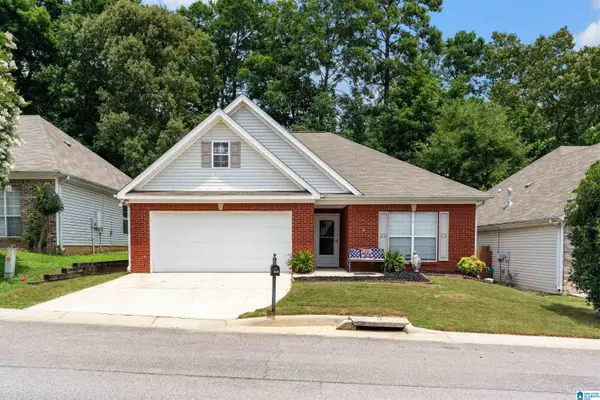
Discover this lovely 4 bedroom, 3 bathroom home in the desirable Twin Lakes neighborhood. A welcoming large front porch invites you to relax and take in the neighborhood charm. Inside, a cozy stone fireplace in the living room sets the perfect ambiance for gatherings. The finished basement includes an in-law suite, offering extra space for guests or family members. Step out onto the screened-in back deck to enjoy the peaceful surroundings. This home provides a comfortable and inviting retreat in a sought-after location, making it an ideal setting for creating lasting memories.
Contact an agent
Home facts
- Year built:1990
- Listing ID #:21458861
- Added:1 day(s) ago
- Updated:July 13, 2026 at 08:45 PM
Rooms and interior
- Bedrooms:4
- Total bathrooms:3
- Full bathrooms:3
- Rooms Total:2
- Flooring:Carpet, Hardwood Laminate, Tile Floor, Vinyl
- Dining Description:Dining Room
- Bathrooms Description:Linen Closet, Separate Vanities, Tub/Shower Combo
- Kitchen Description:Dishwasher Built-In, Stone Counter, Stove-Electric, Stove-Gas
- Bedroom Description:Split Bedrooms, Walk-In Closets
- Basement Description:All Finished, Concrete Block, Full Basement
- Living area:2,646 sq. ft.
Heating and cooling
- Cooling:Central, Electric
- Heating:Central, Gas Heat
Structure and exterior
- Year built:1990
- Building area:2,646 sq. ft.
- Lot area:0.55 Acres
- Construction Materials:2 Sides Brick, Brick Over Foundation, Siding-Wood
- Exterior Features:Covered Patio, Porch, Screen Patio
- Foundation Description:Basement
- Levels:1 Story
Schools
- High school:MOODY
- Middle school:MOODY
- Elementary school:MOODY
Utilities
- Water:Public Water
- Sewer:Septic
Finances and disclosures
- Price:$300,000
- Price per sq. ft.:$113.38
Features and amenities
- Appliances:Dishwasher Built-In, Stove - Electric, Stove - Gas
- Laundry features:Dryer-Electric, Laundry in Middle Level, Washer Hookup
- Amenities:Bay Window, Crown Molding, Pull-Down Attic, Recess Lighting, Smooth Ceilings
Parking
- Parking description:Attached, Driveway Parking
New listings near 1431 HILLTOP TERRACE
- New
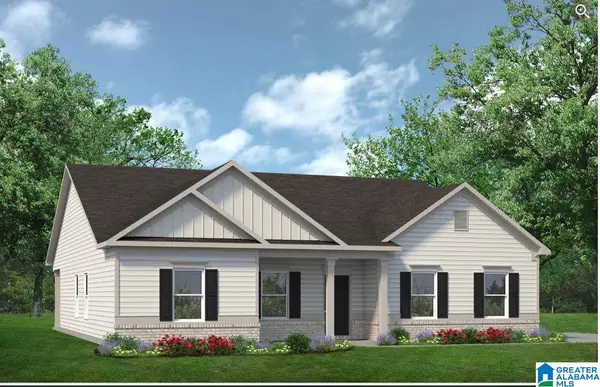 $370,180Active3 beds 2 baths2,203 sq. ft.
5935 ARBOR RIDGE, Moody, AL 35004
MLS# 21458856Listed by: SDH ALABAMA LLC - New
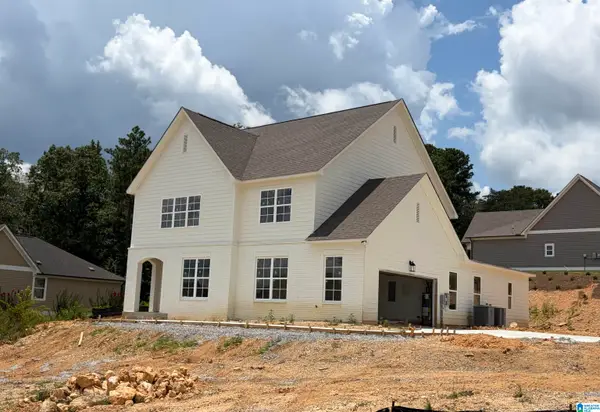 $471,582Active4 beds 3 baths2,783 sq. ft.
1145 OAK BOULEVARD, Moody, AL 35004
MLS# 21458787Listed by: EMBRIDGE REALTY, LLC - New
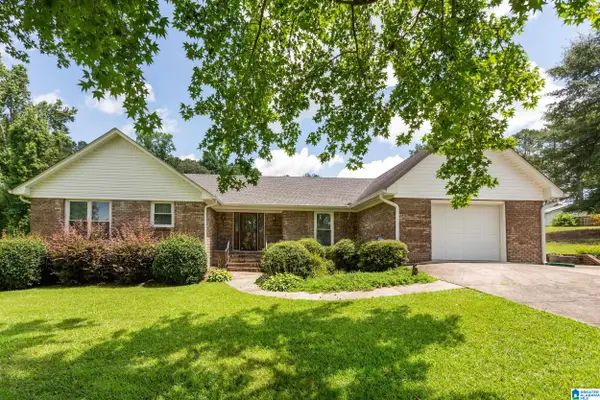 Listed by ERA$255,900Active2 beds 2 baths1,665 sq. ft.
1204 LAKE JOYCE ROAD, Moody, AL 35004
MLS# 21458722Listed by: ERA KING REAL ESTATE - MOODY - New
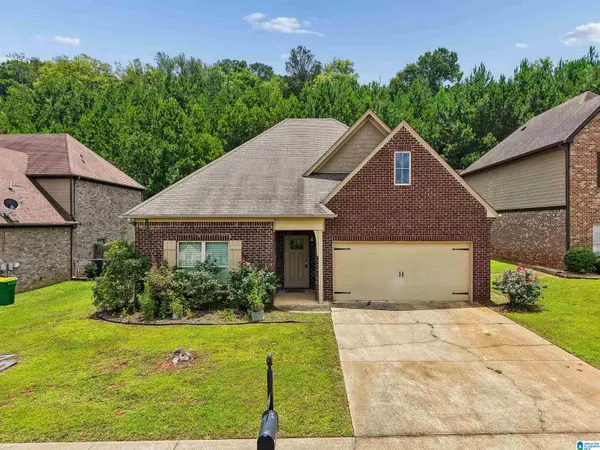 $275,900Active3 beds 2 baths1,575 sq. ft.
3096 ROSEWALK DRIVE, Moody, AL 35004
MLS# 21458628Listed by: EXIT REALTY CROSSROADS - New
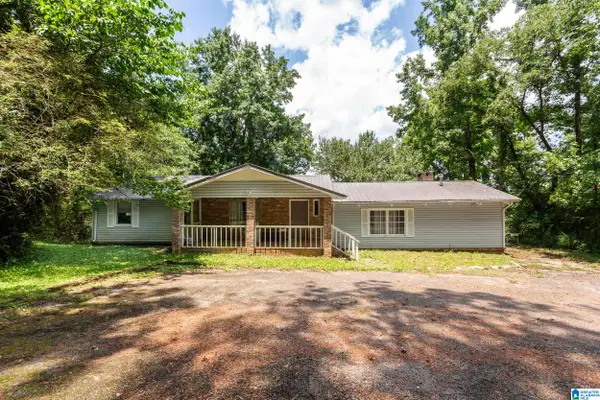 $269,900Active3 beds 2 baths1,800 sq. ft.
2531 CARL JONES ROAD, Moody, AL 35004
MLS# 21458557Listed by: KELLER WILLIAMS - New
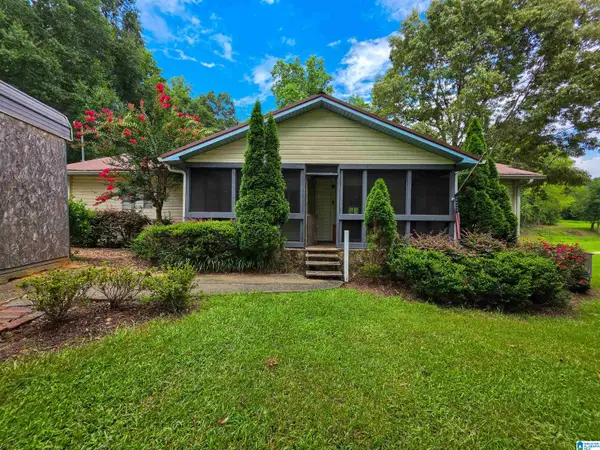 $230,000Active3 beds 2 baths1,368 sq. ft.
1938 MA LEE DRIVE, Moody, AL 35004
MLS# 21458439Listed by: MOODY REALTY - New
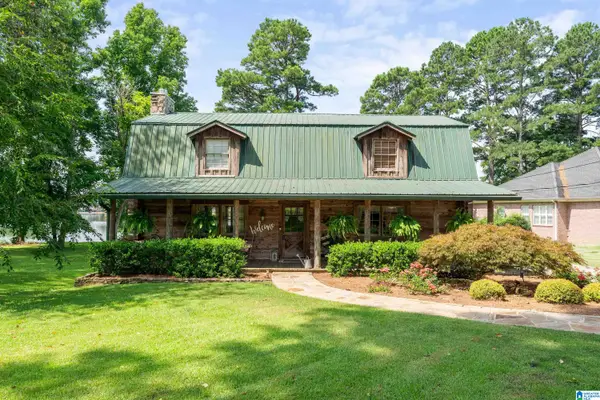 $300,000Active3 beds 2 baths2,050 sq. ft.
1203 LAKE JOYCE ROAD, Moody, AL 35004
MLS# 21458164Listed by: KELLER WILLIAMS - New
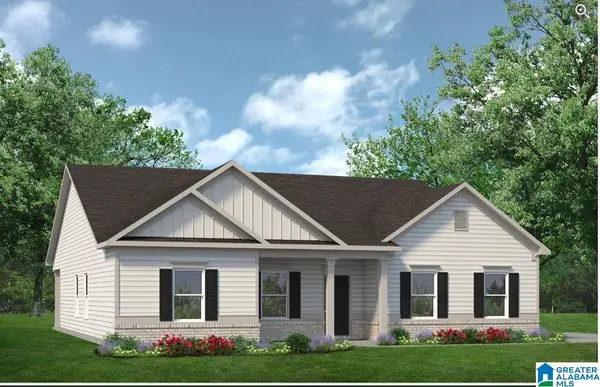 $363,730Active3 beds 2 baths2,203 sq. ft.
5964 ARBOR VALLEY PARKWAY, Moody, AL 35004
MLS# 21458147Listed by: SDH ALABAMA LLC - New
 $255,000Active3 beds 2 baths1,676 sq. ft.
1163 WINDSOR PARKWAY, Moody, AL 35004
MLS# 21458105Listed by: REALTYSOUTH-HOMEWOOD


Protect your home and budget from life's surprises with an Assurant Home Warranty, backed by a partner that supports you through every step of homeownership. Explore Plans.
© 2023 - 2026 ERA Franchise Systems LLC. All rights reserved. ERA Franchise Systems LLC fully supports the principles of the Fair Housing Act and the Equal Opportunity Act. ERA, ERA Real Estate powered, and their respective logos are registered service marks of ERA Franchise Systems LLC. Each office is independently owned and operated.