
2515 JOEY ADKINS DRIVE, Moody, AL 35004
Local realty services provided by:ERA King Real Estate Company, Inc.
Listed by: leigh cound
Office: keller williams realty vestavia
MLS#:21465754
Source:AL_BAMLS
Price summary
- Price:$260,000
- Price per sq. ft.:$212.59
About this home
So much to love in this one-level home in the heart of Alden Glen! 3 BR and 2 BA and a back yard to die for! Enjoy open flow with easy access from living space to eat-in kitchen...plus just steps from the covered patio and fenced back yard! Ready for entertaining or just having a quiet morning with coffee in hand! Walk to the community pool or take a quick drive to Grand River Outlet Mall, Bass Pro Shop, Buc ee's - or downtown Birmingham for amazing dining and entertainment! New roof 2025; carpet, fence and some interior paint all within the last 3 years.
Contact an agent
Home facts
- Year built:2006
- Listing ID #:21465754
- Added:1 day(s) ago
- Updated:September 23, 2026 at 04:56 PM
Rooms and interior
- Bedrooms:3
- Total bathrooms:2
- Full bathrooms:2
- Flooring:Carpet, Tile Floor
- Bathrooms Description:Garden Tub, Linen Closet, Separate Shower, Shared Bath
- Kitchen Description:Breakfast Bar, Dishwasher Built-In, Eating Area, Laminate Counter, Microwave Built-In, Oven-Electric, Refrigerator, Stove-Electric
- Bedroom Description:Split Bedrooms, Walk-In Closets
- Living area:1,223 sq. ft.
Heating and cooling
- Cooling:Central, Electric
- Heating:Central, Gas Heat
Structure and exterior
- Year built:2006
- Building area:1,223 sq. ft.
- Lot area:0.2 Acres
- Construction Materials:1 Side Brick, Siding-Vinyl
- Exterior Features:Covered Patio, Fenced Yard
- Foundation Description:Slab
- Levels:1 Story
Schools
- High school:MOODY
- Middle school:MOODY
- Elementary school:MOODY
Utilities
- Water:Public Water
- Sewer:Sewer Connected
Finances and disclosures
- Price:$260,000
- Price per sq. ft.:$212.59
Features and amenities
- Appliances:Dishwasher Built-In, Microwave Built-In, Oven - Electric, Refrigerator, Stove - Electric
- Laundry features:Dryer-Electric, Laundry in Middle Level, Washer Hookup
- Amenities:Clubhouse, Crown Molding, Pull-Down Attic, Recess Lighting, Sidewalks, Smooth Ceilings, Street Lights
- Pool features:Community, In-Ground, Perimeter Fencing, Pool
Parking
- Parking description:Parking (MLVL)
- Garage spaces:2
New listings near 2515 JOEY ADKINS DRIVE
- New
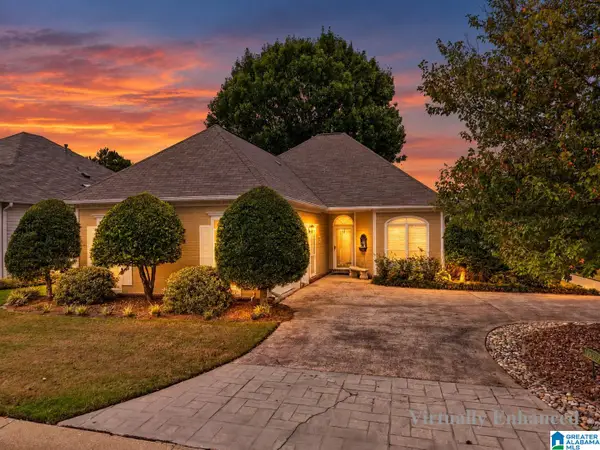 $290,000Active3 beds 2 baths1,794 sq. ft.
1205 WINDSOR PARKWAY, Moody, AL 35004
MLS# 21465761Listed by: KELLER WILLIAMS - New
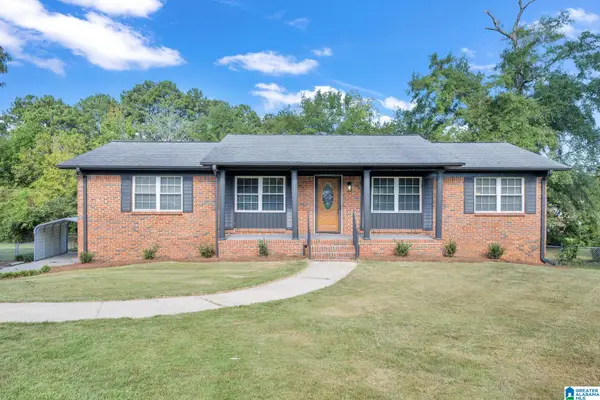 $250,000Active3 beds 2 baths1,375 sq. ft.
3215 FORTNER LANE, Moody, AL 35004
MLS# 21465634Listed by: EXIT REALTY CROSSROADS - New
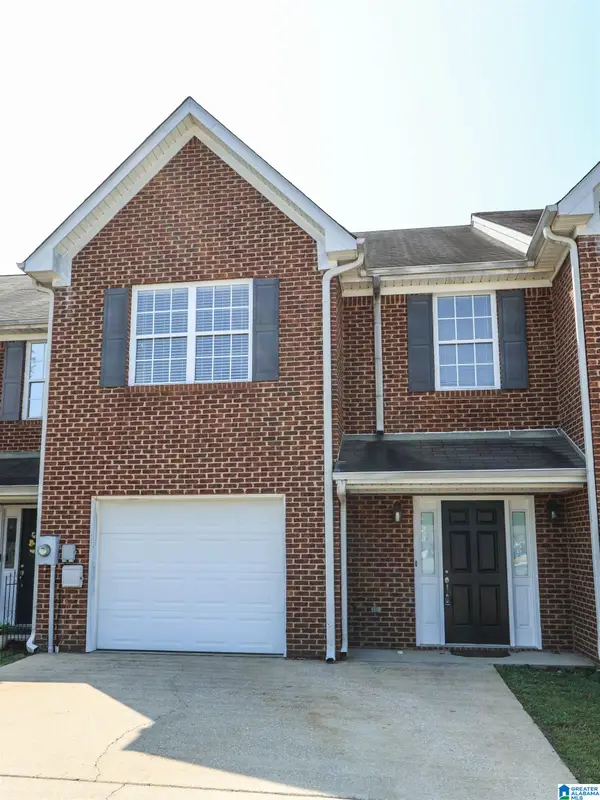 $219,900Active3 beds 3 baths1,885 sq. ft.
2056 QUEENS COURT, Moody, AL 35004
MLS# 21465614Listed by: KW REALTY GROUP - Open Sun, 2 to 4pmNew
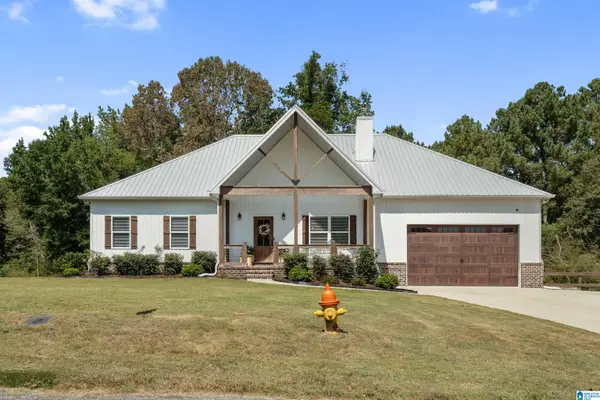 $419,000Active3 beds 2 baths1,729 sq. ft.
196 NICHOLS ROAD NE, Leeds, AL 35094
MLS# 21464887Listed by: RE/MAX MARKETPLACE - New
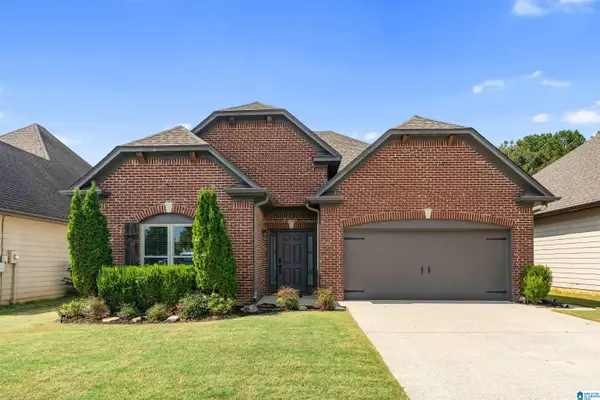 $269,900Active3 beds 2 baths1,460 sq. ft.
1077 AVALON DRIVE, Moody, AL 35004
MLS# 21465072Listed by: RE/MAX ADVANTAGE - New
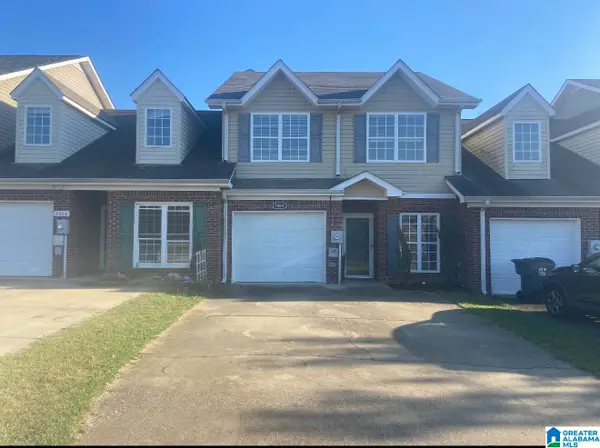 $199,000Active3 beds 3 baths1,654 sq. ft.
2064 QUEENS COURT, Moody, AL 35004
MLS# 21465041Listed by: EXIT REALTY CROSSROADS 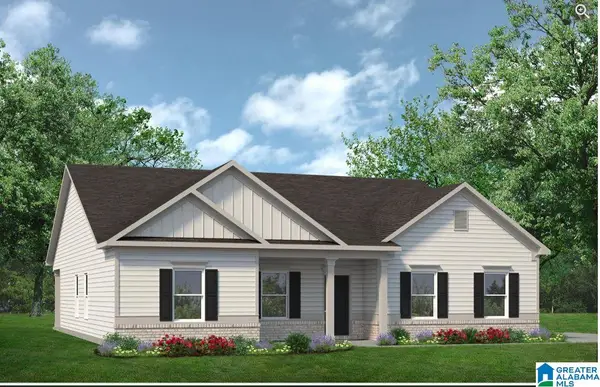 $369,995Pending3 beds 2 baths2,203 sq. ft.
6047 ARBOR RIDGE, Moody, AL 35004
MLS# 21464886Listed by: SDH ALABAMA LLC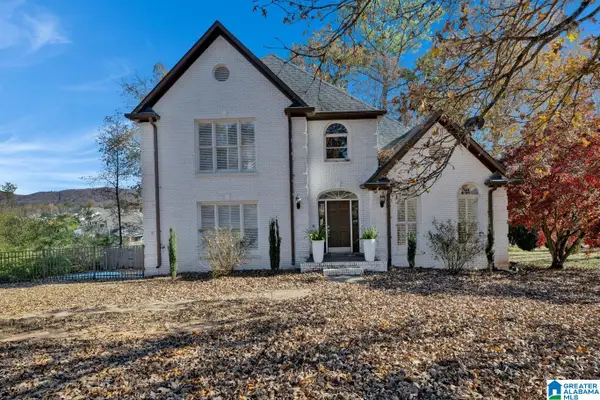 $440,000Active4 beds 4 baths3,208 sq. ft.
1014 MOUNTAIN LAUREL CIRCLE, Moody, AL 35004
MLS# 21464678Listed by: VULCAN REALTY, LLC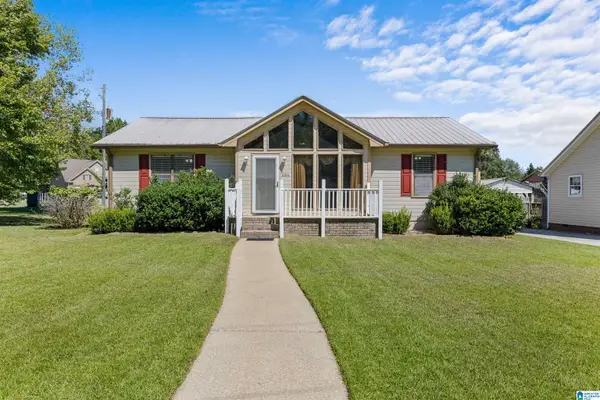 $215,000Active3 beds 2 baths1,214 sq. ft.
1004 HICKORY STREET, Moody, AL 35004
MLS# 21464675Listed by: FIVE STAR REAL ESTATE, LLC


Protect your home and budget from life's surprises with an Assurant Home Warranty, backed by a partner that supports you through every step of homeownership. Explore Plans.
© 2023 - 2026 ERA Franchise Systems LLC. All rights reserved. ERA Franchise Systems LLC fully supports the principles of the Fair Housing Act and the Equal Opportunity Act. ERA, ERA Real Estate powered, and their respective logos are registered service marks of ERA Franchise Systems LLC. Each office is independently owned and operated.