
3401 ACTON ROAD, Moody, AL 35004
Local realty services provided by:ERA Waldrop Real Estate
3401 ACTON ROAD,Moody, AL 35004
$475,000
- 4 Beds
- 4 Baths
- - sq. ft.
- Single family
- Sold
Listed by: jane huston crommelin
Office: ray & poynor properties
MLS#:21462663
Source:AL_BAMLS
Sorry, we are unable to map this address
Price summary
- Price:$475,000
About this home
Stately all-brick home on a spacious 1.2+/- acre corner lot, offers extra privacy on a quiet street just minutes from Moody Parkway’s shopping, dining & convenience. A covered front porch & wrought iron front doors welcome you into soaring ceilings & beautiful hardwood floors. The formal dining room features coffered ceilings & flows into a spacious kitchen with ample cabinetry, countertop space, island seating & stainless-steel appliances. A window-lined breakfast nook & a cozy living room with fireplace create an inviting atmosphere. The vaulted den opens to a covered back deck, perfect for indoor/outdoor entertaining. The large primary suite offers a spa-like ensuite with a soaking tub, standing shower, dual vanities & a large walk-in closet. Upstairs are 3 bedrooms & 2 beautifully updated full baths. The finished basement adds additional living & entertaining space with tall ceilings & access to the covered patio & lush backyard, while a 3-car garage completes this wonderful home.
Contact an agent
Home facts
- Year built:2018
- Listing ID #:21462663
- Added:50 day(s) ago
- Updated:October 09, 2026 at 06:46 AM
Rooms and interior
- Bedrooms:4
- Total bathrooms:4
- Full bathrooms:3
- Half bathrooms:1
- Flooring:Carpet, Concrete, Hardwood, Tile Floor
- Dining Description:Dining Room
- Bathrooms Description:Double Shower, Garden Tub, Linen Closet, Separate Shower, Separate Vanities, Shared Bath, Tub/Shower Combo
- Kitchen Description:Dishwasher Built-In, Disposal, Eating Area, Microwave Built-In, Pantry, Plumbed for Gas in Kitchen, Refrigerator, Some Stainless Appliances, Stone Counter
- Bedroom Description:Sitting Area in Master, Walk-In Closets
- Basement Description:Both finished and unfinished, Daylight Basement, Full Basement, Plumbing Stubbed, Poured Concrete Walls
Heating and cooling
- Cooling:Central, Electric
- Heating:Central, Forced Air
Structure and exterior
- Year built:2018
- Lot Features:Acreage, Irregular Lot, Some Trees
- Construction Materials:4 Sides Brick
- Exterior Features:Covered Deck, Covered Patio, Open Deck, Sprinkler System
- Foundation Description:Basement
- Levels:1.5 Stories
Schools
- High school:MOODY
- Middle school:MOODY
- Elementary school:MOODY
Utilities
- Water:Public Water
- Sewer:Septic
Finances and disclosures
- Price:$475,000
Features and amenities
- Appliances:Dishwasher Built-In, Disposal, Microwave Built-In, Refrigerator, Some Stainless Appliances
- Laundry features:Dryer-Electric, Laundry in Middle Level, Washer Hookup
- Amenities:Crown Molding, Pond, Pull-Down Attic, Recess Lighting, Smooth Ceilings, Sprinkler System, Street Lights, Walk-In Attic
Parking
- Parking description:Basement Parking, Driveway Parking, Lower Level
- Garage spaces:3
New listings near 3401 ACTON ROAD
- New
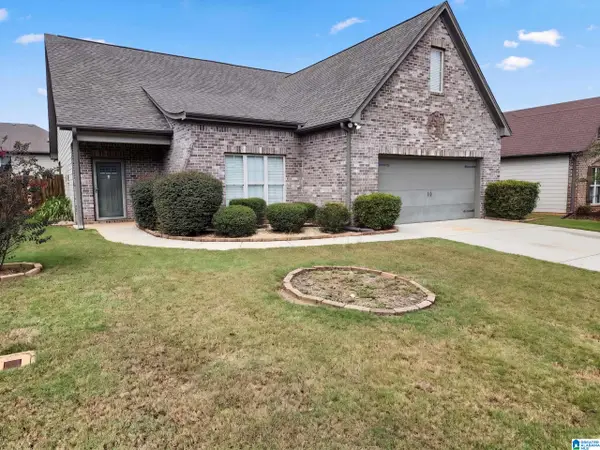 $265,000Active3 beds 2 baths1,548 sq. ft.
3107 ROSEWALK DRIVE, Moody, AL 35004
MLS# 21467211Listed by: OPENDOOR BROKERAGE LLC - New
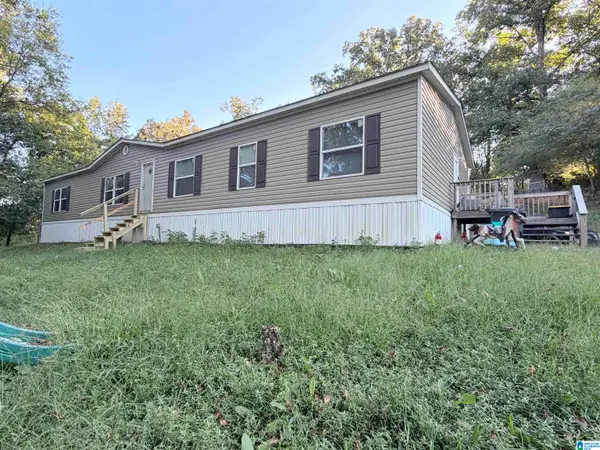 $250,000Active4 beds 2 baths2,100 sq. ft.
256 ANNIE LEE ROAD, Trussville, AL 35173
MLS# 21467031Listed by: REAL BROKER LLC - Open Sun, 1am to 3pmNew
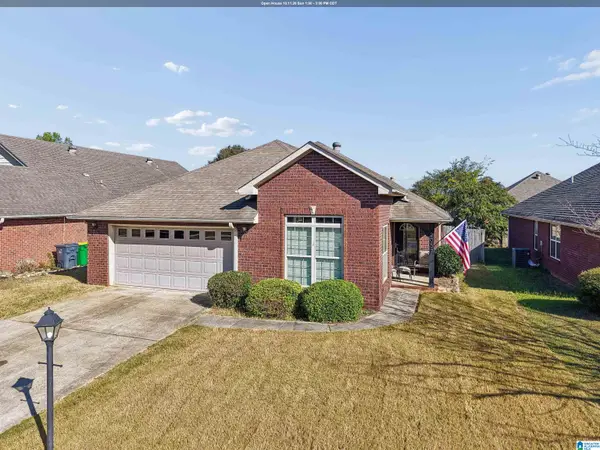 $269,000Active3 beds 2 baths1,364 sq. ft.
2057 EDGEWOOD DRIVE, Moody, AL 35004
MLS# 21467009Listed by: EXIT REALTY CROSSROADS - New
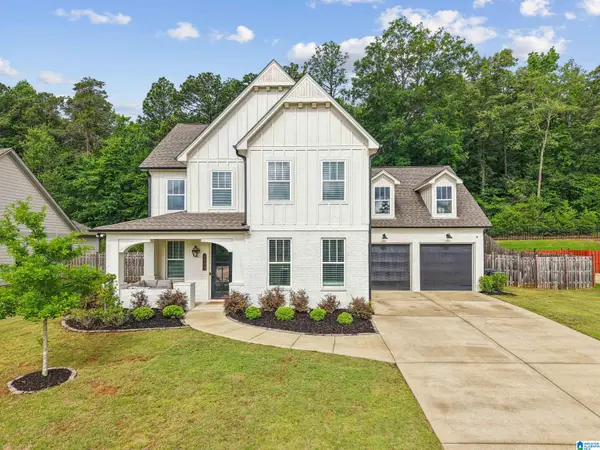 $529,900Active4 beds 3 baths3,131 sq. ft.
1139 OAK BOULEVARD, Moody, AL 35004
MLS# 21466888Listed by: KELLER WILLIAMS - New
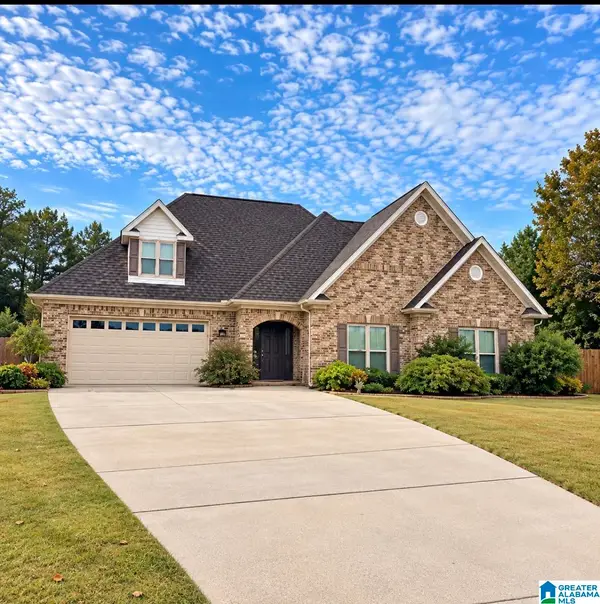 $355,000Active4 beds 2 baths2,170 sq. ft.
4052 WELLINGTON WAY, Moody, AL 35004
MLS# 21466805Listed by: CANTERBURY REALTY GROUP, LLC - New
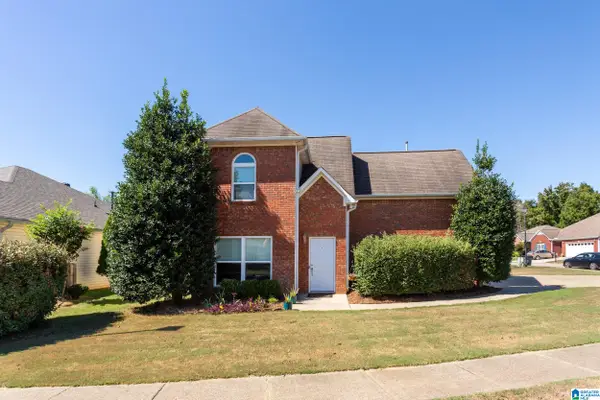 Listed by ERA$249,000Active3 beds 3 baths1,252 sq. ft.
1192 WINDSOR PARKWAY, Moody, AL 35004
MLS# 21466533Listed by: ERA KING REAL ESTATE - PELL CITY 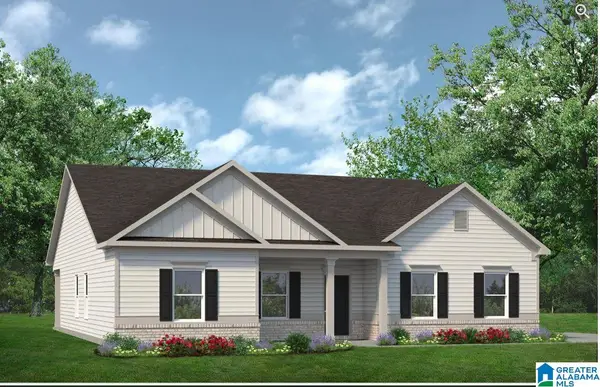 $380,650Pending3 beds 2 baths2,203 sq. ft.
2018 ARBOR RIDGE, Moody, AL 35004
MLS# 21466320Listed by: SDH ALABAMA LLC- New
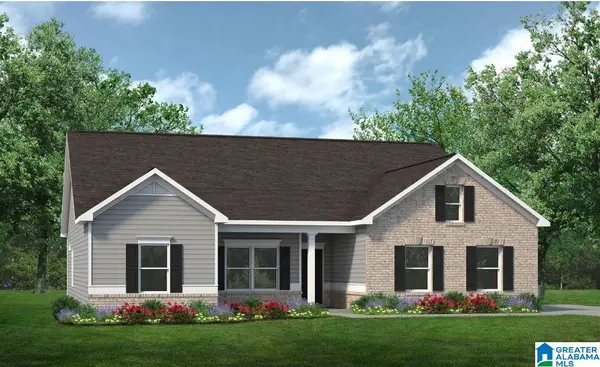 $379,960Active3 beds 3 baths2,015 sq. ft.
5928 ARBOR RIDGE, Moody, AL 35004
MLS# 21466321Listed by: SDH ALABAMA LLC  $429,900Active3 beds 2 baths1,964 sq. ft.
104 EDGEWATER DRIVE, Moody, AL 35004
MLS# 21457616Listed by: LOVEJOY REALTY INC $589,900Active3 beds 2 baths2,211 sq. ft.
207 BERTIES PLACE, Moody, AL 35004
MLS# 21457617Listed by: LOVEJOY REALTY INC


Protect your home and budget from life's surprises with an Assurant Home Warranty, backed by a partner that supports you through every step of homeownership. Explore Plans.
© 2023 - 2026 ERA Franchise Systems LLC. All rights reserved. ERA Franchise Systems LLC fully supports the principles of the Fair Housing Act and the Equal Opportunity Act. ERA, ERA Real Estate powered, and their respective logos are registered service marks of ERA Franchise Systems LLC. Each office is independently owned and operated.