
5011 KELLY CREEK STREET, Moody, AL 35004
Local realty services provided by:ERA Waldrop Real Estate
Listed by: ethan morgan
Office: sold south realty
MLS#:21454017
Source:AL_BAMLS
Price summary
- Price:$299,900
- Price per sq. ft.:$136.44
About this home
Welcome to 5011 Kelly Creek St! This spacious 2,198 sq ft home in the desirable Kelly Creek Gardens community offers the perfect blend of comfort, functionality, and flexibility. Featuring multiple living spaces, 3 full bathrooms, a screened-in porch, and a detached 2-car garage/workshop, this home offers features and versatility that are hard to find in this price range. Enjoy neighborhood amenities including a walking track and dog park, while also being conveniently located just minutes from I-20 and zoned for Moody schools. Schedule your private showing today!
Contact an agent
Home facts
- Year built:2010
- Listing ID #:21454017
- Added:99 day(s) ago
- Updated:September 01, 2026 at 02:42 PM
Rooms and interior
- Bedrooms:3
- Total bathrooms:3
- Full bathrooms:3
- Flooring:Carpet, Hardwood Laminate, Tile Floor
- Dining Description:Dining Room
- Bathrooms Description:Garden Tub, Linen Closet, Separate Shower, Tub/Shower Combo
- Kitchen Description:Dishwasher Built-In, Laminate Counter, Refrigerator, Stove-Electric
- Bedroom Description:Sitting Area in Master, Walk-In Closets
- Living area:2,198 sq. ft.
Heating and cooling
- Cooling:Central, Electric
- Heating:Central, Heat Pump
Structure and exterior
- Year built:2010
- Building area:2,198 sq. ft.
- Lot area:0.14 Acres
- Construction Materials:Siding-Hardiplank
- Exterior Features:Porch, Screen Patio
- Foundation Description:Slab
- Levels:2 Stories
Schools
- High school:MOODY
- Middle school:MOODY
- Elementary school:MOODY
Utilities
- Water:Public Water
- Sewer:Sewer Connected
Finances and disclosures
- Price:$299,900
- Price per sq. ft.:$136.44
Features and amenities
- Appliances:Dishwasher Built-In, Refrigerator, Stove - Electric
- Laundry features:Dryer-Electric, Laundry in Upper Level, Washer Hookup
- Amenities:Pull-Down Attic, Smooth Ceilings, Trey Ceilings
Parking
- Parking description:Detached, Driveway Parking
- Garage spaces:2
New listings near 5011 KELLY CREEK STREET
- New
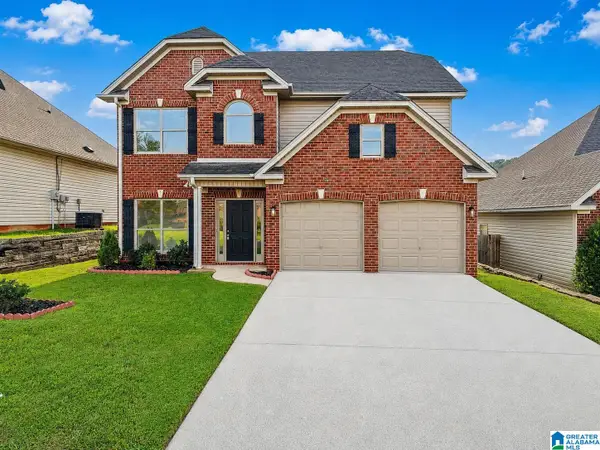 $295,000Active4 beds 3 baths1,702 sq. ft.
2157 PARSONS DRIVE, Moody, AL 35004
MLS# 21462997Listed by: KELLER WILLIAMS 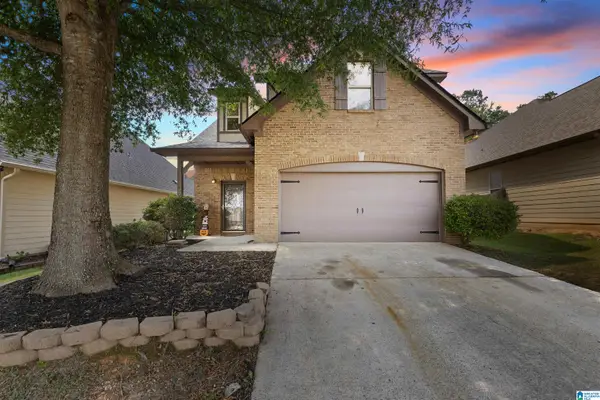 $275,000Active3 beds 3 baths2,053 sq. ft.
1266 WASHINGTON DRIVE, Moody, AL 35004
MLS# 21462788Listed by: KELLER WILLIAMS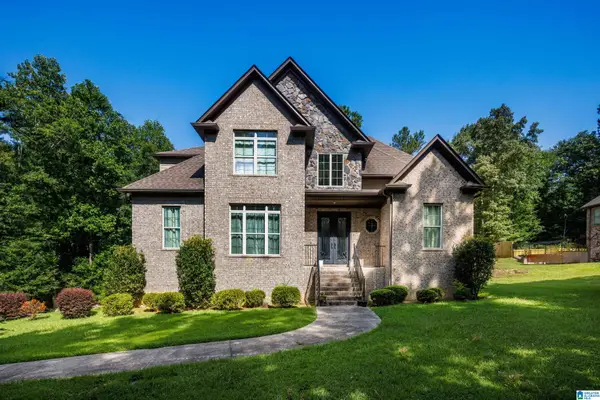 $499,000Active4 beds 4 baths4,099 sq. ft.
3401 ACTON ROAD, Moody, AL 35004
MLS# 21462663Listed by: RAY & POYNOR PROPERTIES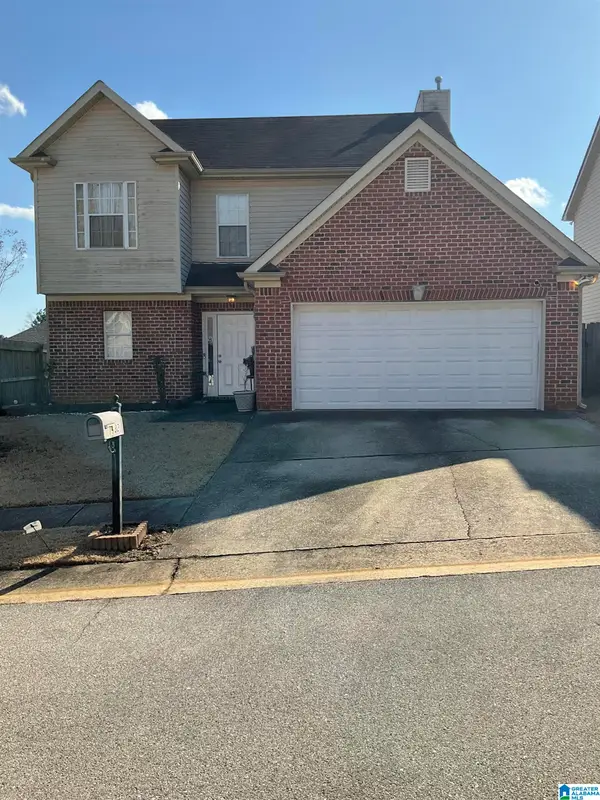 $249,900Active3 beds 3 baths1,328 sq. ft.
1132 WINDSOR PARKWAY, Moody, AL 35004
MLS# 21462475Listed by: SIL-LOH METRO REALTY BROKERS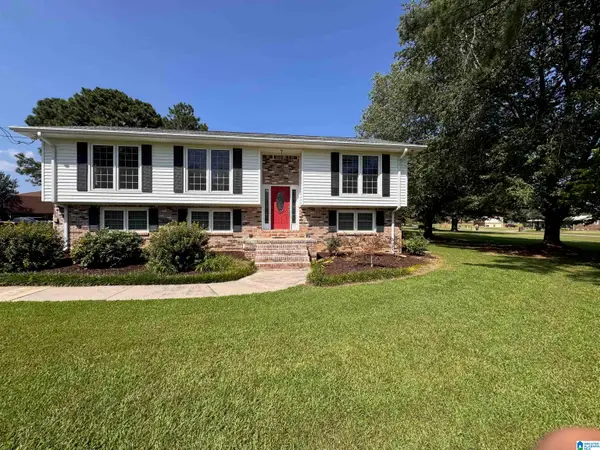 $339,900Active4 beds 3 baths1,917 sq. ft.
3931 VALLEY BEND DRIVE, Moody, AL 35004
MLS# 21462461Listed by: EXIT COOSA RIVER REALTY LLC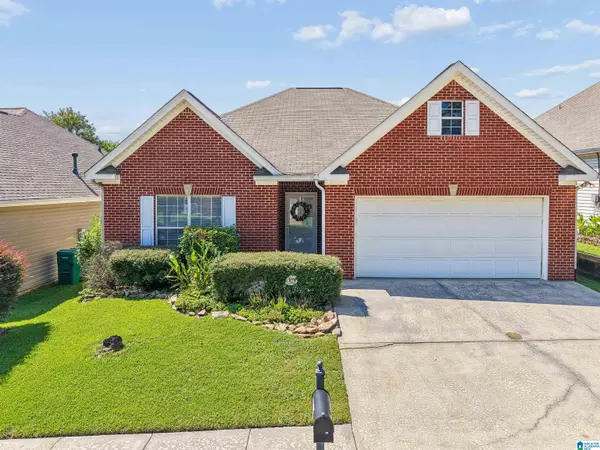 $275,000Active3 beds 2 baths1,636 sq. ft.
1164 WINDSOR PARKWAY, Moody, AL 35004
MLS# 21462360Listed by: KELLER WILLIAMS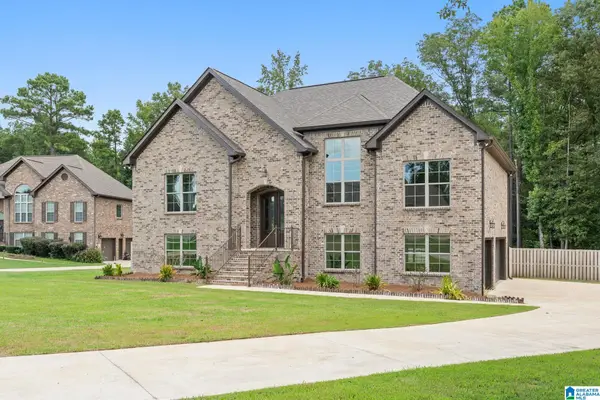 $535,000Active5 beds 3 baths2,692 sq. ft.
1047 CREEL DRIVE, Moody, AL 35004
MLS# 21462252Listed by: RE/MAX ADVANTAGE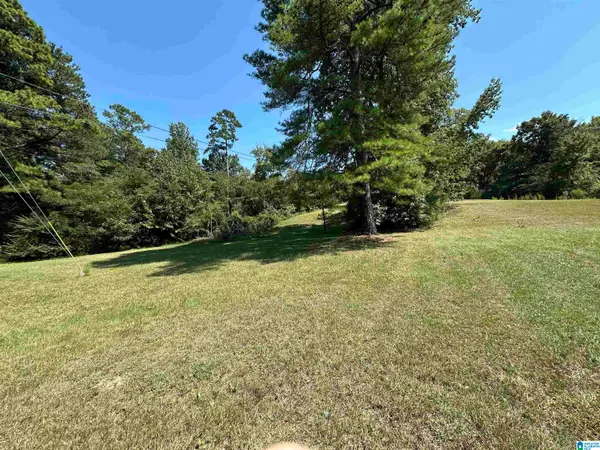 $150,000Active3 beds 2 baths1,440 sq. ft.
1533 PARK AVENUE, Moody, AL 35004
MLS# 21462193Listed by: EXP REALTY, LLC CENTRAL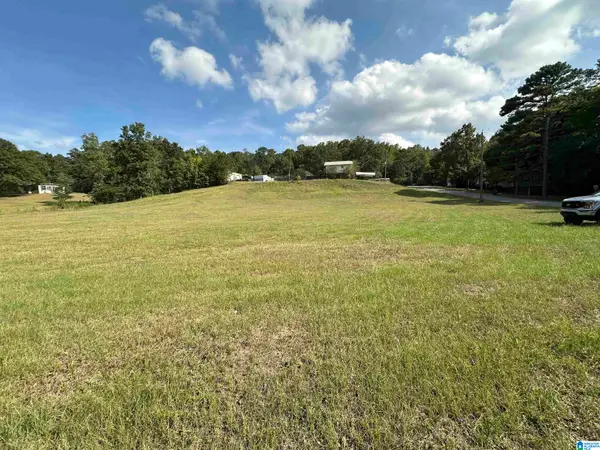 $100,000Active1.3 Acres
LOT 1 PARK AVENUE, Moody, AL 35004
MLS# 21462195Listed by: EXP REALTY, LLC CENTRAL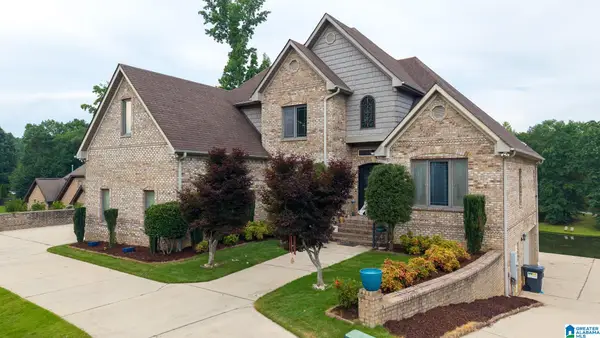 $589,900Active6 beds 5 baths5,172 sq. ft.
2005 KARAH DRIVE, Moody, AL 35004
MLS# 21462128Listed by: FIELDS GOSSETT REALTY


Protect your home and budget from life's surprises with an Assurant Home Warranty, backed by a partner that supports you through every step of homeownership. Explore Plans.
© 2023 - 2026 ERA Franchise Systems LLC. All rights reserved. ERA Franchise Systems LLC fully supports the principles of the Fair Housing Act and the Equal Opportunity Act. ERA, ERA Real Estate powered, and their respective logos are registered service marks of ERA Franchise Systems LLC. Each office is independently owned and operated.