
1049 SEDGEFIELD CIRCLE, Morris, AL 35116
Local realty services provided by:ERA Waldrop Real Estate
Listed by: tracey vaughn, cindy mars
Office: re/max northern properties
MLS#:21462137
Source:AL_BAMLS
Price summary
- Price:$379,900
- Price per sq. ft.:$159.15
About this home
Welcome home to this wonderful three sided brick home located in a highly sought-after neighborhood! Featuring 3 bedrooms and 2 full baths, this home offers the convenience of main level living with a spacious bonus room over the garage - perfect for a home office, playroom or guest space. Step outside and enjoy the beautiful yard surrounded by mature trees, offering plenty of space to relax, entertain or simply enjoy the outdoors. With its inviting setting, functional floor plan, and desirable location, this is one you'll definitely want to see.
Contact an agent
Home facts
- Year built:2018
- Listing ID #:21462137
- Added:1 day(s) ago
- Updated:August 15, 2026 at 10:42 AM
Rooms and interior
- Bedrooms:3
- Total bathrooms:2
- Full bathrooms:2
- Flooring:Carpet, Hardwood Laminate, Tile Floor
- Dining Description:Breakfast Room, Dining Room
- Bathrooms Description:Garden Tub, Separate Shower, Tub/Shower Combo
- Kitchen Description:Cooktop-Electric, Dishwasher Built-In, Microwave Built-In, Oven-Electric, Tile Counter
- Bedroom Description:Walk-In Closets
- Living area:2,387 sq. ft.
Heating and cooling
- Cooling:Central
- Heating:Heat Pump
Structure and exterior
- Year built:2018
- Building area:2,387 sq. ft.
- Lot area:0.51 Acres
- Construction Materials:3 Sides Brick
- Exterior Features:Open Deck
- Foundation Description:Slab
- Levels:1 Story
Schools
- High school:MORTIMER JORDAN
- Middle school:NORTH JEFFERSON
- Elementary school:BRYAN
Utilities
- Water:Public Water
- Sewer:Septic
Finances and disclosures
- Price:$379,900
- Price per sq. ft.:$159.15
Features and amenities
- Appliances:Cooktop - Electric, Dishwasher Built-In, Microwave Built-In, Oven - Electric
- Laundry features:Dryer-Electric, Laundry in Middle Level, Washer Hookup
- Amenities:Walk-In Attic
Parking
- Parking description:Parking (MLVL)
- Garage spaces:2
New listings near 1049 SEDGEFIELD CIRCLE
- New
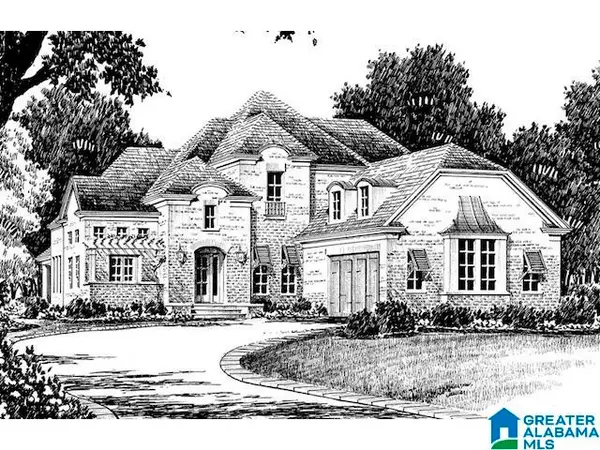 $679,900Active3 beds 3 baths2,895 sq. ft.
7992 BRAE SHETLAND COURT, Morris, AL 35116
MLS# 21462108Listed by: MAGNOLIA REAL ESTATE GROUP LLC - New
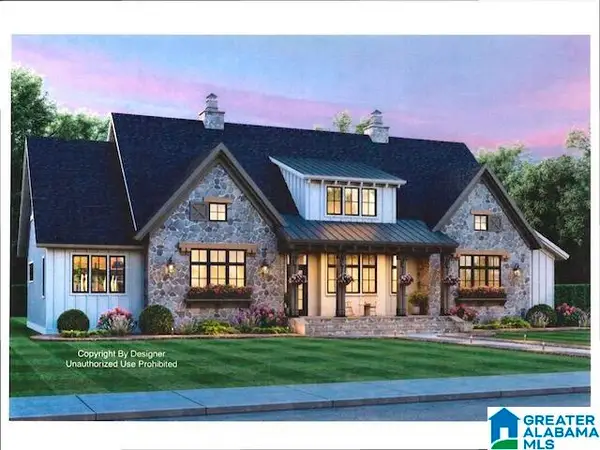 $819,900Active4 beds 3 baths2,656 sq. ft.
7904 BRAE VILLAGE DRIVE, Morris, AL 35116
MLS# 21461955Listed by: MAGNOLIA REAL ESTATE GROUP LLC - New
 $719,900Active4 beds 4 baths2,698 sq. ft.
7981 BRAE SHETLAND COURT, Morris, AL 35116
MLS# 21461962Listed by: MAGNOLIA REAL ESTATE GROUP LLC - New
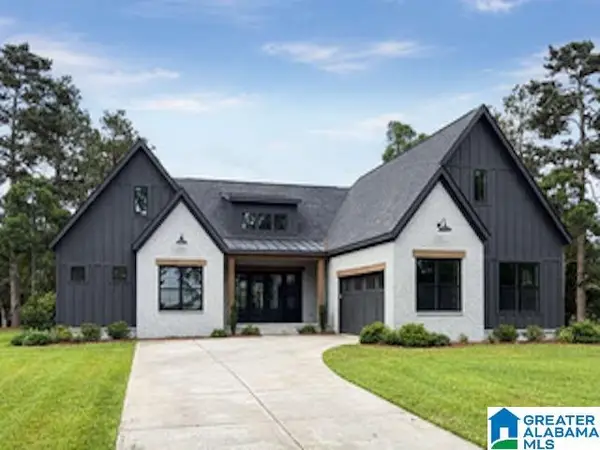 $829,900Active5 beds 5 baths2,987 sq. ft.
7892 BRAE VILLAGE DRIVE, Morris, AL 35116
MLS# 21461965Listed by: MAGNOLIA REAL ESTATE GROUP LLC - New
 $100,000Active0 Acres
7903 BRAE VILLAGE DRIVE, Morris, AL 35116
MLS# 21461615Listed by: MAGNOLIA REAL ESTATE GROUP LLC - New
 $125,000Active0 Acres
7915 BRAE VILLAGE DRIVE, Morris, AL 35071
MLS# 21461616Listed by: MAGNOLIA REAL ESTATE GROUP LLC 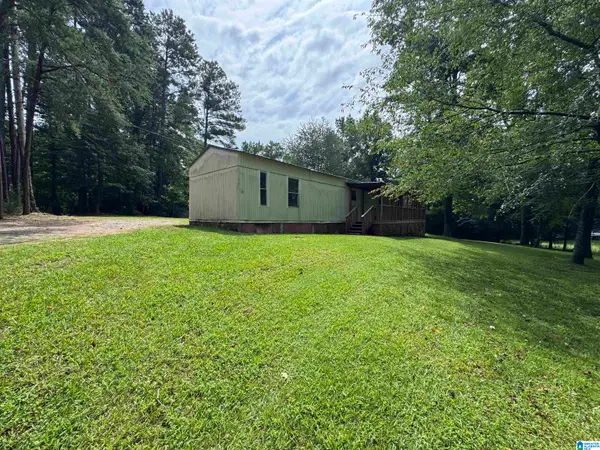 $90,000Active2 beds 2 baths1,000 sq. ft.
2357 CHASTEEN DRIVE, Morris, AL 35116
MLS# 21461022Listed by: EXP REALTY LLC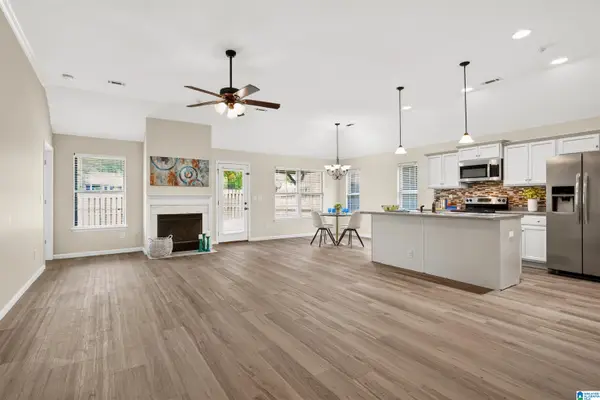 $264,900Active3 beds 2 baths1,448 sq. ft.
8220 FRANKLIN LANE, Morris, AL 35116
MLS# 21460868Listed by: KELLER WILLIAMS METRO NORTH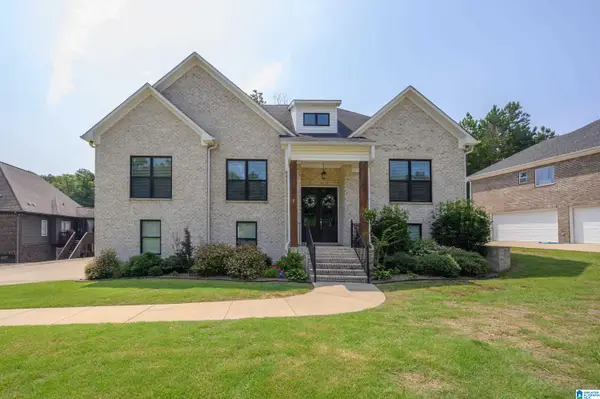 $459,900Active4 beds 3 baths2,551 sq. ft.
8947 TAUNTON PLACE, Morris, AL 35116
MLS# 21460784Listed by: LOCAL REALTY


Protect your home and budget from life's surprises with an Assurant Home Warranty, backed by a partner that supports you through every step of homeownership. Explore Plans.
© 2023 - 2026 ERA Franchise Systems LLC. All rights reserved. ERA Franchise Systems LLC fully supports the principles of the Fair Housing Act and the Equal Opportunity Act. ERA, ERA Real Estate powered, and their respective logos are registered service marks of ERA Franchise Systems LLC. Each office is independently owned and operated.