
8224 OXFORD DRIVE, Morris, AL 35116
Local realty services provided by:ERA Waldrop Real Estate
Listed by: candace smith
Office: realtysouth-northern office
MLS#:21457550
Source:AL_BAMLS
Price summary
- Price:$374,900
- Price per sq. ft.:$134.95
About this home
** This CHARMING MORRIS home nestled on a peaceful CUL-DE-SAC offers Character, Space and ENDLESS POSSIBILITIES! ** Enjoy RELAXING on the SPACIOUS Front Porch OR Entertaining on the COVERED Back Porch ~ Inside features Separate Living and Dining Rooms, an OPEN Great Room with ONE of TWO Fireplaces, an OVERSIZED Primary Suite with a GORGEOUS Fireplace, a Private Office, PLUS Two SPACIOUS Upstairs Bedrooms and a Full Bath ~ The FINISHED Basement offers a Large BONUS Room PERFECT for a Media Room, Game Room, or Man Cave ~ EXCEPTIONAL STORAGE includes THREE Walk-in Attic Spaces with EXPANSION Potential along with a Large STORAGE Room beneath the Front Porch! ~ Recent updates include a NEW Water Heater, NEW Kitchen Appliances, and a NEW Kitchen S3ink ~ Honestly there's nothing to do here but just MOVE ON IN! :)
Contact an agent
Home facts
- Year built:1989
- Listing ID #:21457550
- Added:2 day(s) ago
- Updated:June 29, 2026 at 06:43 PM
Rooms and interior
- Bedrooms:3
- Total bathrooms:3
- Full bathrooms:2
- Half bathrooms:1
- Flooring:Carpet, Hardwood, Tile Floor
- Bathrooms Description:Garden Tub, Linen Closet, Separate Shower, Shared Bath, Tub/Shower Combo
- Kitchen Description:Breakfast Bar, Cooktop-Electric, Dishwasher Built-In, Eating Area, Microwave Built-In, Pantry, Some Stainless Appliances, Stone Counter
- Bedroom Description:Walk-In Closets
- Basement Description:Both finished and unfinished, Concrete Block, Full Basement
- Living area:2,778 sq. ft.
Heating and cooling
- Cooling:Central
- Heating:Central
Structure and exterior
- Year built:1989
- Building area:2,778 sq. ft.
- Lot area:0.48 Acres
- Lot Features:Cul-de-sac, Subdivision
- Construction Materials:Brick Over Foundation, Siding-Hardiplank
- Exterior Features:Fenced Yard, Screened Deck
- Foundation Description:Basement
- Levels:1.5 Stories
Schools
- High school:MORTIMER JORDAN
- Middle school:NORTH JEFFERSON
- Elementary school:BRYAN
Utilities
- Water:Public Water
- Sewer:Septic
Finances and disclosures
- Price:$374,900
- Price per sq. ft.:$134.95
Features and amenities
- Appliances:Cooktop - Electric, Dishwasher Built-In, Microwave Built-In, Some Stainless Appliances
- Laundry features:Dryer-Electric, Laundry in Middle Level, Washer Hookup
- Amenities:Crown Molding, Recess Lighting, Walk-In Attic
Parking
- Parking description:Basement Parking
- Garage spaces:2
New listings near 8224 OXFORD DRIVE
- New
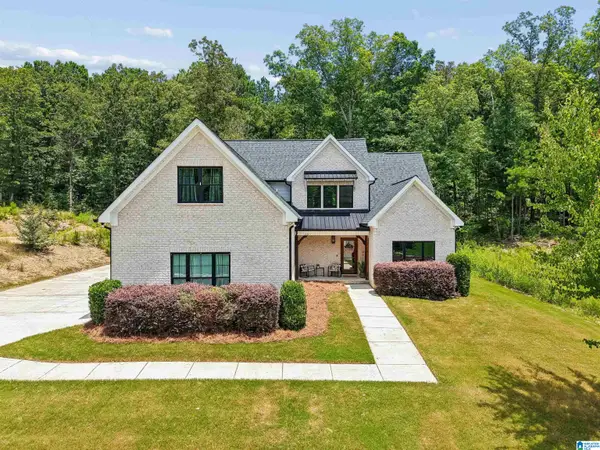 $460,000Active3 beds 3 baths2,463 sq. ft.
8871 SOMERSET NORTH BOULEVARD, Morris, AL 35116
MLS# 21457862Listed by: RE/MAX NORTHERN PROPERTIES - New
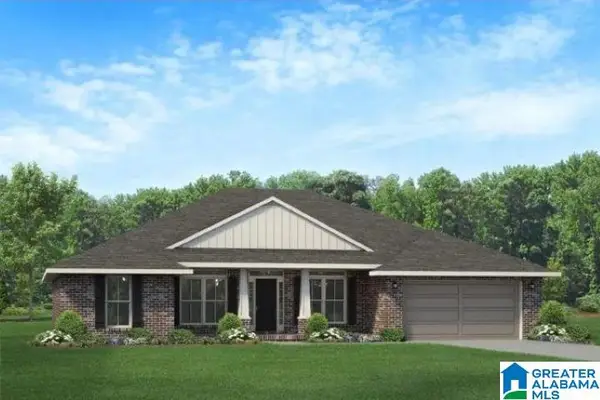 $385,700Active4 beds 2 baths2,202 sq. ft.
8757 JACKSON TRACE LANE, Morris, AL 35116
MLS# 21457833Listed by: ADAMS HOMES, LLC - New
 $405,000Active4 beds 4 baths3,005 sq. ft.
582 BRIDLEWOOD CIRCLE, Morris, AL 35116
MLS# 21456901Listed by: EXP REALTY LLC  $317,900Active4 beds 4 baths2,472 sq. ft.
1786 MORRIS MAJESTIC ROAD, Morris, AL 35116
MLS# 21456576Listed by: RE/MAX NORTHERN PROPERTIES $336,900Active3 beds 3 baths2,231 sq. ft.
547 BRIDLEWOOD CIRCLE, Morris, AL 35116
MLS# 21456340Listed by: RE/MAX ON MAIN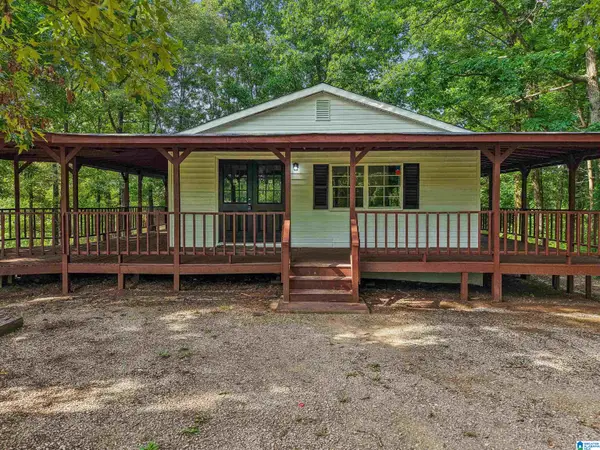 $235,000Active4 beds 2 baths2,200 sq. ft.
6086 CASTLE HEIGHTS ROAD, Morris, AL 35116
MLS# 21456229Listed by: KELLER WILLIAMS $85,000Active3.66 Acres
7526 SEDGEFIELD DRIVE, Morris, AL 35116
MLS# 21456218Listed by: KELLER WILLIAMS METRO NORTH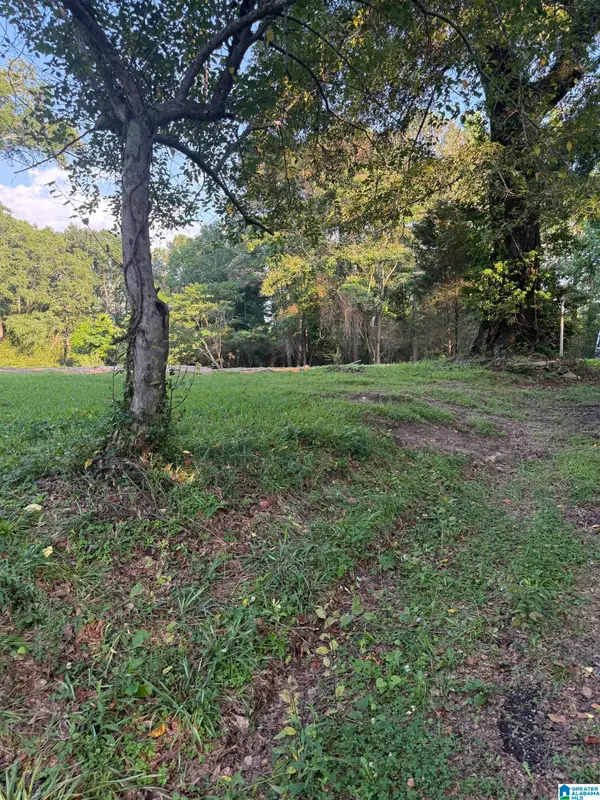 $140,000Active2.46 Acres
937 MORRIS MAJESTIC ROAD, Morris, AL 35116
MLS# 21455861Listed by: MAGNOLIA REAL ESTATE GROUP LLC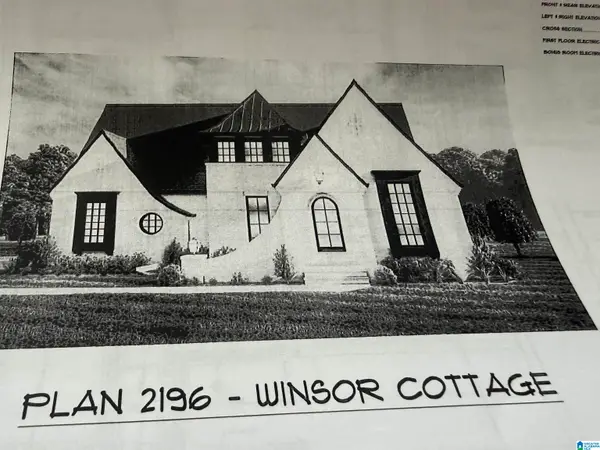 $615,552Active4 beds 3 baths2,196 sq. ft.
7996 BRAE SHETLAND COURT, Morris, AL 35116
MLS# 21455711Listed by: MAGNOLIA REAL ESTATE GROUP LLC


Protect your home and budget from life's surprises with an Assurant Home Warranty, backed by a partner that supports you through every step of homeownership. Explore Plans.
© 2023 - 2026 ERA Franchise Systems LLC. All rights reserved. ERA Franchise Systems LLC fully supports the principles of the Fair Housing Act and the Equal Opportunity Act. ERA, ERA Real Estate powered, and their respective logos are registered service marks of ERA Franchise Systems LLC. Each office is independently owned and operated.