
8410 STRATFORD DRIVE, Morris, AL 35116
Local realty services provided by:ERA King Real Estate Company, Inc.
8410 STRATFORD DRIVE,Morris, AL 35116
$590,000
- 4 Beds
- 4 Baths
- 3,774 sq. ft.
- Single family
- Active
Listed by: candace smith
Office: realtysouth-northern office
MLS#:21463166
Source:AL_BAMLS
Price summary
- Price:$590,000
- Price per sq. ft.:$156.33
About this home
**Custom built Executive home **
Contact an agent
Home facts
- Year built:1994
- Listing ID #:21463166
- Added:11 day(s) ago
- Updated:September 06, 2026 at 02:44 PM
Rooms and interior
- Bedrooms:4
- Total bathrooms:4
- Full bathrooms:3
- Half bathrooms:1
- Flooring:Carpet, Hardwood, Tile Floor
- Dining Description:Dining Room
- Bathrooms Description:Garden Tub, Jetted Tub, Linen Closet, Separate Shower, Separate Vanities, Tub/Shower Combo
- Kitchen Description:Breakfast Bar, Butlers Pantry, Compactor Built-In, Cooktop-Electric, Dishwasher Built-In, Disposal, Double Oven, Eating Area, Ice Maker Built-In, Oven-Electric, Self-Cleaning, Stone Counter
- Bedroom Description:Sitting Area in Master, Split Bedrooms, Walk-In Closets
- Basement Description:All Unfinished, Concrete Block, Full Basement, Plumbing Stubbed
- Living area:3,774 sq. ft.
Heating and cooling
- Cooling:Central
- Heating:Central
Structure and exterior
- Year built:1994
- Building area:3,774 sq. ft.
- Lot area:0.69 Acres
- Lot Features:Interior Lot, Subdivision
- Construction Materials:Stucco
- Exterior Features:Covered Deck, Covered Patio, Lighting System
- Foundation Description:Basement
- Levels:1.5 Stories
Schools
- High school:MORTIMER JORDAN
- Middle school:NORTH JEFFERSON
- Elementary school:BRYAN
Utilities
- Water:Public Water
- Sewer:Septic
Finances and disclosures
- Price:$590,000
- Price per sq. ft.:$156.33
Features and amenities
- Appliances:Cooktop - Electric, Dishwasher Built-In, Disposal, Double Oven, Oven - Electric
- Laundry features:Dryer-Electric, Laundry in Middle Level, Utility Sink, Washer Hookup
- Amenities:Crown Molding, Intercom System, Pull-Down Attic, Recess Lighting, Smooth Ceilings, Trey Ceilings, Walk-up Attic
Parking
- Parking description:Attached, Basement Parking, Parking (MLVL)
- Garage spaces:4
New listings near 8410 STRATFORD DRIVE
- New
 $249,900Active3 beds 2 baths1,466 sq. ft.
700 MADEIRA DRIVE, Morris, AL 35116
MLS# 21463548Listed by: RE/MAX ON MAIN  $410,600Pending4 beds 3 baths2,625 sq. ft.
916 JACKSON TRACE DRIVE, Morris, AL 35116
MLS# 21463533Listed by: ADAMS HOMES, LLC $400,150Pending4 beds 3 baths2,508 sq. ft.
909 JACKSON TRACE DRIVE, Morris, AL 35116
MLS# 21463234Listed by: ADAMS HOMES, LLC $396,700Pending4 beds 2 baths2,300 sq. ft.
910 JACKSON TRACE DRIVE, Morris, AL 35116
MLS# 21443356Listed by: ADAMS HOMES, LLC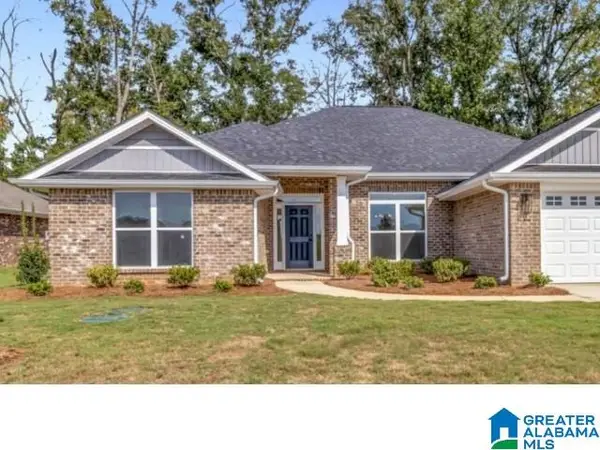 $408,275Active4 beds 3 baths2,831 sq. ft.
927 JACKSON TRACE DRIVE, Morris, AL 35116
MLS# 21452393Listed by: ADAMS HOMES, LLC $411,650Pending4 beds 3 baths2,831 sq. ft.
906 JACKSON TRACE DRIVE, Morris, AL 35116
MLS# 21463236Listed by: ADAMS HOMES, LLC $408,275Pending4 beds 3 baths2,831 sq. ft.
927 JACKSON TRACE DRIVE, Morris, AL 35116
MLS# 21463227Listed by: ADAMS HOMES, LLC $387,200Pending4 beds 2 baths2,300 sq. ft.
913 JACKSON TRACE DRIVE, Morris, AL 35116
MLS# 21463231Listed by: ADAMS HOMES, LLC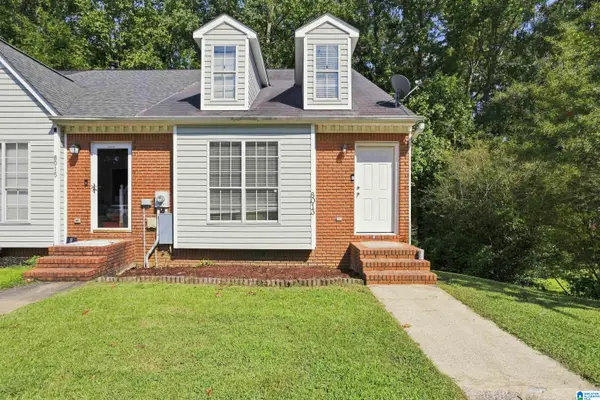 $160,000Active2 beds 2 baths998 sq. ft.
8013 RIVER BEND ROAD, Morris, AL 35116
MLS# 21462723Listed by: KELLER WILLIAMS HOMEWOOD


Protect your home and budget from life's surprises with an Assurant Home Warranty, backed by a partner that supports you through every step of homeownership. Explore Plans.
© 2023 - 2026 ERA Franchise Systems LLC. All rights reserved. ERA Franchise Systems LLC fully supports the principles of the Fair Housing Act and the Equal Opportunity Act. ERA, ERA Real Estate powered, and their respective logos are registered service marks of ERA Franchise Systems LLC. Each office is independently owned and operated.