
124 WOODLAND TERRACE, Moulton, AL 35650
Local realty services provided by:ERA Waldrop Real Estate
Listed by: bart stanley
Office: home team realty
MLS#:21458031
Source:AL_BAMLS
Price summary
- Price:$310,000
- Price per sq. ft.:$86.81
About this home
Gorgeous home features: Spiral Staircase,hardwoods, ceramic tile, all bedrooms have private bath, Sunroom, formal living room,family room, spacious kitchen with awesome view of backyard & formal dining room, gas logs fireplace, master bedroom has large sitting room and office with glamour bath that is mid-remodel including a whirlpool tub, separate shower, double vanities & 2 large walk in closets, great backyard with patio and mature landscaping. Extraordinary executive home in desirable Woodland Terrace Subdivision. Right of redemption may apply. Case 011-771641. Property is Owned by the US Dept. of HUD. Insurability is "IE", Subject to Appraisal. The seller makes no representations or warranties as to the property condition. HUD Homes are sold “As-Is”. Equal Housing Opportunity. The seller may contribute up to 3% for buyer’s closing costs, upon buyer request. Contact your agent today to schedule a showing.
Contact an agent
Home facts
- Year built:1995
- Listing ID #:21458031
- Added:96 day(s) ago
- Updated:October 08, 2026 at 07:56 AM
Rooms and interior
- Bedrooms:3
- Total bathrooms:4
- Full bathrooms:3
- Half bathrooms:1
- Flooring:Carpet, Hardwood, Tile Floor
- Dining Description:Dining Room
- Bathrooms Description:Jetted Tub, Linen Closet, Separate Shower, Tub/Shower Combo
- Kitchen Description:Dishwasher Built-In, Double Oven, Microwave Built-In, Pantry, Tile Counter
- Bedroom Description:Walk-In Closets
- Living area:3,571 sq. ft.
Heating and cooling
- Cooling:Central, Dual Systems
- Heating:Central, Dual Systems
Structure and exterior
- Year built:1995
- Building area:3,571 sq. ft.
- Lot area:0.8 Acres
- Construction Materials:4 Sides Brick
- Exterior Features:Open Patio
- Foundation Description:Crawl Space
- Levels:2 Stories
Schools
- High school:LAWRENCE COUNTY
- Middle school:MOULTON
- Elementary school:MOULTON
Utilities
- Water:Public Water
- Sewer:Sewer Connected
Finances and disclosures
- Price:$310,000
- Price per sq. ft.:$86.81
Features and amenities
- Appliances:Dishwasher Built-In, Double Oven, Microwave Built-In
- Laundry features:Dryer-Electric, Laundry in Middle Level, Washer Hookup
- Amenities:Cathedral/Vaulted, Pull-Down Attic, Smooth Ceilings
Parking
- Parking description:Attached, Driveway Parking
- Garage spaces:2
New listings near 124 WOODLAND TERRACE
- New
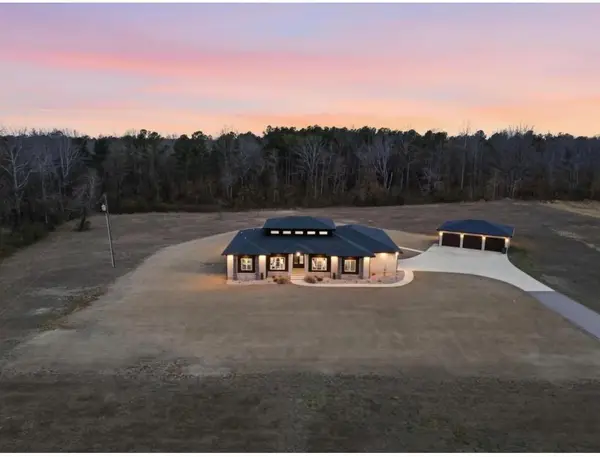 $840,000Active4 beds 4 baths2,953 sq. ft.
22295 Alabama Hwy 33, Moulton, AL 35650
MLS# 531589Listed by: FLATFEE.COM 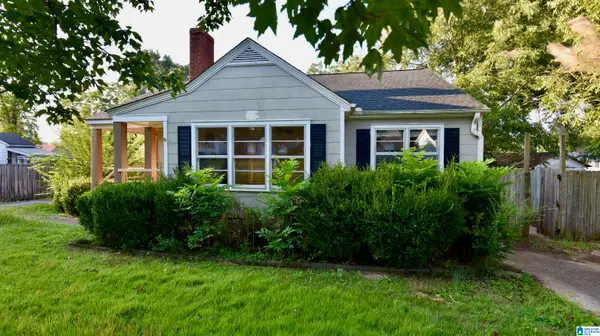 $145,000Active3 beds 2 baths1,707 sq. ft.
924 COLLEGE STREET, Moulton, AL 35650
MLS# 21464769Listed by: HOME TEAM REALTY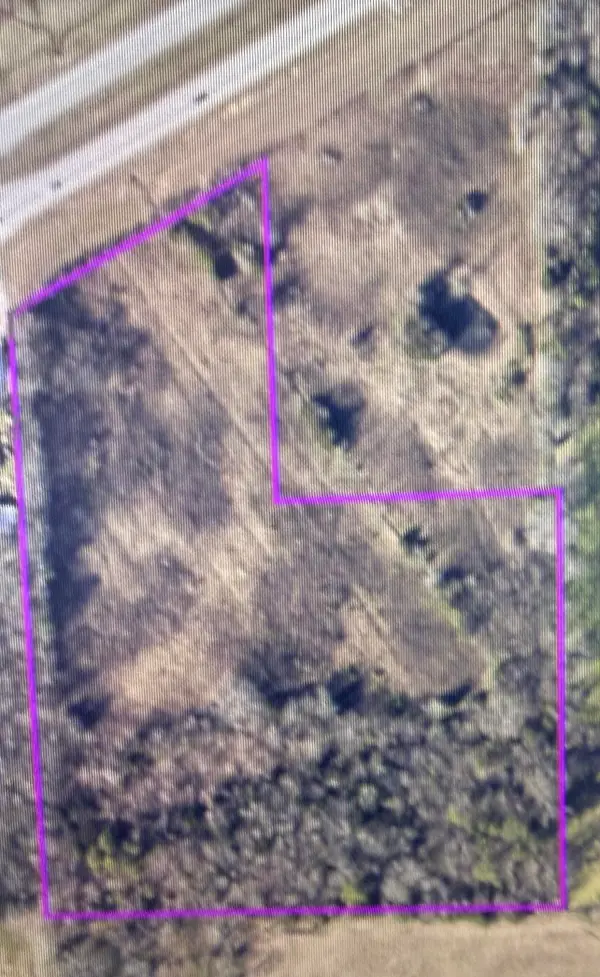 $179,900Active10 Acres
0 Alabama Hwy 24, Moulton, AL 35650
MLS# 531184Listed by: ALABAMA REALTY GROUP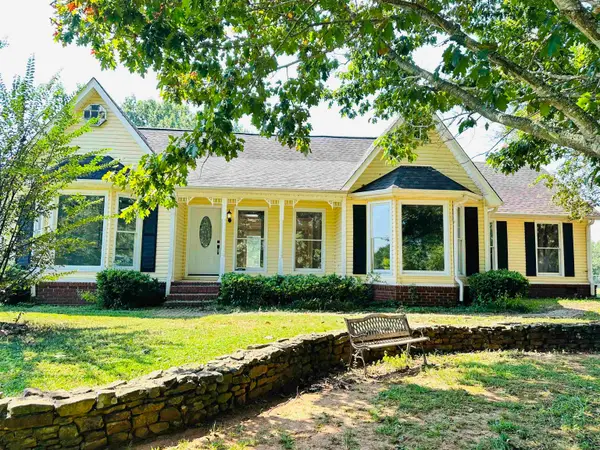 $344,900Active3 beds 2 baths1,818 sq. ft.
222 Co Rd 337, Moulton, AL 35650
MLS# 531059Listed by: SOUTHERN RIDGE REAL ESTATE LLC $491,400Active63 Acres
1701 Co Rd 168, Moulton, AL 35650
MLS# 530839Listed by: APEX REAL ESTATE $325,000Pending3 beds 2 baths2,400 sq. ft.
20922 Alabama Hwy 33, Moulton, AL 35650
MLS# 530019Listed by: APEX REAL ESTATE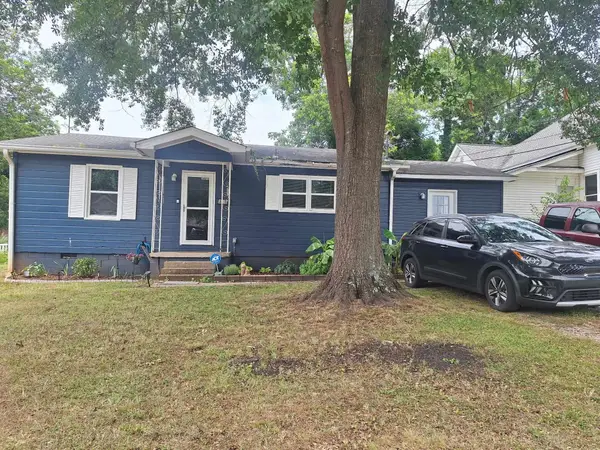 $155,000Active3 beds 1 baths1,314 sq. ft.
535 Seminary St, Moulton, AL 35650
MLS# 529881Listed by: EXIT RIVER CITY REALTY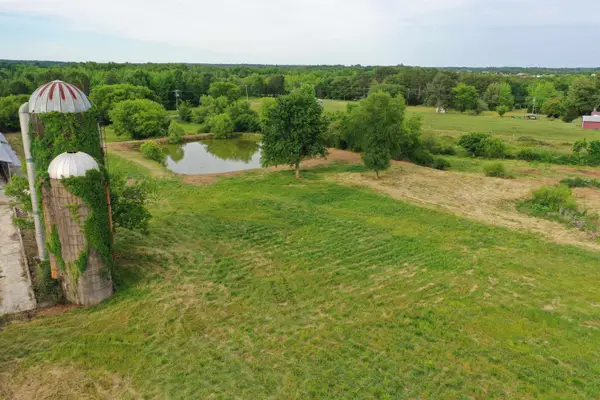 $198,500Active23 Acres
00 Alabama Hwy 33, Moulton, AL 35650
MLS# 529075Listed by: SOUTHEASTERN LAND GROUP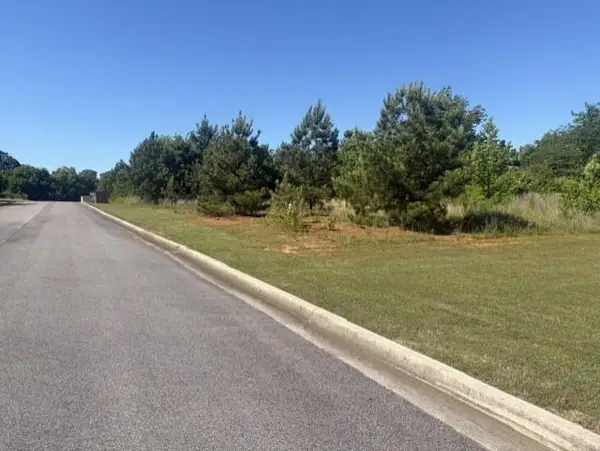 $44,000Active1 Acres
0 Almon Dr, Moulton, AL 35650
MLS# 528890Listed by: CENTURY 21 CLEMENT REALTY, INC


Protect your home and budget from life's surprises with an Assurant Home Warranty, backed by a partner that supports you through every step of homeownership. Explore Plans.
© 2023 - 2026 ERA Franchise Systems LLC. All rights reserved. ERA Franchise Systems LLC fully supports the principles of the Fair Housing Act and the Equal Opportunity Act. ERA, ERA Real Estate powered, and their respective logos are registered service marks of ERA Franchise Systems LLC. Each office is independently owned and operated.