
12340 CHOCTAW CIRCLE, Moundville, AL 35474
Local realty services provided by:ERA Waldrop Real Estate
Listed by: jason patton
Office: arc realty vestavia
MLS#:21467605
Source:AL_BAMLS
Price summary
- Price:$249,900
- Price per sq. ft.:$154.35
About this home
Start the morning with coffee at the island, then take the day wherever it goes. The kitchen, dining area and living room share one open space, so the cook is never stuck out of the conversation. White cabinets, stainless appliances and seating for four at the island make hosting easy, and the vinyl plank floors handle everyday life without fuss. The bedrooms sit apart from the main living area, and the primary suite has its own bath. One of the extra rooms is ready to be a home office or a workout room. Out back, a covered patio and fenced yard are set up for weekend cookouts and slow evenings outside. Brick front, two-car garage, and a layout that keeps life simple.
Contact an agent
Home facts
- Year built:2023
- Listing ID #:21467605
- Added:1 day(s) ago
- Updated:October 13, 2026 at 10:40 PM
Rooms and interior
- Bedrooms:4
- Total bathrooms:2
- Full bathrooms:2
- Flooring:Hardwood Laminate
- Bathrooms Description:Tub/Shower Combo
- Kitchen Description:Dishwasher Built-In, Laminate Counter
- Living area:1,619 sq. ft.
Heating and cooling
- Cooling:Central
- Heating:Central
Structure and exterior
- Year built:2023
- Building area:1,619 sq. ft.
- Lot area:0.25 Acres
- Construction Materials:3 Sides Brick, Siding-Vinyl
- Exterior Features:Covered Patio
- Foundation Description:Slab
- Levels:1 Story
Schools
- High school:HILLCREST
- Middle school:DUNCANVILLE
- Elementary school:BIG SANDY
Utilities
- Water:Public Water
- Sewer:Sewer Connected
Finances and disclosures
- Price:$249,900
- Price per sq. ft.:$154.35
Features and amenities
- Appliances:Dishwasher Built-In
- Laundry features:Dryer-Electric, Laundry in Middle Level, Washer Hookup
- Amenities:Pull-Down Attic, Recess Lighting
Parking
- Parking description:Unassigned Parking
- Garage spaces:2
New listings near 12340 CHOCTAW CIRCLE
- New
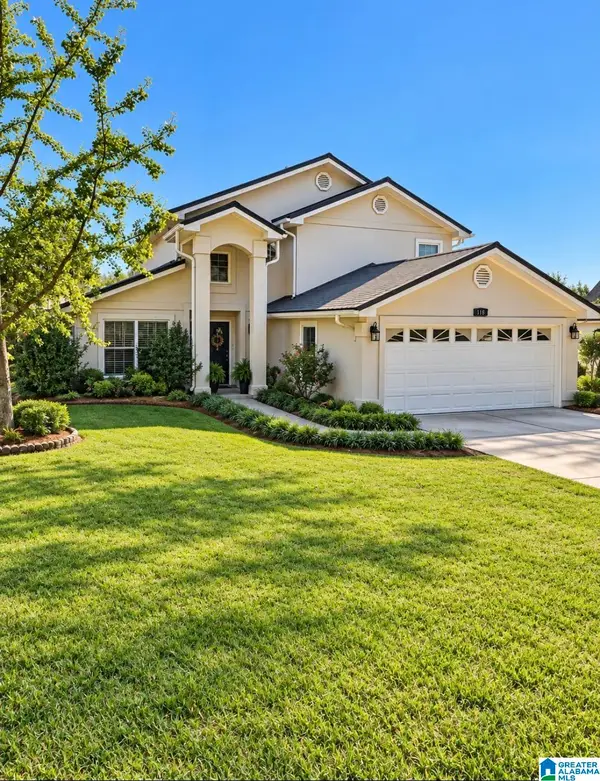 $349,900Active4 beds 3 baths2,700 sq. ft.
1416 COUNTY ROAD 52, Moundville, AL 35474
MLS# 21467372Listed by: CANTERBURY REALTY GROUP, LLC 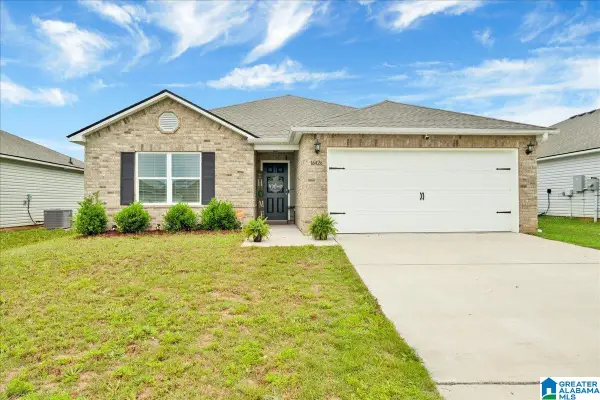 $240,000Active3 beds 2 baths1,450 sq. ft.
16426 NATCHEZ DRIVE, Moundville, AL 35474
MLS# 21466623Listed by: EPI REAL ESTATE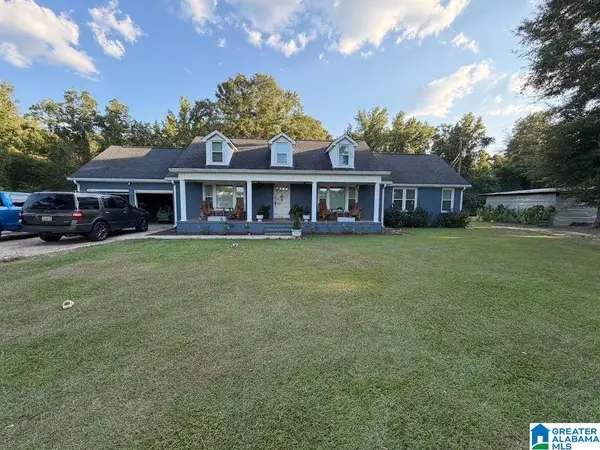 $269,900Active4 beds 3 baths1,782 sq. ft.
170 CENTREVILLE STREET, Moundville, AL 35474
MLS# 21464124Listed by: HITCHCOCK REAL ESTATE AL LLC $275,900Active4 beds 2 baths1,459 sq. ft.
12360 WATERBURY DRIVE, Tuscaloosa, AL 35474
MLS# 21463617Listed by: MELODY & COMPANY REALTY $155,000Active3 beds 2 baths1,620 sq. ft.
27 WILLOW CIRCLE, Moundville, AL 35474
MLS# 21463451Listed by: KELLER WILLIAMS-JASPER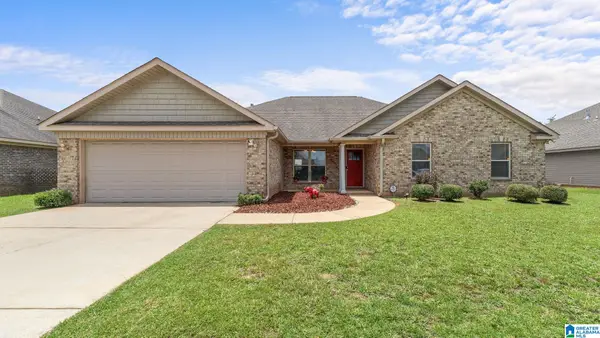 $299,900Active4 beds 2 baths2,267 sq. ft.
16415 CHEROKEE BEND PARKWAY, Moundville, AL 35474
MLS# 21457658Listed by: KELLER WILLIAMS TUSCALOOSA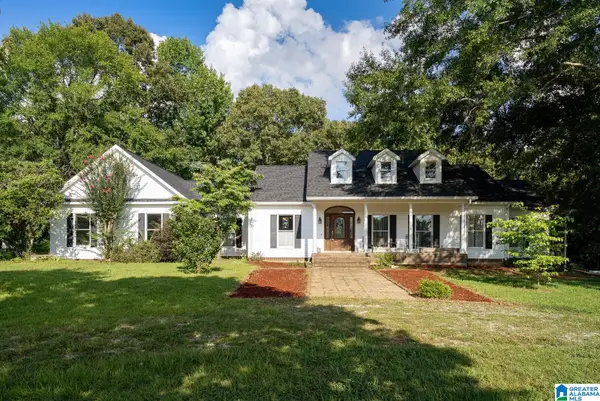 $499,900Active4 beds 4 baths3,496 sq. ft.
2821 COUNTY ROAD 50, Moundville, AL 35474
MLS# 21458880Listed by: SOUTHERN HOMES OF TUSCALOOSA, INC $179,900Active3 beds 2 baths1,141 sq. ft.
449 HOLLY BERRY LANE, Moundville, AL 35474
MLS# 21457342Listed by: TRELORA REALTY, INC $361,075Active4 beds 2 baths2,202 sq. ft.
681 JAMESTOWN CIRCLE, Montevallo, AL 35115
MLS# 21456819Listed by: ADAMS HOMES, LLC


Protect your home and budget from life's surprises with an Assurant Home Warranty, backed by a partner that supports you through every step of homeownership. Explore Plans.
© 2023 - 2026 ERA Franchise Systems LLC. All rights reserved. ERA Franchise Systems LLC fully supports the principles of the Fair Housing Act and the Equal Opportunity Act. ERA, ERA Real Estate powered, and their respective logos are registered service marks of ERA Franchise Systems LLC. Each office is independently owned and operated.