
3716 DOVER DRIVE, Mountain Brook, AL 35223
Local realty services provided by:ERA King Real Estate Company, Inc.
Listed by: jane huston crommelin
Office: ray & poynor properties
MLS#:21462151
Source:AL_BAMLS
Price summary
- Price:$699,000
- Price per sq. ft.:$226.95
About this home
This 4 BR/3.5 BA home has charming curb appeal and offers plenty of space! The main level features beautiful wood floors throughout the foyer, living room, dining room, and den, along with spacious open rooms and a large kitchen with a cozy breakfast area. The extra-large primary suite includes a walk-in closet, making it a perfect retreat. Upstairs, you’ll find three generously sized bedrooms, all with great closet space, and a shared full bath. The lower level is designed for both fun and function, featuring a playroom, bar, full bath, and a versatile bonus room that can serve as a fifth bedroom, office, or hobby space. The two-car garage includes a workroom, laundry room, and additional storage. Just off the kitchen and den, a spacious deck provides an ideal spot for entertaining, grilling, or simply unwinding. The backyard offers plenty of green space for kids to play, along with a separate fenced dog run. Zoned for Brookwood Forest Elementary School and in a great neighborhood!
Contact an agent
Home facts
- Year built:1977
- Listing ID #:21462151
- Added:47 day(s) ago
- Updated:September 30, 2026 at 03:21 PM
Rooms and interior
- Bedrooms:4
- Total bathrooms:4
- Full bathrooms:3
- Half bathrooms:1
- Flooring:Carpet, Hardwood, Tile Floor
- Dining Description:Breakfast Room, Dining Room
- Bathrooms Description:Linen Closet, Separate Shower, Tub/Shower Combo
- Kitchen Description:Breakfast Bar, Cooktop-Electric, Dishwasher Built-In, Disposal, Eating Area, Microwave Built-In, Pantry, Refrigerator, Some Stainless Appliances, Stone Counter, Tile Counter
- Bedroom Description:Sitting Area in Master, Walk-In Closets
- Basement Description:Both finished and unfinished, Concrete Block, Daylight Basement, Full Basement, Plumbing Stubbed
- Living area:3,080 sq. ft.
Heating and cooling
- Cooling:Central, Dual Systems, Electric, Zoned
- Heating:Central, Dual Systems, Forced Air, Gas Heat
Structure and exterior
- Year built:1977
- Building area:3,080 sq. ft.
- Lot area:0.46 Acres
- Lot Features:Interior Lot, Some Trees, Subdivision
- Construction Materials:4 Sides Brick, Siding-Wood
- Exterior Features:Balcony, Covered Deck, Fenced Yard, Grill, Open Deck, Sprinkler System, Workshop
- Foundation Description:Basement
- Levels:1.5 Stories
Schools
- High school:MOUNTAIN BROOK
- Middle school:MOUNTAIN BROOK
- Elementary school:BROOKWOOD FOREST
Utilities
- Water:Public Water
- Sewer:Septic
Finances and disclosures
- Price:$699,000
- Price per sq. ft.:$226.95
Features and amenities
- Appliances:Cooktop - Electric, Dishwasher Built-In, Disposal, Microwave Built-In, Refrigerator, Some Stainless Appliances
- Laundry features:Dryer-Electric, Laundry in Basement, Laundry in Garage, Washer Hookup
- Amenities:Pull-Down Attic, Sidewalks, Smooth Ceilings, Sprinkler System, Wet Bar, Workshop
Parking
- Parking description:Basement Parking, Driveway Parking, Lower Level, Parking (MLVL)
- Garage spaces:2
New listings near 3716 DOVER DRIVE
- New
 $375,000Active3 beds 3 baths2,128 sq. ft.
4326 LITTLE RIVER ROAD, Mountain brook, AL 35213
MLS# 21466414Listed by: KELLER WILLIAMS REALTY HOOVER - New
 $879,900Active3 beds 2 baths1,800 sq. ft.
414 EUCLID AVENUE, Mountain brook, AL 35213
MLS# 21466031Listed by: REALTYSOUTH-MB-CAHABA RD - New
 $1,300,000Active4 beds 5 baths4,050 sq. ft.
4421 KENNESAW DRIVE, Mountain brook, AL 35213
MLS# 21465954Listed by: REALTYSOUTH-MB-CAHABA RD - New
 $925,000Active3 beds 3 baths2,240 sq. ft.
3728 MONTROSE ROAD, Mountain brook, AL 35213
MLS# 21465900Listed by: REALTYSOUTH-MB-CAHABA RD - New
 $2,995,000Active6 beds 7 baths6,459 sq. ft.
3161 GUILFORD ROAD, Mountain brook, AL 35223
MLS# 21465889Listed by: RAY & POYNOR PROPERTIES - New
 $1,329,000Active3 beds 3 baths1,849 sq. ft.
3907 JACKSON BOULEVARD, Mountain brook, AL 35213
MLS# 21465863Listed by: REALTYSOUTH-MB-CAHABA RD - New
 $3,650,000Active4 beds 4 baths3,900 sq. ft.
3580 RIVER BEND ROAD, Mountain brook, AL 35243
MLS# 21465866Listed by: RAY & POYNOR PROPERTIES - New
 $3,900,000Active4 beds 5 baths5,946 sq. ft.
3187 OVERHILL ROAD, Mountain brook, AL 35223
MLS# 21465698Listed by: RAY & POYNOR PROPERTIES - New
 $1,200,000Active4 beds 5 baths5,238 sq. ft.
2905 VIRGINIA ROAD, Mountain brook, AL 35223
MLS# 21465572Listed by: REALTYSOUTH-MB-CAHABA RD 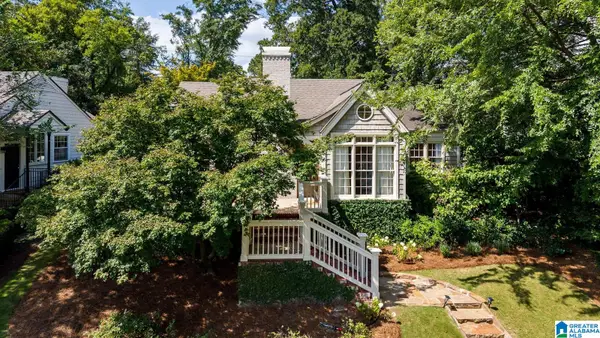 $749,900Pending3 beds 2 baths1,496 sq. ft.
3612 PARK LANE S, Mountain brook, AL 35213
MLS# 21465517Listed by: REALTYSOUTH-MB-CAHABA RD


Protect your home and budget from life's surprises with an Assurant Home Warranty, backed by a partner that supports you through every step of homeownership. Explore Plans.
© 2023 - 2026 ERA Franchise Systems LLC. All rights reserved. ERA Franchise Systems LLC fully supports the principles of the Fair Housing Act and the Equal Opportunity Act. ERA, ERA Real Estate powered, and their respective logos are registered service marks of ERA Franchise Systems LLC. Each office is independently owned and operated.