
3836 ROCK CREEK TRAIL, Mountain Brook, AL 35223
Local realty services provided by:ERA King Real Estate Company, Inc.
3836 ROCK CREEK TRAIL,Mountain Brook, AL 35223
$1,850,000
- 6 Beds
- 7 Baths
- 6,157 sq. ft.
- Single family
- Pending
Listed by: stephanie robinson
Office: realtysouth-mb-cahaba rd
MLS#:21461548
Source:AL_BAMLS
Price summary
- Price:$1,850,000
- Price per sq. ft.:$300.47
About this home
Welcome to this stunning 6-bedroom, 6.5-bath Mountain Brook home, thoughtfully designed for luxurious living and effortless entertaining. A gracious foyer opens to a handsome study with built-ins and an elegant dining room. The inviting living room features coffered ceilings, floor-to-ceiling built-ins, and a beautiful gas fireplace. The chef's kitchen offers quartz countertops, a gas range, oversized island with double sink, walk-in pantry, and sunny breakfast area. The main-level primary suite boasts a spa-like bath with double vanities, soaking tub, walk-in shower, and two walk-in closets. Also on the main level are a guest suite, laundry room, mudroom, and 2-car garage. Upstairs offers four spacious bedrooms and play nooks. The finished daylight basement includes a second kitchen, den/game room, office, gym, full bath, and 1-car garage. Relax on the screened porch overlooking the fenced backyard and patio with built-in grill.
Contact an agent
Home facts
- Year built:2019
- Listing ID #:21461548
- Added:45 day(s) ago
- Updated:September 22, 2026 at 08:44 PM
Rooms and interior
- Bedrooms:6
- Total bathrooms:7
- Full bathrooms:6
- Half bathrooms:1
- Flooring:Carpet, Hardwood, Hardwood Laminate, Tile Floor
- Dining Description:Dining Room
- Bathrooms Description:Garden Tub, Linen Closet, Separate Shower, Separate Vanities, Shared Bath, Tub/Shower Combo
- Kitchen Description:Cooktop-Gas, Dishwasher Built-In, Disposal, Double Oven, Eating Area, Island, Microwave Built-In, Oven-Electric, Pantry, Plumbed for Gas in Kitchen, Refrigerator, Some Stainless Appliances, Stone Counter
- Bedroom Description:Walk-In Closets
- Basement Description:Both finished and unfinished, Concrete Block, Daylight Basement, Full Basement, Plumbing Stubbed
- Living area:6,157 sq. ft.
Heating and cooling
- Cooling:Dual Systems, Electric
- Heating:Dual Systems
Structure and exterior
- Year built:2019
- Building area:6,157 sq. ft.
- Lot area:1.11 Acres
- Lot Features:Acreage, Cul-de-sac, Interior Lot, Some Trees
- Construction Materials:4 Sides Brick
- Exterior Features:Fenced Yard, Lighting System, Open Patio, Porch Screened, Sprinkler System
- Foundation Description:Basement
- Levels:2 Stories
Schools
- High school:MOUNTAIN BROOK
- Middle school:MOUNTAIN BROOK
- Elementary school:CHEROKEE BEND
Utilities
- Water:Public Water
- Sewer:Septic, Sewer Connected
Finances and disclosures
- Price:$1,850,000
- Price per sq. ft.:$300.47
Features and amenities
- Appliances:Cooktop - Gas, Dishwasher Built-In, Disposal, Double Oven, Microwave Built-In, Oven - Electric, Refrigerator, Some Stainless Appliances
- Laundry features:Dryer-Electric, Laundry in Middle Level, Utility Sink, Washer Hookup
- Amenities:Crown Molding, Recess Lighting, Security System, Smooth Ceilings, Sprinkler System, Trey Ceilings, Walk-In Attic, Wet Bar
Parking
- Parking description:Attached, Basement Parking, Driveway Parking, Lower Level, Parking (MLVL)
- Garage spaces:3
New listings near 3836 ROCK CREEK TRAIL
- New
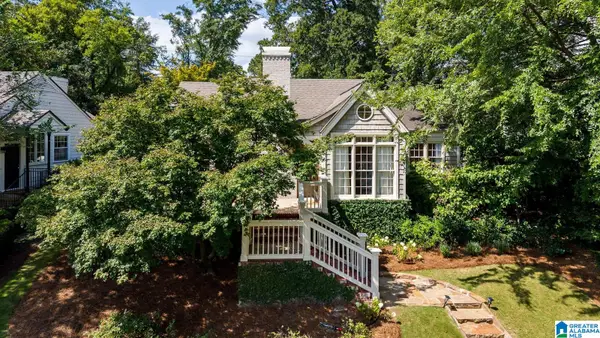 $749,900Active3 beds 2 baths1,496 sq. ft.
3612 PARK LANE S, Mountain brook, AL 35213
MLS# 21465517Listed by: REALTYSOUTH-MB-CAHABA RD - New
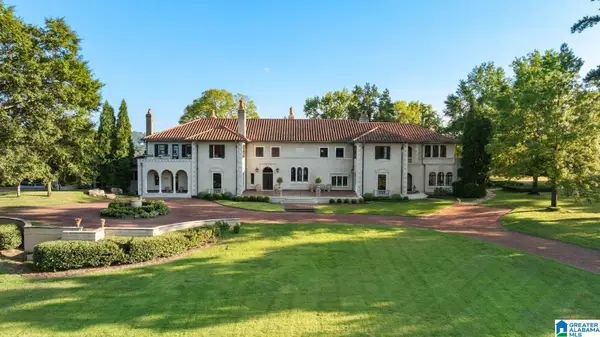 $5,495,000Active5 beds 8 baths11,449 sq. ft.
3509 SALISBURY ROAD, Mountain brook, AL 35213
MLS# 21465403Listed by: REALTYSOUTH-MB-CAHABA RD - New
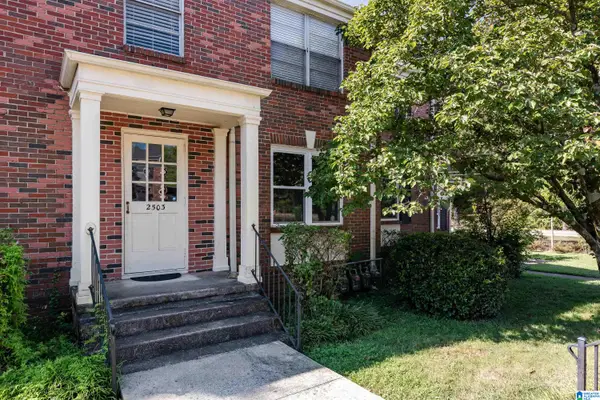 $384,000Active2 beds 1 baths826 sq. ft.
2503 MOUNTAIN BROOK CIRCLE, Mountain brook, AL 35223
MLS# 21465200Listed by: LAH SOTHEBY'S INTERNATIONAL REALTY HOMEWOOD 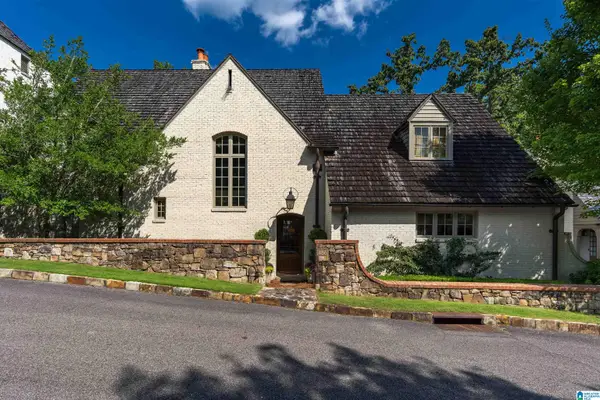 $2,495,000Pending4 beds 4 baths4,304 sq. ft.
486 BOTANICAL PLACE, Mountain brook, AL 35223
MLS# 21465075Listed by: RAY & POYNOR PROPERTIES- New
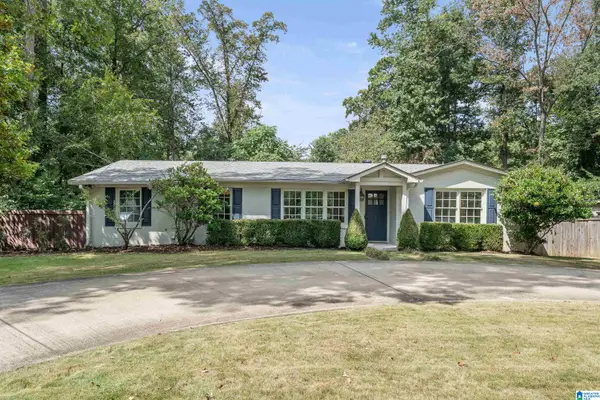 $725,000Active3 beds 3 baths1,814 sq. ft.
3820 BUCKINGHAM PLACE, Mountain brook, AL 35243
MLS# 21464950Listed by: ARC REALTY VESTAVIA 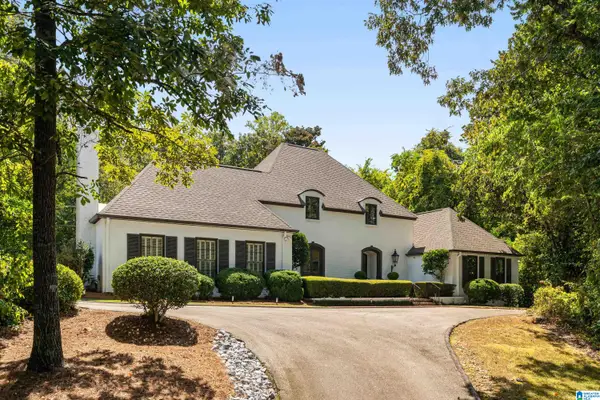 $1,500,000Active5 beds 6 baths4,692 sq. ft.
4406 BRIAR GLEN CIRCLE, Mountain brook, AL 35243
MLS# 21464721Listed by: LAH SOTHEBY'S INTERNATIONAL REALTY HOMEWOOD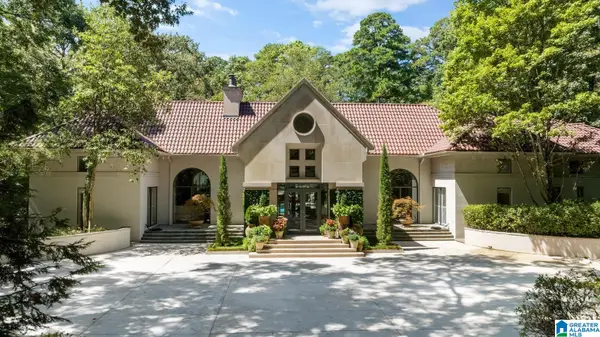 $3,175,000Active6 beds 10 baths11,555 sq. ft.
2827 PUMP HOUSE ROAD, Mountain brook, AL 35243
MLS# 21464661Listed by: REALTYSOUTH-MB-CAHABA RD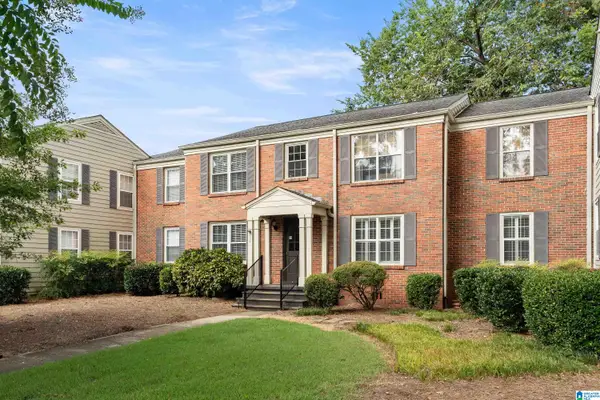 $299,000Active2 beds 1 baths767 sq. ft.
204 FOX HALL ROAD, Mountain brook, AL 35213
MLS# 21464586Listed by: LAH SOTHEBY'S INTERNATIONAL REALTY MOUNTAIN BROOK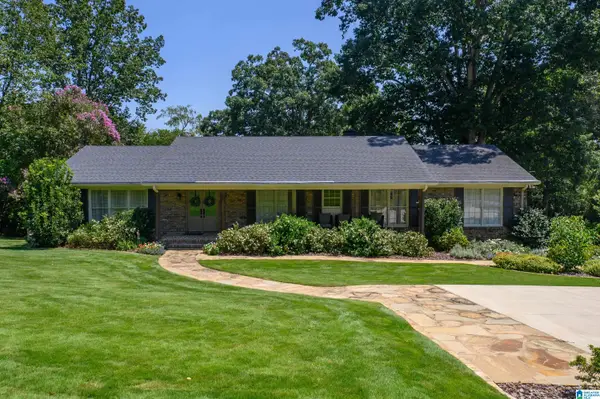 $1,150,000Active5 beds 3 baths3,611 sq. ft.
3631 LOCKSLEY DRIVE, Mountain brook, AL 35223
MLS# 21464574Listed by: LAH SOTHEBY'S INTERNATIONAL REALTY MOUNTAIN BROOK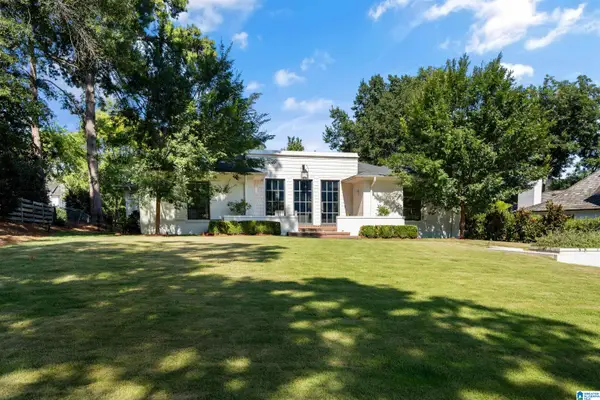 $2,100,000Active4 beds 4 baths4,422 sq. ft.
9 RICHMAR DRIVE, Mountain brook, AL 35213
MLS# 21464539Listed by: REALTYSOUTH-MB-CAHABA RD


Protect your home and budget from life's surprises with an Assurant Home Warranty, backed by a partner that supports you through every step of homeownership. Explore Plans.
© 2023 - 2026 ERA Franchise Systems LLC. All rights reserved. ERA Franchise Systems LLC fully supports the principles of the Fair Housing Act and the Equal Opportunity Act. ERA, ERA Real Estate powered, and their respective logos are registered service marks of ERA Franchise Systems LLC. Each office is independently owned and operated.