
4031 MONTCLAIR ROAD, Mountain Brook, AL 35213
Local realty services provided by:ERA Waldrop Real Estate
Listed by: jennifer brown stinson, fred smith
Office: realtysouth-mb-crestline
MLS#:21458388
Source:AL_BAMLS
Price summary
- Price:$229,900
- Price per sq. ft.:$176.85
About this home
Amazing opportunity to own in the Mountain Brook School System! Bring your vision & make this your own. The left side of the duplex offers its own private driveway, fenced backyard, 3 bedrooms & 2 full bathrooms. Covered front porch leads into the large foyer that features a closet & additional flex space that could be opened up for more living area or used for extra storage. Open living & dining area provide a great layout for everyday living & entertaining. Kitchen offers ample counter space, pantry, eat-in area, electric stove, dishwasher & fridge, plus potential to open into the dining room for a more modern floor plan. Primary suite features an en-suite w/shower, while 2 additional bedrooms share a hall bath w/large vanity & tub/shower combo. Relax or entertain on the back patio overlooking the fenced yard. Fantastic location just 3 minutes to Crestline Village's shopping, dining & local favorites!
Contact an agent
Home facts
- Year built:1960
- Listing ID #:21458388
- Added:54 day(s) ago
- Updated:September 01, 2026 at 02:41 PM
Rooms and interior
- Bedrooms:3
- Total bathrooms:2
- Full bathrooms:2
- Flooring:Hardwood Laminate, Tile Floor
- Dining Description:Dining Room
- Bathrooms Description:Linen Closet, Separate Shower, Shared Bath, Tub/Shower Combo
- Kitchen Description:Cooktop-Electric, Dishwasher Built-In, Eating Area, Laminate Counter, Oven-Electric, Pantry, Refrigerator, Stove-Electric
- Living area:1,300 sq. ft.
Heating and cooling
- Cooling:Central, Electric
- Heating:Central, Gas Heat
Structure and exterior
- Year built:1960
- Building area:1,300 sq. ft.
- Lot Features:Interior Lot, Some Trees
- Construction Materials:4 Sides Brick
- Exterior Features:Fenced Yard, Open Patio
- Foundation Description:Crawl Space
- Levels:1 Story
Schools
- High school:MOUNTAIN BROOK
- Middle school:MOUNTAIN BROOK
- Elementary school:CRESTLINE
Utilities
- Water:Public Water
- Sewer:Sewer Connected
Finances and disclosures
- Price:$229,900
- Price per sq. ft.:$176.85
Features and amenities
- Appliances:Cooktop - Electric, Dishwasher Built-In, Oven - Electric, Refrigerator, Stove - Electric
- Laundry features:Dryer-Electric, Laundry in Middle Level, Washer Hookup
- Amenities:Smooth Ceilings
Parking
- Parking description:Driveway Parking, Off Street Parking
New listings near 4031 MONTCLAIR ROAD
- New
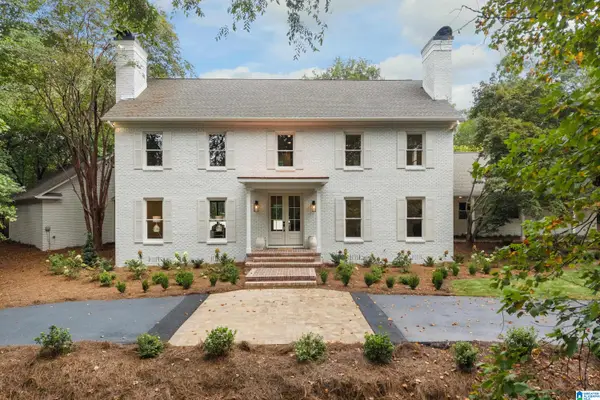 $1,990,000Active5 beds 5 baths5,122 sq. ft.
4400 OLD LEEDS ROAD, Mountain brook, AL 35213
MLS# 21463398Listed by: LAH SOTHEBY'S INTERNATIONAL REALTY HOMEWOOD - New
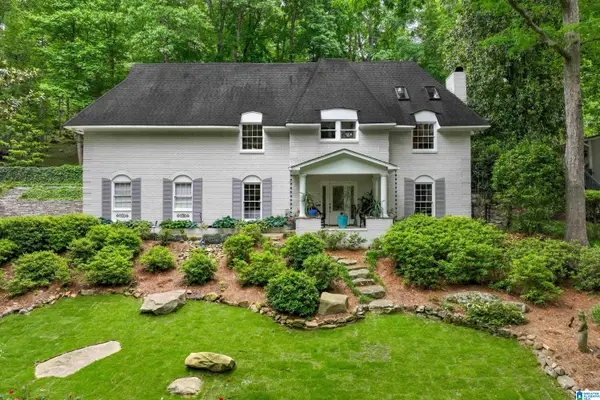 $899,000Active4 beds 4 baths3,791 sq. ft.
3665 BROOKWOOD ROAD, Mountain brook, AL 35223
MLS# 21463130Listed by: REALTYSOUTH-MB-CAHABA RD - New
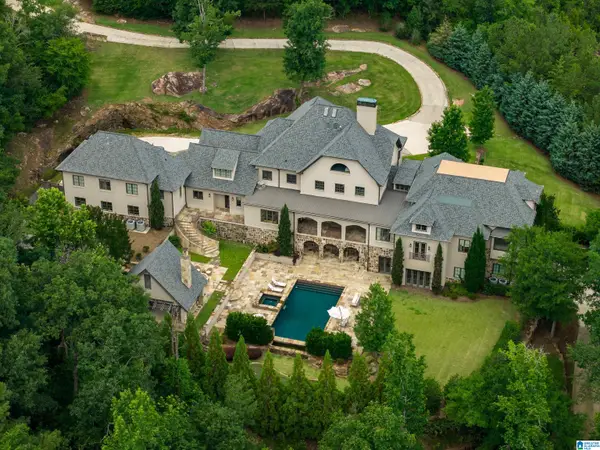 $3,200,000Active8 beds 10 baths14,787 sq. ft.
2821 SHOOK HILL CIRCLE, Mountain brook, AL 35223
MLS# 21463118Listed by: REAL BROKER LLC - New
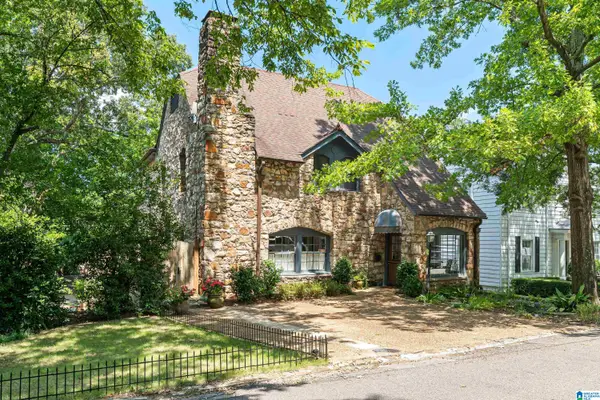 $1,750,000Active4 beds 4 baths3,751 sq. ft.
2408 PARK LANE S, Mountain brook, AL 35213
MLS# 21463031Listed by: LAH SOTHEBY'S INTERNATIONAL REALTY MOUNTAIN BROOK - New
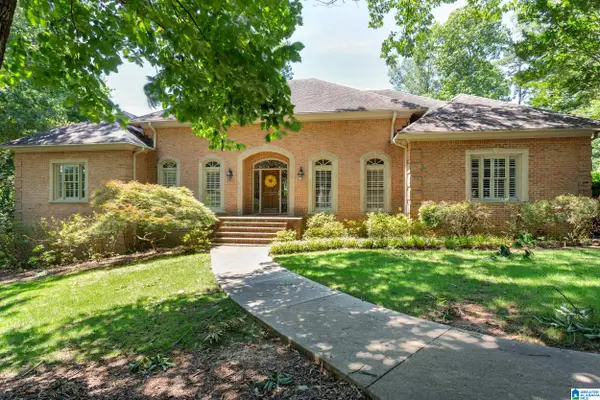 Listed by ERA$1,300,000Active5 beds 4 baths6,318 sq. ft.
4905 COLD HARBOR DRIVE, Mountain brook, AL 35223
MLS# 21462944Listed by: ERA KING REAL ESTATE - MOODY 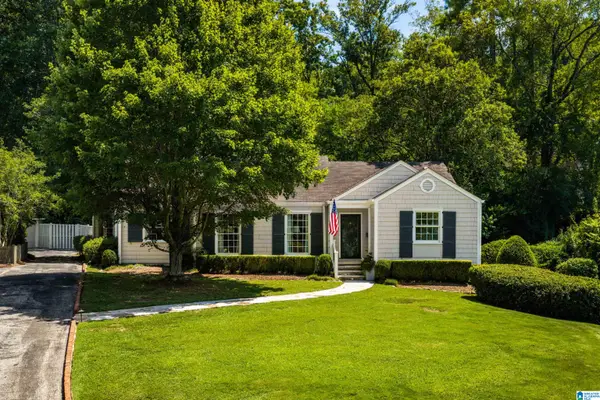 $995,000Pending3 beds 3 baths2,081 sq. ft.
3706 MOUNTAIN PARK CIRCLE, Mountain brook, AL 35213
MLS# 21462916Listed by: RAY & POYNOR PROPERTIES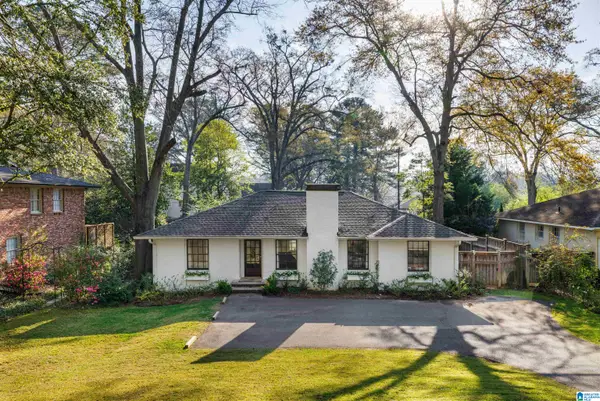 $874,900Pending3 beds 3 baths1,964 sq. ft.
229 BEECH CIRCLE, Mountain brook, AL 35213
MLS# 21462825Listed by: RAY & POYNOR PROPERTIES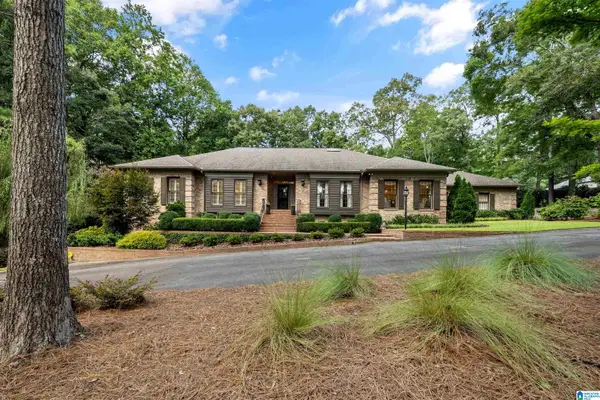 $1,849,000Active4 beds 6 baths5,838 sq. ft.
3416 OAK CANYON DRIVE, Mountain brook, AL 35243
MLS# 21462661Listed by: ARC REALTY MOUNTAIN BROOK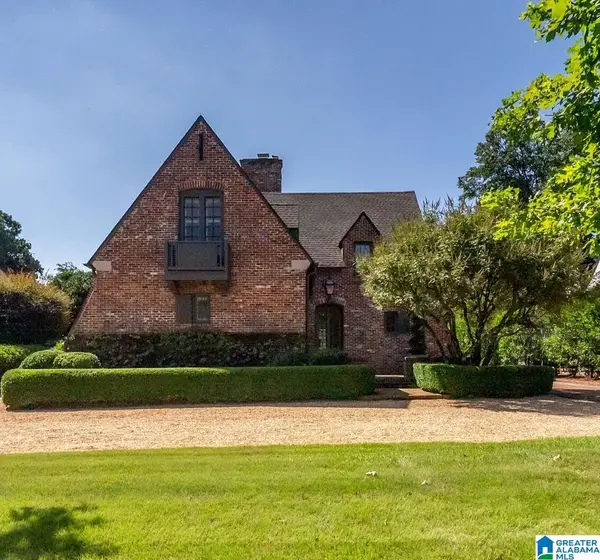 $2,367,500Active4 beds 4 baths3,263 sq. ft.
2445 FAIRWAY DRIVE, Mountain brook, AL 35213
MLS# 21462658Listed by: REALTYSOUTH-MB-CAHABA RD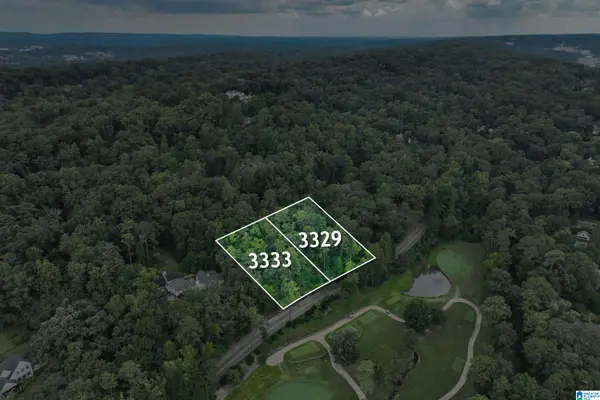 $1,000,000Active1.06 Acres
3329 CHEROKEE ROAD, Mountain brook, AL 35223
MLS# 21462577Listed by: LIST BIRMINGHAM


Protect your home and budget from life's surprises with an Assurant Home Warranty, backed by a partner that supports you through every step of homeownership. Explore Plans.
© 2023 - 2026 ERA Franchise Systems LLC. All rights reserved. ERA Franchise Systems LLC fully supports the principles of the Fair Housing Act and the Equal Opportunity Act. ERA, ERA Real Estate powered, and their respective logos are registered service marks of ERA Franchise Systems LLC. Each office is independently owned and operated.