
4905 COLD HARBOR DRIVE, Mountain Brook, AL 35223
Local realty services provided by:ERA King Real Estate Company, Inc.
Listed by:
 Hilga Kerr(205) 369 - 2600ERA King Real Estate
Office: era king real estate - moody
MLS#:21462944
Source:AL_BAMLS
Price summary
- Price:$1,300,000
- Price per sq. ft.:$205.76
About this home
EXCEPTIONAL SOUTHERN-STYLE family home offering more than 6,300 sq. ft of living space, 5 bdrms, 4 full baths, and an expansive 1.75-acre homesite in the highly desirable Cherokee Bend area of Mountain Brook. Home has a spacious, open floor plan - designed by B'ham's prominent, and one of Southern Living's magazine House Plan Designers, Phillip Franks. The property includes privacy and flexibility with a separate adjoining rear parcel creating space for future dreams - maybe an addition - or a pool, garden or outdoor entertaining area. Rare opportunity to own a substantial home in one of Mountain Brook's desirable locations. Schedule your private showing today. NO HOA or subdivision guidelines apply.
Contact an agent
Home facts
- Year built:1996
- Listing ID #:21462944
- Added:10 day(s) ago
- Updated:September 02, 2026 at 04:52 AM
Rooms and interior
- Bedrooms:5
- Total bathrooms:4
- Full bathrooms:4
- Rooms Total:2
- Flooring:Carpet, Hardwood, Tile Floor
- Dining Description:Dining Room
- Bathrooms Description:Jetted Tub, Linen Closet, Separate Shower, Separate Vanities, Tub/Shower Combo
- Kitchen Description:Island, Refrigerator, Stone Counter
- Bedroom Description:Split Bedrooms, Walk-In Closets
- Basement Description:Both finished and unfinished, Full Basement, Poured Concrete Walls
- Living area:6,318 sq. ft.
Heating and cooling
- Cooling:Central, Electric
- Heating:Dual Systems, Forced Air, Gas Heat
Structure and exterior
- Year built:1996
- Building area:6,318 sq. ft.
- Lot area:1.75 Acres
- Lot Features:Acreage, Interior Lot, Some Trees, Vacant Lot
- Construction Materials:4 Sides Brick, Brick Over Foundation, Shingle
- Exterior Features:Covered Patio, Open Deck
- Foundation Description:Basement
- Levels:1 Story
Schools
- High school:MOUNTAIN BROOK
- Middle school:MOUNTAIN BROOK
- Elementary school:CHEROKEE BEND
Utilities
- Water:Public Water
- Sewer:Septic
Finances and disclosures
- Price:$1,300,000
- Price per sq. ft.:$205.76
Features and amenities
- Appliances:Refrigerator
- Laundry features:Dryer-Electric, Laundry in Middle Level, Utility Sink, Washer Hookup
- Amenities:Central Vacuum, Crown Molding, French Doors, Recess Lighting, Smooth Ceilings, Trey Ceilings, Walk-up Attic
Parking
- Parking description:Detached, Driveway Parking, Parking (MLVL)
- Garage spaces:2
New listings near 4905 COLD HARBOR DRIVE
- New
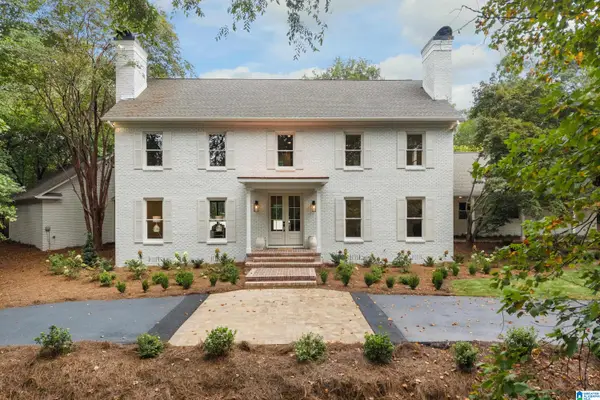 $1,990,000Active5 beds 5 baths5,122 sq. ft.
4400 OLD LEEDS ROAD, Mountain brook, AL 35213
MLS# 21463398Listed by: LAH SOTHEBY'S INTERNATIONAL REALTY HOMEWOOD - New
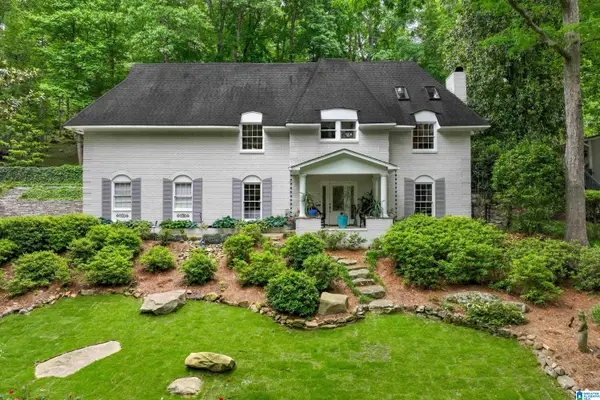 $899,000Active4 beds 4 baths3,791 sq. ft.
3665 BROOKWOOD ROAD, Mountain brook, AL 35223
MLS# 21463130Listed by: REALTYSOUTH-MB-CAHABA RD - New
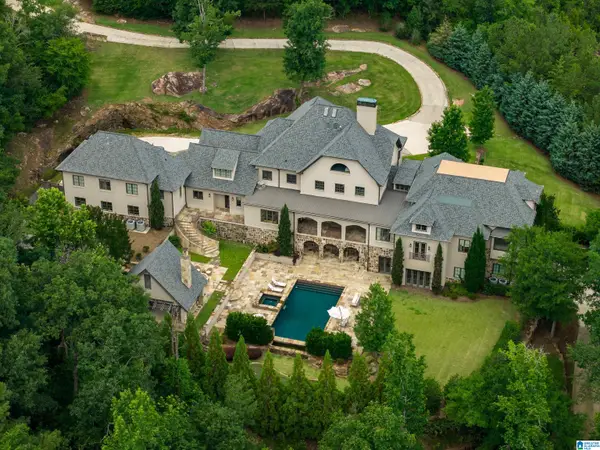 $3,200,000Active8 beds 10 baths14,787 sq. ft.
2821 SHOOK HILL CIRCLE, Mountain brook, AL 35223
MLS# 21463118Listed by: REAL BROKER LLC - New
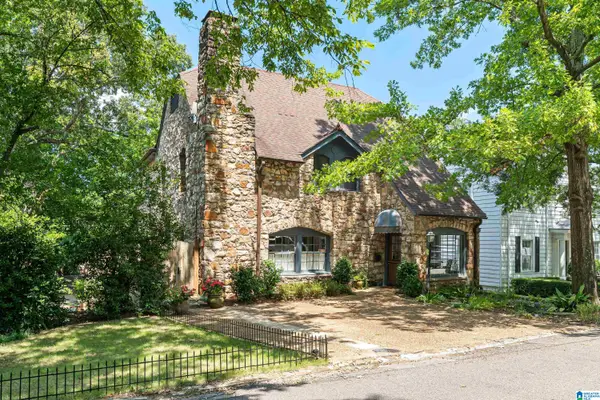 $1,750,000Active4 beds 4 baths3,751 sq. ft.
2408 PARK LANE S, Mountain brook, AL 35213
MLS# 21463031Listed by: LAH SOTHEBY'S INTERNATIONAL REALTY MOUNTAIN BROOK 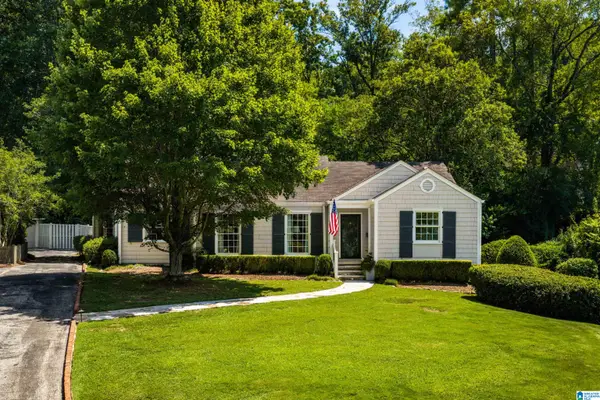 $995,000Pending3 beds 3 baths2,081 sq. ft.
3706 MOUNTAIN PARK CIRCLE, Mountain brook, AL 35213
MLS# 21462916Listed by: RAY & POYNOR PROPERTIES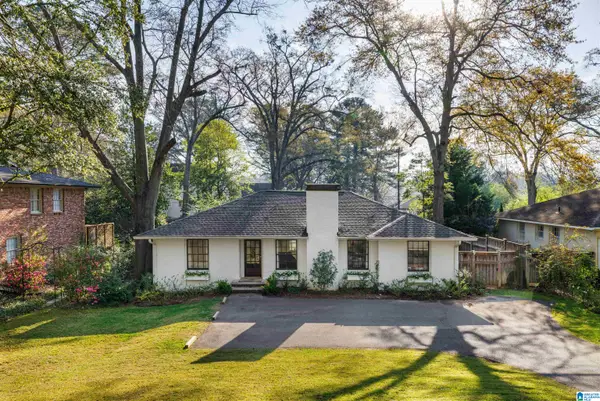 $874,900Pending3 beds 3 baths1,964 sq. ft.
229 BEECH CIRCLE, Mountain brook, AL 35213
MLS# 21462825Listed by: RAY & POYNOR PROPERTIES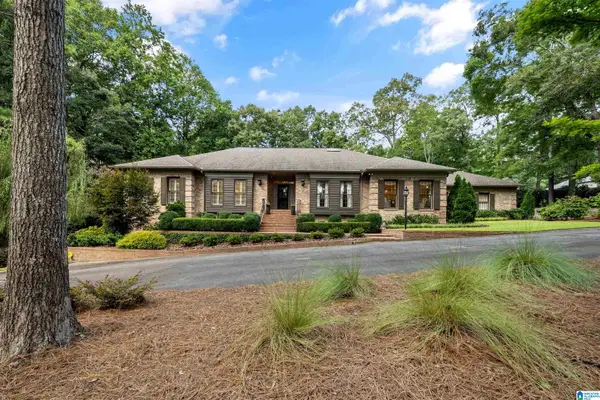 $1,849,000Active4 beds 6 baths5,838 sq. ft.
3416 OAK CANYON DRIVE, Mountain brook, AL 35243
MLS# 21462661Listed by: ARC REALTY MOUNTAIN BROOK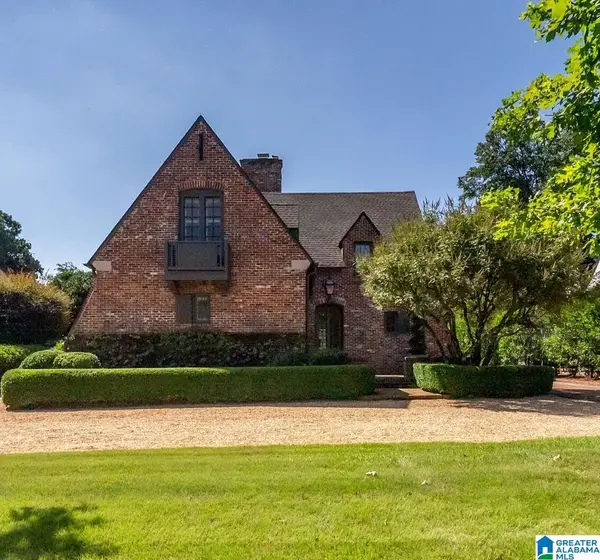 $2,367,500Active4 beds 4 baths3,263 sq. ft.
2445 FAIRWAY DRIVE, Mountain brook, AL 35213
MLS# 21462658Listed by: REALTYSOUTH-MB-CAHABA RD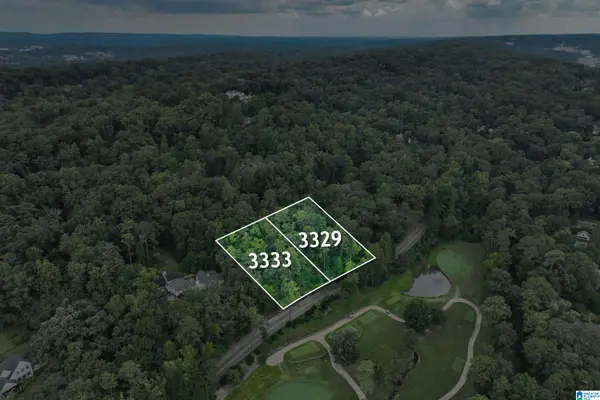 $1,000,000Active1.06 Acres
3329 CHEROKEE ROAD, Mountain brook, AL 35223
MLS# 21462577Listed by: LIST BIRMINGHAM


Protect your home and budget from life's surprises with an Assurant Home Warranty, backed by a partner that supports you through every step of homeownership. Explore Plans.
© 2023 - 2026 ERA Franchise Systems LLC. All rights reserved. ERA Franchise Systems LLC fully supports the principles of the Fair Housing Act and the Equal Opportunity Act. ERA, ERA Real Estate powered, and their respective logos are registered service marks of ERA Franchise Systems LLC. Each office is independently owned and operated.