
5356 MEMORY LANE, Mount Olive, AL 35117
Local realty services provided by:ERA Waldrop Real Estate
Listed by: andrea rouse
Office: re/max on main
MLS#:21453985
Source:AL_BAMLS
Price summary
- Price:$269,900
- Price per sq. ft.:$161.62
About this home
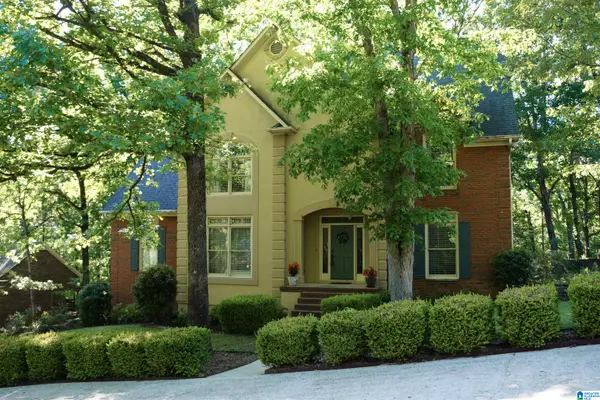
4 bedroom, 2 bath with HUGE bonus room! NEW ROOF just installed! This beautiful home sits on a quiet street just minutes from I-65. Easy commute to Birmingham and close location to shopping/restaurants. Large living room with beautiful LVP floors. Spacious kitchen with pantry, wood cabinets, and tile backsplash. Large dining area with french doors that lead to the back deck. Upstairs you will find 3 bedrooms and 2 full baths. Downstairs features the 4th bedroom and a HUGE bonus room. This space would be perfect as a "man cave", home gym, office, playroom, or family room. The basement also includes a 1 car garage with extra storage space. The covered back deck overlooks the large/flat backyard. Storage building and playset will remain. Schedule your showing of this beautiful home today.
Contact an agent
Home facts
- Year built:1976
- Listing ID #:21453985
- Added:1 day(s) ago
- Updated:May 24, 2026 at 03:48 AM
Rooms and interior
- Bedrooms:4
- Total bathrooms:2
- Full bathrooms:2
- Flooring:Carpet, Hardwood Laminate, Tile Floor, Vinyl
- Dining Description:Dining Room
- Bathrooms Description:Separate Shower, Tub/Shower Combo
- Kitchen Description:Dishwasher Built-In, Laminate Counter, Oven-Electric, Refrigerator
- Basement Description:Both finished and unfinished, Concrete Block, Full Basement
- Living area:1,670 sq. ft.
Heating and cooling
- Cooling:Central
- Heating:Central
Structure and exterior
- Year built:1976
- Building area:1,670 sq. ft.
- Lot area:0.37 Acres
- Construction Materials:Brick Over Foundation, Siding-Vinyl
- Exterior Features:Covered Deck, Open Deck
- Foundation Description:Basement
- Levels:1 Story
Schools
- High school:GARDENDALE
- Middle school:BRAGG
- Elementary school:MT OLIVE
Utilities
- Water:Public Water
- Sewer:Septic
Finances and disclosures
- Price:$269,900
- Price per sq. ft.:$161.62
Features and amenities
- Appliances:Dishwasher Built-In, Oven - Electric, Refrigerator
- Laundry features:Dryer-Electric, Laundry in Basement, Washer Hookup
- Amenities:Smooth Ceilings
Parking
- Parking description:Driveway Parking
- Garage spaces:1
New listings near 5356 MEMORY LANE
- New
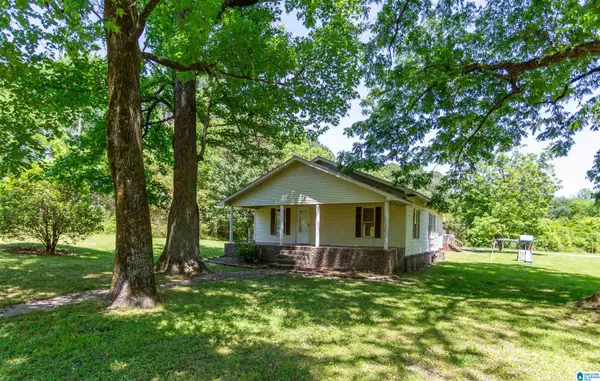 $172,000Active2 beds 1 baths1,200 sq. ft.
1907 KELLY LOOP ROAD, Mount olive, AL 35117
MLS# 21453997Listed by: RE/MAX ON MAIN - New
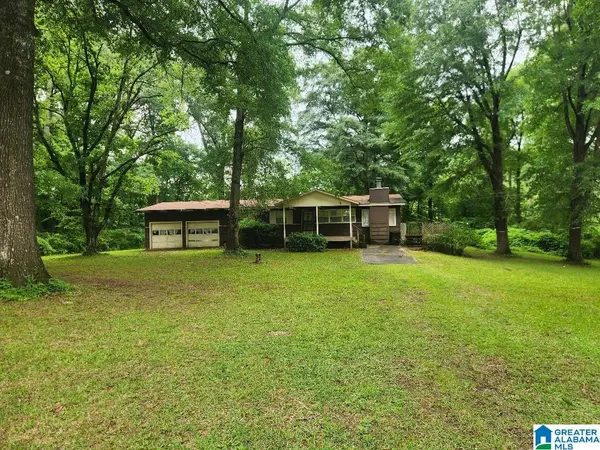 $83,300Active2 beds 1 baths1,104 sq. ft.
1480 FRANKLIN STREET, Mount olive, AL 35117
MLS# 21453807Listed by: CLIFF REALTY, LLC - New
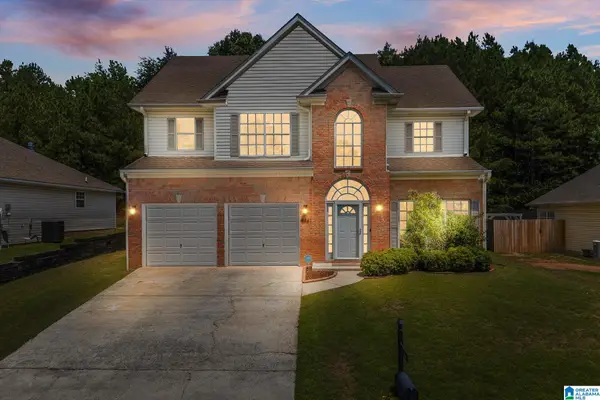 $299,000Active3 beds 3 baths2,321 sq. ft.
4441 CANTERBURY STREET, Mount olive, AL 35117
MLS# 21453436Listed by: ARC REALTY VESTAVIA - New
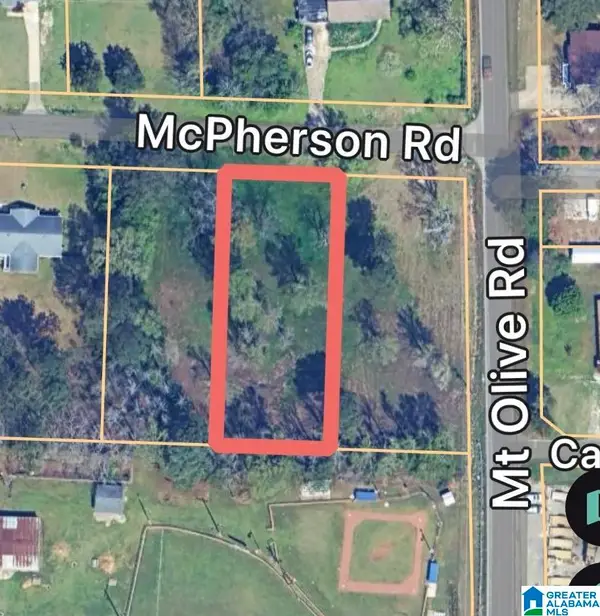 $28,000Active0.49 Acres
1210 MCPHERSON ROAD, Mount olive, AL 35117
MLS# 21453428Listed by: JOSEPH CARTER REALTY - New
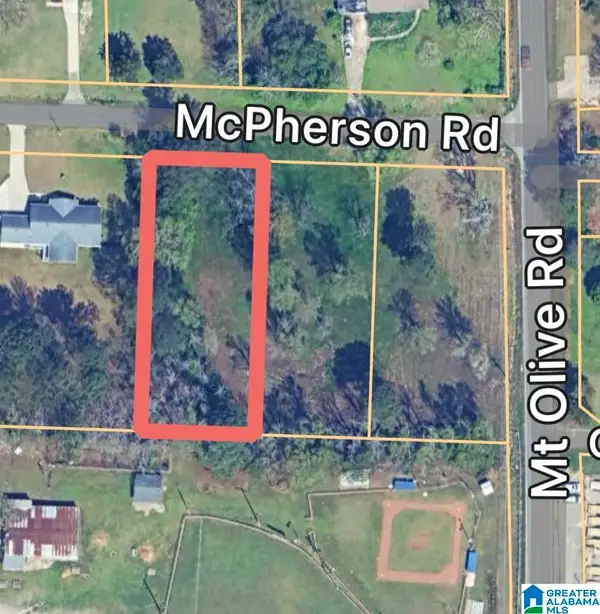 $28,000Active490 Acres
1220 MCPHERSON ROAD, Mount olive, AL 35117
MLS# 21453433Listed by: JOSEPH CARTER REALTY - New
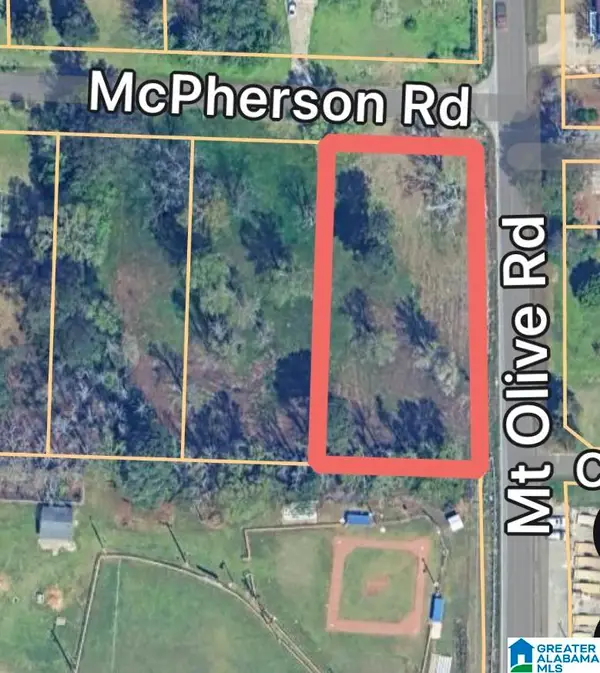 $28,000Active0.57 Acres
1200 MCPHERSON ROAD, Mount olive, AL 35117
MLS# 21453416Listed by: JOSEPH CARTER REALTY - New
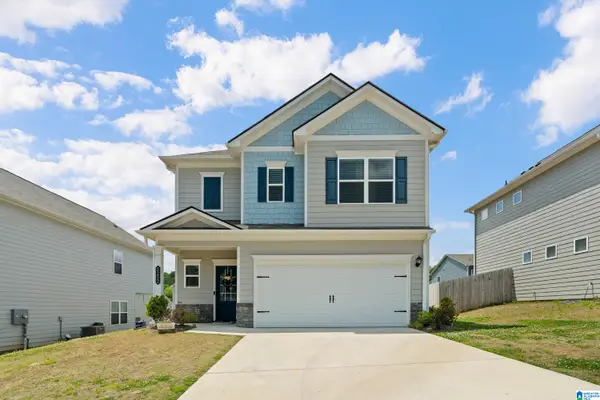 $322,500Active3 beds 3 baths1,933 sq. ft.
5252 CEDAR RIDGE ROAD, Mount olive, AL 35117
MLS# 21453372Listed by: KELLER WILLIAMS REALTY VESTAVIA - New
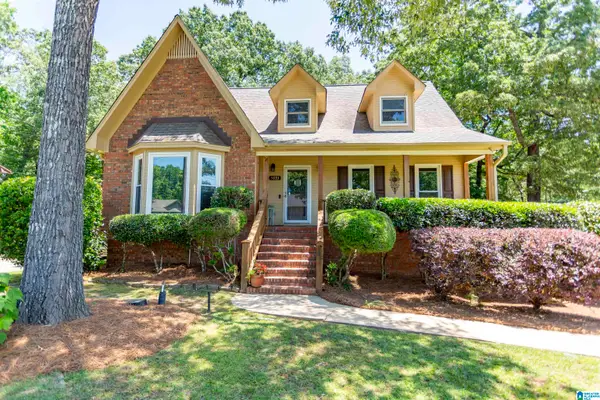 $329,900Active4 beds 3 baths3,220 sq. ft.
5833 JEFFERY DRIVE, Mount olive, AL 35117
MLS# 21453179Listed by: RE/MAX NORTHERN PROPERTIES - New
 $499,000Active4 beds 5 baths4,331 sq. ft.
5172 TYLER OAKS DRIVE, Mount olive, AL 35117
MLS# 21453146Listed by: ARC REALTY - HOMEWOOD


Protect your home and budget from life's surprises with an Assurant Home Warranty, backed by a partner that supports you through every step of homeownership. Explore Plans.
© 2023 - 2026 ERA Franchise Systems LLC. All rights reserved. ERA Franchise Systems LLC fully supports the principles of the Fair Housing Act and the Equal Opportunity Act. ERA, ERA Real Estate powered, and their respective logos are registered service marks of ERA Franchise Systems LLC. Each office is independently owned and operated.