
913 HATHCOCK DRIVE, Mulga, AL 35118
Local realty services provided by:ERA King Real Estate Company, Inc.
Listed by: freida whitley
Office: exp realty, llc. central
MLS#:21467468
Source:AL_BAMLS
Price summary
- Price:$145,900
- Price per sq. ft.:$63.43
About this home
The American Dream of Homeownership is waiting for you in Maytown! Why rent, when you can own this newly updated 4 bedroom, 2 bath home on almost an acre of land. New appliances, beautiful LVP flooring throughout, split bedroom floorplan, huge kitchen with dining room and two separate living areas. Don't miss your opportunity! Tell your agent to book an appointment to see this one today!
Contact an agent
Home facts
- Year built:1999
- Listing ID #:21467468
- Added:10 day(s) ago
- Updated:October 22, 2026 at 02:41 PM
Rooms and interior
- Bedrooms:4
- Total bathrooms:2
- Full bathrooms:2
- Flooring:Hardwood Laminate
- Dining Description:Dining Room
- Bathrooms Description:Garden Tub, Separate Shower, Tub/Shower Combo
- Kitchen Description:Breakfast Bar, Dishwasher Built-In, Island, Laminate Counter, Pantry, Refrigerator, Some Stainless Appliances, Stove-Gas
- Bedroom Description:Split Bedrooms, Walk-In Closets
- Living area:2,300 sq. ft.
Heating and cooling
- Cooling:Central
- Heating:Gas Heat
Structure and exterior
- Year built:1999
- Building area:2,300 sq. ft.
- Lot area:0.84 Acres
- Lot Features:Corner Lot, Some Trees
- Construction Materials:Siding-Vinyl
- Exterior Features:Covered Deck, Open Deck, Porch
- Foundation Description:Crawl Space
- Levels:1 Story
Schools
- High school:MINOR
- Middle school:MINOR JUNIOR
- Elementary school:Minor Community
Utilities
- Water:Public Water
- Sewer:Septic
Finances and disclosures
- Price:$145,900
- Price per sq. ft.:$63.43
Features and amenities
- Appliances:Dishwasher Built-In, Refrigerator, Some Stainless Appliances, Stove - Gas
- Laundry features:Dryer-Electric, Laundry in Middle Level, Washer Hookup
- Amenities:Crown Molding
Parking
- Parking description:Driveway Parking
New listings near 913 HATHCOCK DRIVE
- New
 $55,000Active3 beds 1 baths1,179 sq. ft.
406 2ND AVENUE, Mulga, AL 35118
MLS# 21467483Listed by: KELLER WILLIAMS REALTY VESTAVIA  $110,000Active2 beds 1 baths1,108 sq. ft.
126 FRONT STREET, Adamsville, AL 35005
MLS# 21466225Listed by: REALTYSOUTH-MB-CRESTLINE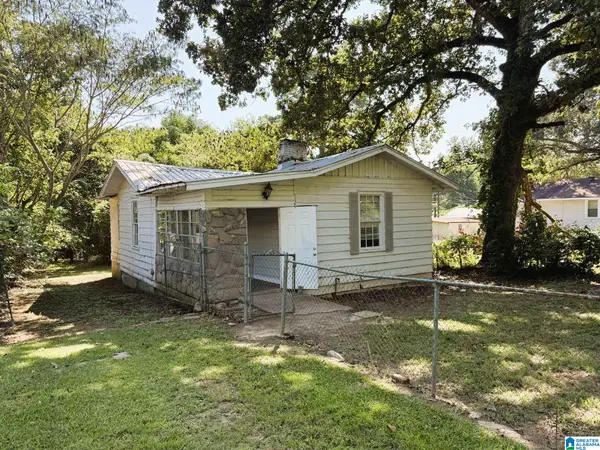 $79,900Active2 beds 1 baths1,096 sq. ft.
324 RAILROAD AVENUE, Adamsville, AL 35005
MLS# 21465487Listed by: KELLER WILLIAMS-JASPER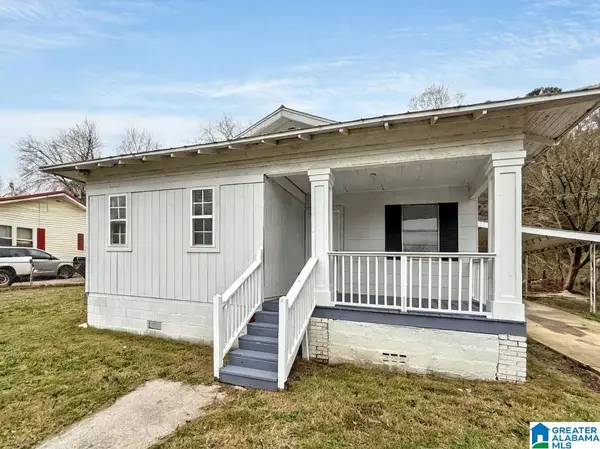 $65,000Active3 beds 1 baths1,022 sq. ft.
115 FRONT STREET, Adamsville, AL 35005
MLS# 21464621Listed by: EVERNEST TOO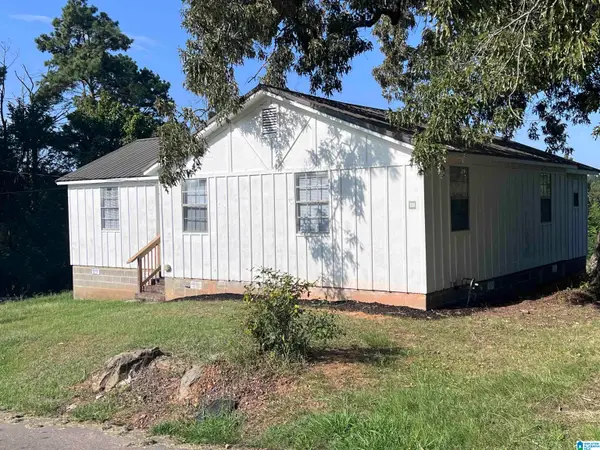 $109,900Active3 beds 1 baths1,334 sq. ft.
4718 CENTURY STREET, Mulga, AL 35118
MLS# 21462798Listed by: KELLER WILLIAMS HOMEWOOD $14,900Pending2 beds 1 baths864 sq. ft.
5001 MAYTOWN CHURCH ROAD, Mulga, AL 35118
MLS# 21462655Listed by: REBUILT BROKERAGE LLC- Open Sun, 1 to 3pm
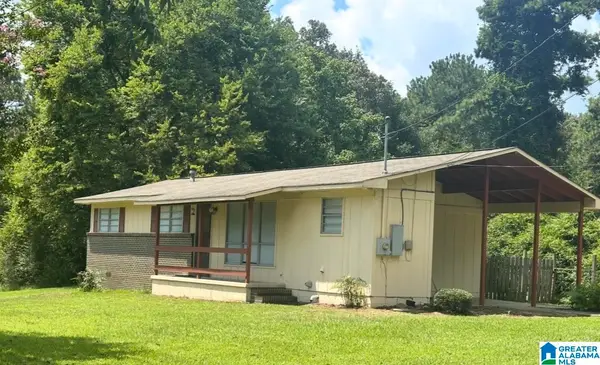 $159,000Active3 beds 1 baths1,056 sq. ft.
1785 OLD PORT DRIVE, Mulga, AL 35118
MLS# 21461960Listed by: REALTYSOUTH-I459 SOUTHWEST 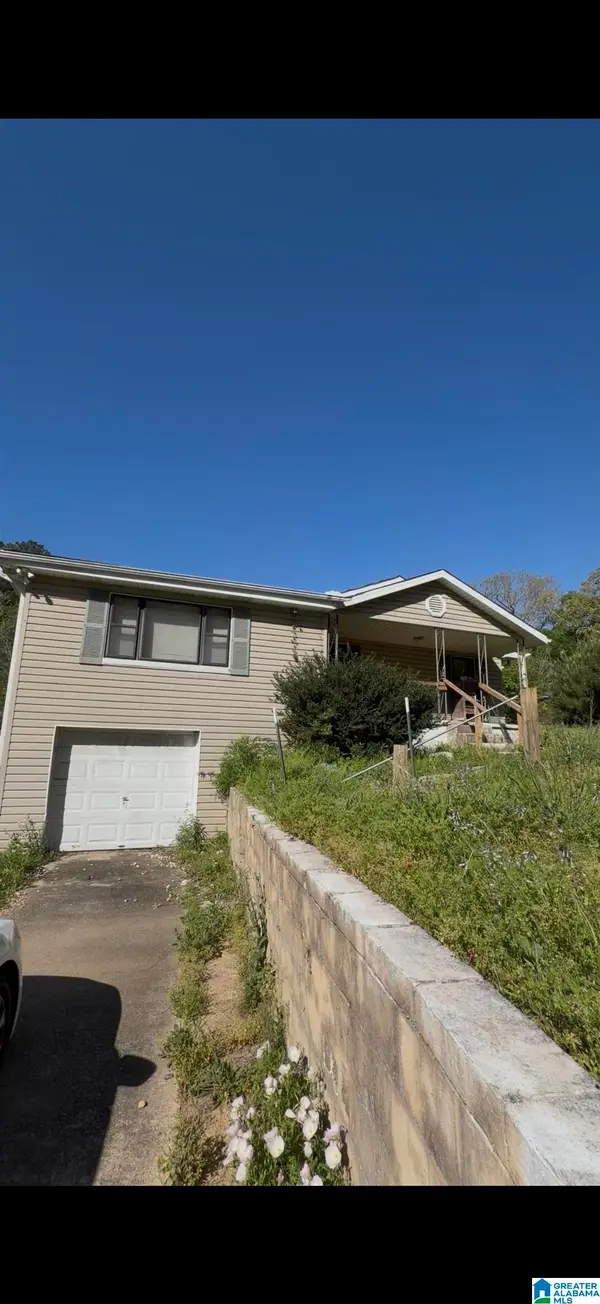 $69,000Pending3 beds 1 baths1,772 sq. ft.
7724 BIRMINGPORT ROAD, Mulga, AL 35118
MLS# 21461715Listed by: EXP REALTY, LLC CENTRAL $210,000Active20 Acres
1843 JETT TOWN ROAD, Mulga, AL 35118
MLS# 21455153Listed by: EXP REALTY LLC


Protect your home and budget from life's surprises with an Assurant Home Warranty, backed by a partner that supports you through every step of homeownership. Explore Plans.
© 2023 - 2026 ERA Franchise Systems LLC. All rights reserved. ERA Franchise Systems LLC fully supports the principles of the Fair Housing Act and the Equal Opportunity Act. ERA, ERA Real Estate powered, and their respective logos are registered service marks of ERA Franchise Systems LLC. Each office is independently owned and operated.