
207 W Sheridan Ave, Muscle Shoals, AL 35661
Local realty services provided by:ERA Waldrop Real Estate
207 W Sheridan Ave,Muscle Shoals, AL 35661
$235,900
- 3 Beds
- 2 Baths
- 1,300 sq. ft.
- Single family
- Active
Listed by: kellie bowling
Office: exit realty shoals
MLS#:531475
Source:AL_SMLSA
Price summary
- Price:$235,900
- Price per sq. ft.:$181.46
About this home
Been wanting a great home in Muscle Shoals priced to sell? This one could be it. This 3 bed/2 bath home is updated with new flooring and paint throughout, a new water heater and four-year-old roof. This home is spacious well beyond its square footage with specialty ceilings and lovely fixtures in main living areas. The spacious backyard is perfect for gatherings with all the privacy. This is a fabulous home just waiting for you to make it yours!
Contact an agent
Home facts
- Year built:2000
- Subdivision & Development:Muscle Shoals Center #1
- Listing ID #:531475
- Added:1 day(s) ago
- Updated:September 26, 2026 at 07:18 PM
Rooms and interior
- Bedrooms:3
- Total bathrooms:2
- Full bathrooms:2
- Rooms Total:8
- Flooring:Vinyl
- Kitchen Description:Dishwasher, Disposal, Electric Range, Microwave, Refrigerator
- Bedroom Description:Walk-In Closet(s)
- Living area:1,300 sq. ft.
Heating and cooling
- Cooling:Ceiling Fan(s), Central Air, Electric
- Heating:Central
Structure and exterior
- Roof:Architectual/Dimensional, Shingle
- Year built:2000
- Building area:1,300 sq. ft.
- Lot area:0.2 Acres
- Lot Features:City Lot, Few Trees, Interior Lot, Level
- Architectural Style:Traditional
- Construction Materials:Brick, Vinyl Siding
- Exterior Features:Patio, Private Yard, Stoop
- Foundation Description:Slab
- Levels:1 Story
Schools
- High school:City
- Middle school:City
- Elementary school:City
Utilities
- Water:Public, Water Connected
- Sewer:Public Sewer, Sewer Connected
Finances and disclosures
- Price:$235,900
- Price per sq. ft.:$181.46
Features and amenities
- Appliances:Dishwasher, Disposal, Electric Range, Electric Water Heater, Microwave, Refrigerator
- Laundry features:Electric Dryer Hookup, Inside, Laundry Closet, Main Level, Washer Hookup
- Amenities:Ceiling - Speciality, Ceiling Fan(s), Crown Molding, Freshly Painted, High Ceilings, Laminate Counters, Recessed Lighting, Storage, Tray Ceiling(s), Walk-In Closet(s)
Parking
- Parking description:Attached, Concrete, Driveway, Garage Door Opener, Garage Faces Front, Inside Entrance, Kitchen Level, On Site
- Garage:Yes
- Garage spaces:2
New listings near 207 W Sheridan Ave
- New
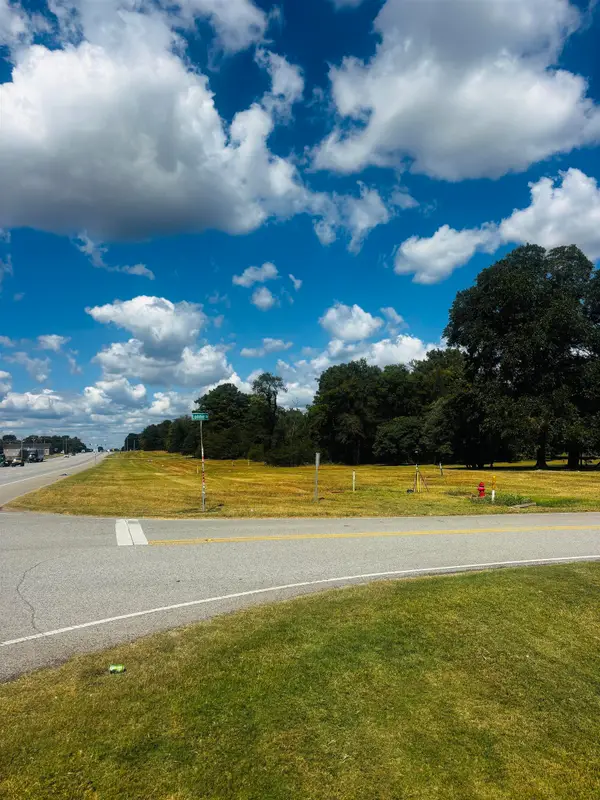 $119,500Active0.51 Acres
327 Lonnie Dr, Muscle Shoals, AL 35661
MLS# 531460Listed by: RE/MAX TRI-STATE - New
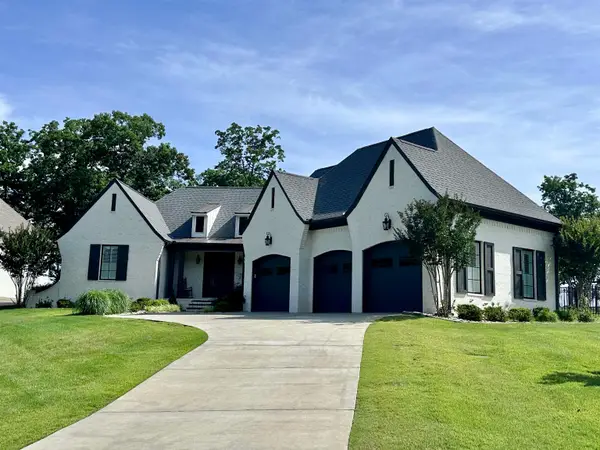 $999,850Active3 beds 3 baths2,736 sq. ft.
79 Crown Pointe Dr, Muscle Shoals, AL 35661
MLS# 531455Listed by: RIVERSIDE REALTY, INC - New
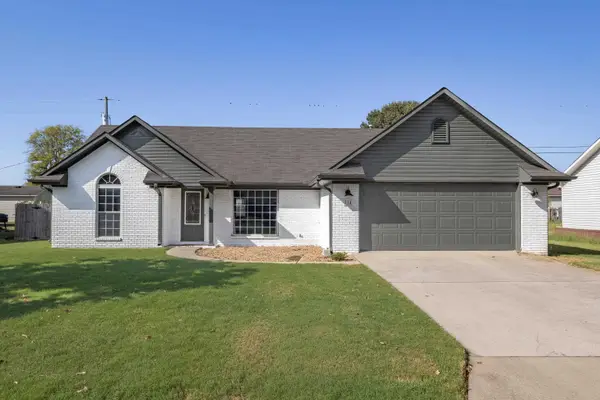 $259,900Active3 beds 2 baths1,452 sq. ft.
314 Lincoln Ave, Muscle Shoals, AL 35661
MLS# 531448Listed by: NXCEL REALTY - New
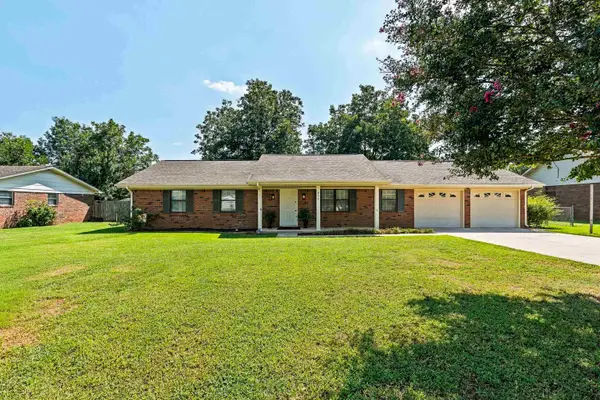 $249,000Active3 beds 2 baths1,530 sq. ft.
304 W Richton Ave, Muscle Shoals, AL 35661
MLS# 531350Listed by: REGINA COATES REAL ESTATE, INC - New
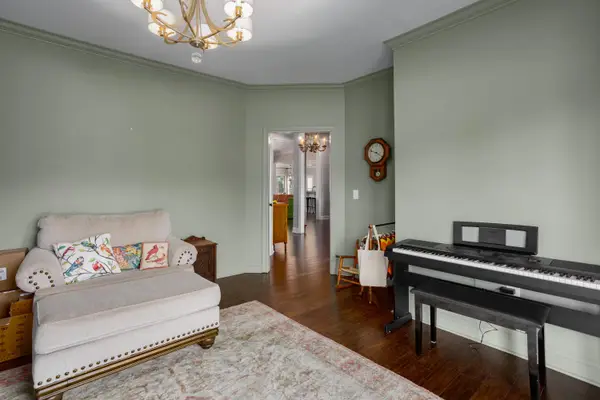 $849,000Active4 beds 5 baths4,400 sq. ft.
113 Dalton Ln, Tuscumbia, AL 35674
MLS# 531301Listed by: 5:41 REALTY - New
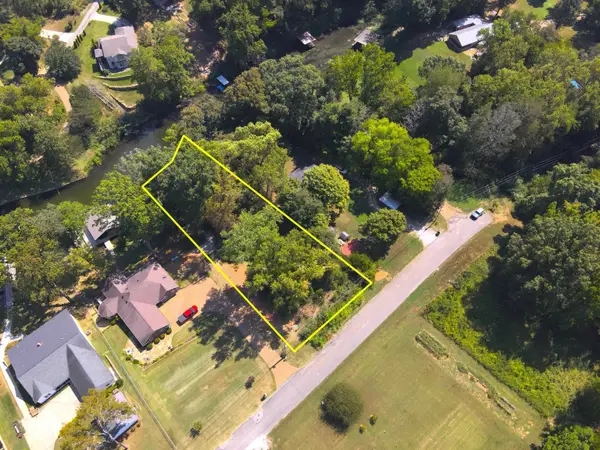 $125,000Active0.58 Acres
Lot 32 Lakeshore Dr, Muscle Shoals, AL 35661
MLS# 531292Listed by: ELITE PROPERTIES OF THE SOUTH 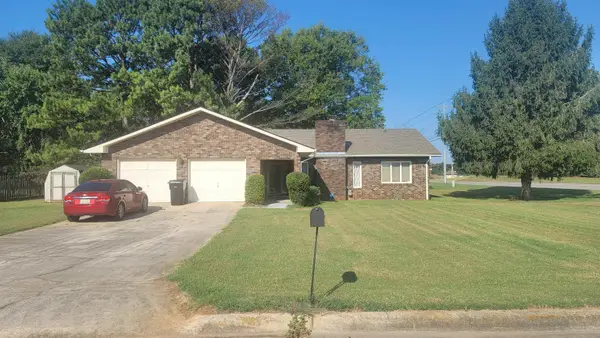 $155,000Pending3 beds 2 baths1,687 sq. ft.
100 Murray Dr, Muscle Shoals, AL 35661
MLS# 531235Listed by: MULLENS & MULLENS LUXURY REAL ESTATE- Open Sun, 2 to 4pm
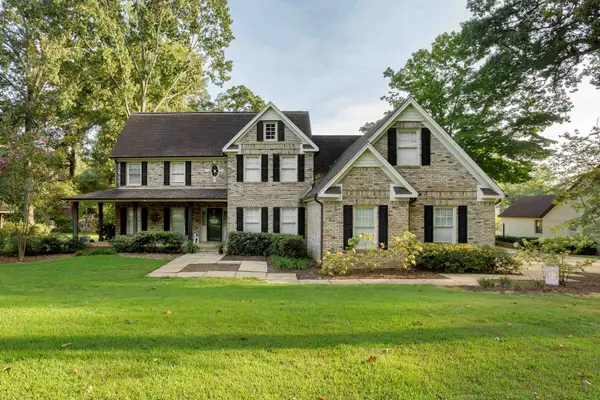 $749,900Active6 beds 4 baths4,900 sq. ft.
105 Willow Oak Dr, Muscle Shoals, AL 35661
MLS# 531229Listed by: AG REAL ESTATE 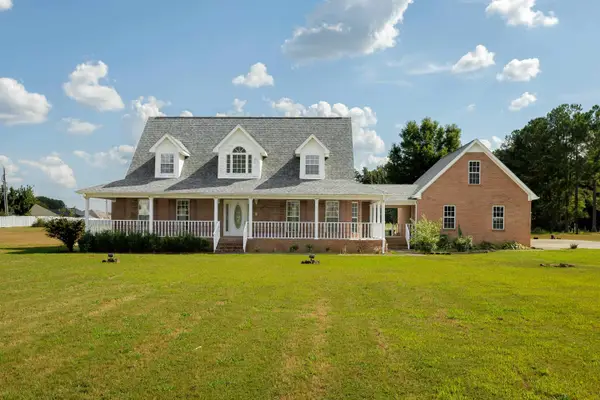 $459,000Active3 beds 3 baths2,871 sq. ft.
502 E Washington Dr, Muscle Shoals, AL 35661
MLS# 531228Listed by: 5:41 REALTY


Protect your home and budget from life's surprises with an Assurant Home Warranty, backed by a partner that supports you through every step of homeownership. Explore Plans.
© 2023 - 2026 ERA Franchise Systems LLC. All rights reserved. ERA Franchise Systems LLC fully supports the principles of the Fair Housing Act and the Equal Opportunity Act. ERA, ERA Real Estate powered, and their respective logos are registered service marks of ERA Franchise Systems LLC. Each office is independently owned and operated.