
211 Congress St, Muscle Shoals, AL 35661
Local realty services provided by:ERA Waldrop Real Estate
211 Congress St,Muscle Shoals, AL 35661
$319,000
- 3 Beds
- 2 Baths
- 1,750 sq. ft.
- Single family
- Active
Listed by: kellie bowling
Office: exit realty shoals
MLS#:531569
Source:AL_SMLSA
Price summary
- Price:$319,000
- Price per sq. ft.:$182.29
About this home
Welcome home to this spacious 3-bedroom, 2-bath property featuring a 2-car attached garage plus a double detached garage with workshop space—perfect for storage, additional vehicles, a boat, or hobbies. The privacy-fenced backyard provides a great outdoor retreat. Inside, the inviting great room features a fireplace with gas logs, while the large kitchen offers ample counter space and a breakfast area, plus a separate dining room for gatherings. The generous primary suite includes walk-in closets, double vanities, and a tiled shower. Two additional bedrooms share a convenient guest bath. Located just off Wilson Dam Rd, this home offers convenient access from Muscle Shoals to Florence, Sheffield, and Hwy 72. Schedule your showing today!
Contact an agent
Home facts
- Year built:1998
- Subdivision & Development:Detroit Park
- Listing ID #:531569
- Added:1 day(s) ago
- Updated:October 01, 2026 at 09:12 PM
Rooms and interior
- Bedrooms:3
- Total bathrooms:2
- Full bathrooms:2
- Rooms Total:10
- Flooring:Carpet, Ceramic Tile, Hardwood
- Dining Description:Eat-in Kitchen
- Bathrooms Description:Double Vanity, Tile Shower
- Kitchen Description:Dishwasher, Eat-in Kitchen, Electric Range, Plumbed For Ice Maker, Refrigerator
- Bedroom Description:Primary Bedroom Main, Walk-In Closet(s)
- Living area:1,750 sq. ft.
Heating and cooling
- Cooling:Ceiling Fan(s), Central Air, Electric
- Heating:Central, Natural Gas
Structure and exterior
- Roof:Architectual/Dimensional, Shingle
- Year built:1998
- Building area:1,750 sq. ft.
- Lot area:0.36 Acres
- Lot Features:Back Yard, Front Yard, Landscaped, Level, Rectangular Lot, Sodded Yard
- Architectural Style:Traditional
- Construction Materials:Brick
- Exterior Features:Covered, Front Porch, Lighting, Rain Gutters, Rear Porch
- Foundation Description:Slab
- Levels:1 Story
Schools
- High school:City
- Middle school:City
- Elementary school:City
Utilities
- Water:Public, Water Connected
- Sewer:Septic Tank, Sewer Connected
Finances and disclosures
- Price:$319,000
- Price per sq. ft.:$182.29
- Tax amount:$696 (2026)
Features and amenities
- Appliances:Dishwasher, Electric Range, Gas Water Heater, Plumbed For Ice Maker, Refrigerator
- Laundry features:Electric Dryer Hookup, Inside, Laundry Room, Main Level, Washer Hookup
- Amenities:Ceiling - Smooth, Ceiling Fan(s), Chandelier, Crown Molding, Entrance Foyer, High Speed Internet, His and Hers Closets, Primary Bedroom Main, Tray Ceiling(s), Walk-In Closet(s)
Parking
- Parking description:Additional Parking, Attached, Concrete, Detached, Driveway, Garage Door Opener, Garage Faces Front, Garage Faces Side, Inside Entrance, Kitchen Level, On Site
- Garage:Yes
- Garage spaces:4
New listings near 211 Congress St
- New
 $247,500Active2 beds 1 baths1,568 sq. ft.
202 Tennessee River Dr, Muscle Shoals, AL 35661
MLS# 531551Listed by: REGINA COATES REAL ESTATE, INC - New
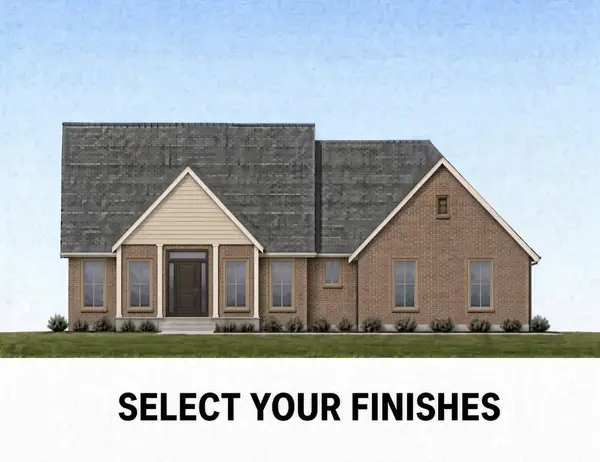 $384,900Active3 beds 2 baths1,876 sq. ft.
100 Scarlette Ln, Muscle Shoals, AL 35661
MLS# 531541Listed by: CENTURY 21 CLEMENT REALTY, INC - New
 $670,000Active4 beds 3 baths3,326 sq. ft.
106 Brandt Dr, Tuscumbia, AL 35674
MLS# 531531Listed by: CENTURY 21 CLEMENT REALTY, INC - New
 $270,000Active3 beds 2 baths1,509 sq. ft.
124 Windsor Dr, Muscle Shoals, AL 35661
MLS# 531518Listed by: WHITESTONE MANOR REAL ESTATE - New
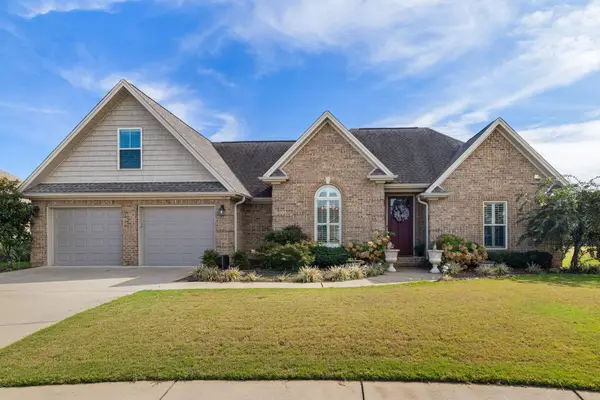 $434,900Active4 beds 3 baths2,150 sq. ft.
117 Tara Ct, Muscle Shoals, AL 35661
MLS# 531494Listed by: BRICKDRIVEN REALTY - New
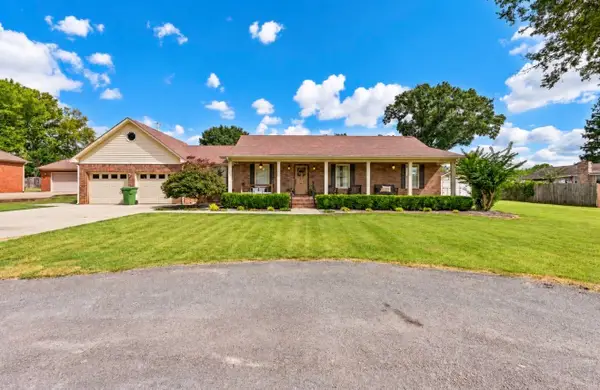 $339,000Active3 beds 3 baths1,994 sq. ft.
413 Park Ave, Muscle Shoals, AL 35661
MLS# 531499Listed by: SOUTHERN PREMIER REAL ESTATE - New
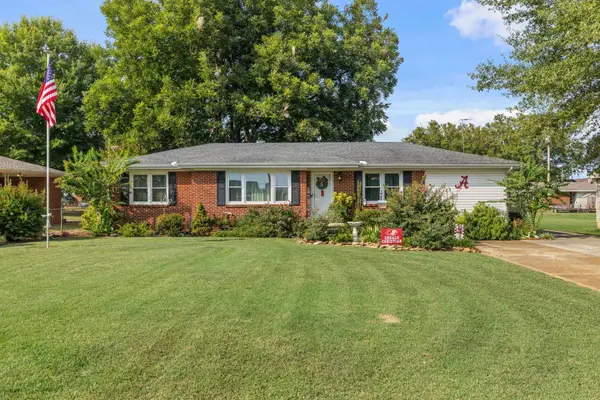 $189,900Active3 beds 1 baths1,450 sq. ft.
505 Michigan Ave, Muscle Shoals, AL 35661
MLS# 531492Listed by: BRICKDRIVEN REALTY - New
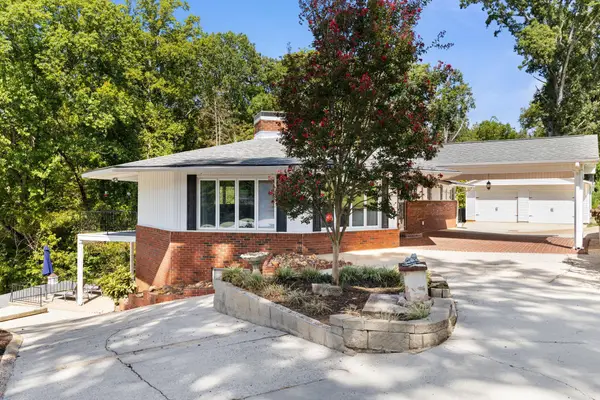 $789,000Active3 beds 4 baths2,990 sq. ft.
85 Kilcoole St, Muscle Shoals, AL 35661
MLS# 531491Listed by: RIVERSIDE REALTY, INC - New
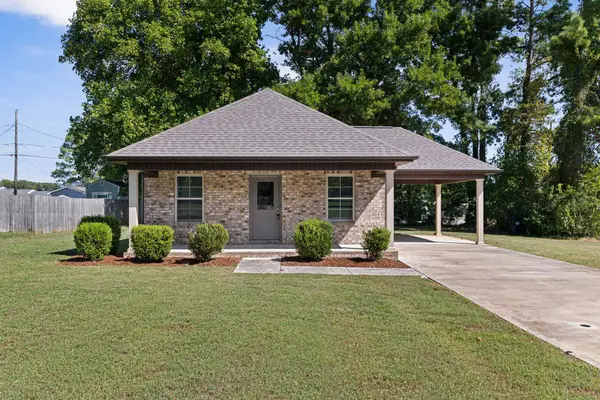 $189,900Active3 beds 2 baths1,000 sq. ft.
405 Glendale Ave, Muscle Shoals, AL 35661
MLS# 531488Listed by: RE/MAX TRI-STATE


Protect your home and budget from life's surprises with an Assurant Home Warranty, backed by a partner that supports you through every step of homeownership. Explore Plans.
© 2023 - 2026 ERA Franchise Systems LLC. All rights reserved. ERA Franchise Systems LLC fully supports the principles of the Fair Housing Act and the Equal Opportunity Act. ERA, ERA Real Estate powered, and their respective logos are registered service marks of ERA Franchise Systems LLC. Each office is independently owned and operated.