
334 Central Ave, Muscle Shoals, AL 35661
Local realty services provided by:ERA Waldrop Real Estate
334 Central Ave,Muscle Shoals, AL 35661
$240,000
- 3 Beds
- 2 Baths
- 1,494 sq. ft.
- Single family
- Active
Listed by: angela brown
Office: exit realty shoals
MLS#:530503
Source:AL_SMLSA
Price summary
- Price:$240,000
- Price per sq. ft.:$160.64
About this home
Welcome home to this beautifully maintained 3-bedroom, 2-bath home in the heart of Muscle Shoals! Built in 2013, this inviting home offers a desirable split-bedroom floor plan that provides privacy for the primary suite while creating a functional layout for family and guests. The spacious open-concept design seamlessly connects the living room, dining area, and kitchen, making it perfect for entertaining or everyday living. The primary suite features a private bath and generous closet space, while the additional bedrooms are comfortably sized. Situated on a large corner lot, this property offers plenty of outdoor space for children, pets, gardening, or simply relaxing. Conveniently located near schools, shopping, dining, and everything Muscle Shoals has to offer, this home combines comfort, style, and an unbeatable location.
Contact an agent
Home facts
- Year built:2013
- Subdivision & Development:N/A
- Listing ID #:530503
- Added:51 day(s) ago
- Updated:September 28, 2026 at 12:36 PM
Rooms and interior
- Bedrooms:3
- Total bathrooms:2
- Full bathrooms:2
- Rooms Total:8
- Flooring:Carpet, Ceramic Tile, Laminate
- Kitchen Description:Dishwasher, Electric Range, Microwave, Refrigerator
- Living area:1,494 sq. ft.
Heating and cooling
- Cooling:Central Air, Heat Pump
- Heating:Central
Structure and exterior
- Roof:Shingle
- Year built:2013
- Building area:1,494 sq. ft.
- Lot area:0.3 Acres
- Lot Features:City Lot
- Construction Materials:Brick, Vinyl Siding
- Exterior Features:Front Porch
- Foundation Description:Slab
- Levels:1 Story
Schools
- High school:City
- Middle school:City
- Elementary school:City
Utilities
- Water:Public, Water Connected
- Sewer:Public Sewer
Finances and disclosures
- Price:$240,000
- Price per sq. ft.:$160.64
- Tax amount:$720
Features and amenities
- Appliances:Dishwasher, Electric Range, Electric Water Heater, Microwave, Refrigerator
- Laundry features:Electric Dryer Hookup, Washer Hookup
- Amenities:Counters-Marble, Laminate Counters
Parking
- Carport spaces:1
New listings near 334 Central Ave
- New
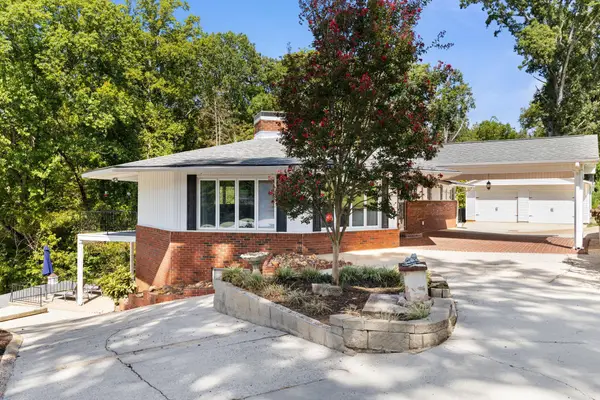 $789,000Active3 beds 4 baths2,990 sq. ft.
85 Kilcoole St, Muscle Shoals, AL 35661
MLS# 531491Listed by: RIVERSIDE REALTY, INC - New
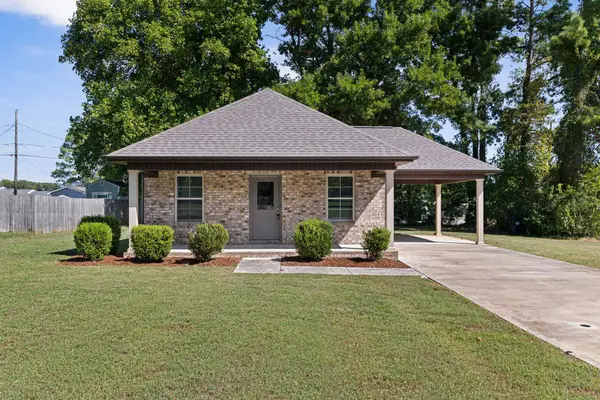 $189,900Active3 beds 2 baths1,000 sq. ft.
405 Glendale Ave, Muscle Shoals, AL 35661
MLS# 531488Listed by: RE/MAX TRI-STATE - New
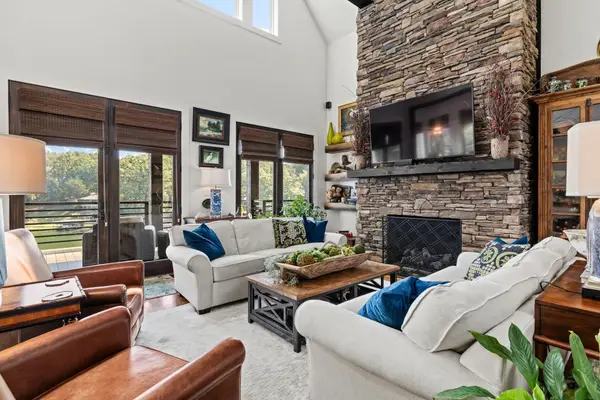 $2,088,000Active5 beds 5 baths3,769 sq. ft.
638 Pinegrove Dr, Muscle Shoals, AL 35661
MLS# 531487Listed by: MARMAC REAL ESTATE - ELITE PRO - New
 $327,900Active3 beds 3 baths1,500 sq. ft.
2301 Kelly Ave, Muscle Shoals, AL 35661
MLS# 531481Listed by: RE/MAX TRI-STATE - New
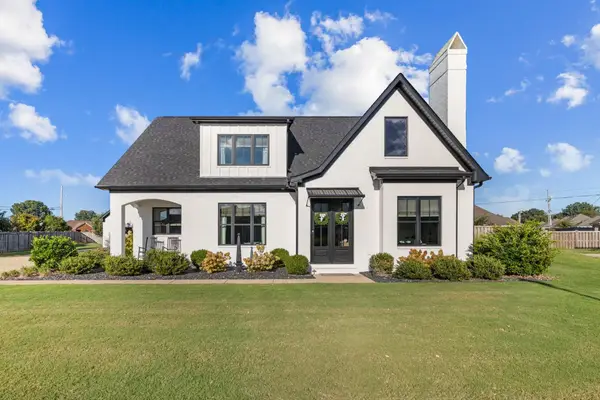 $669,900Active4 beds 4 baths2,962 sq. ft.
106 Ashbey Cir, Muscle Shoals, AL 35661
MLS# 531479Listed by: RE/MAX TRI-STATE - New
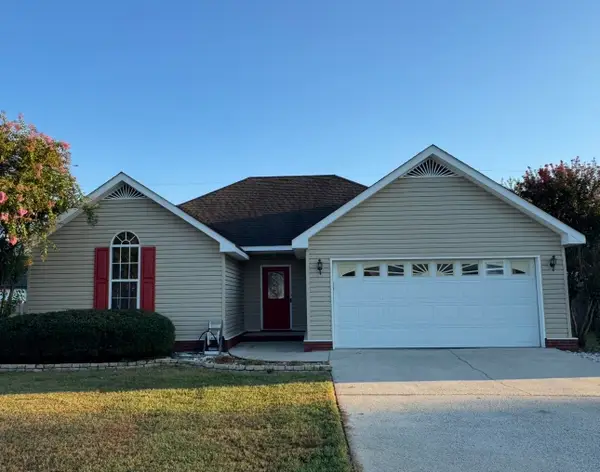 $235,900Active3 beds 2 baths1,300 sq. ft.
207 W Sheridan Ave, Muscle Shoals, AL 35661
MLS# 531475Listed by: EXIT REALTY SHOALS - New
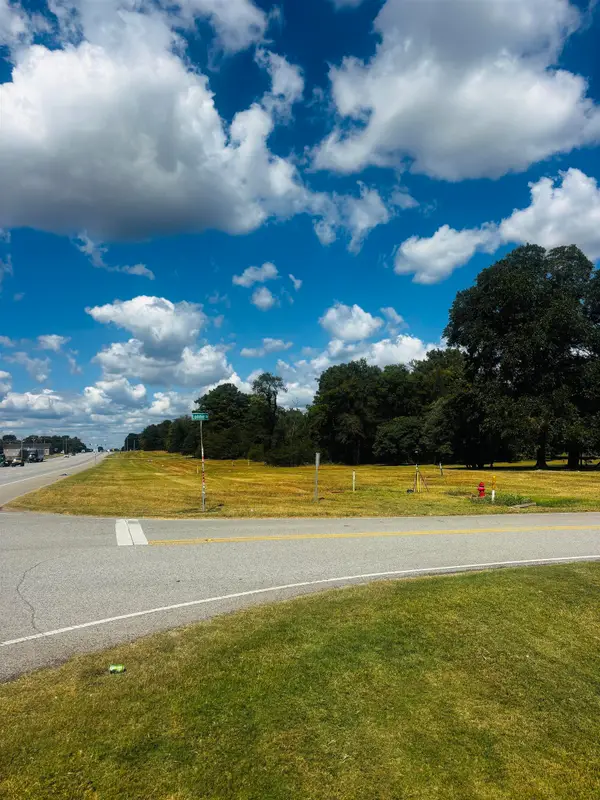 $119,500Active0.51 Acres
327 Lonnie Dr, Muscle Shoals, AL 35661
MLS# 531460Listed by: RE/MAX TRI-STATE - New
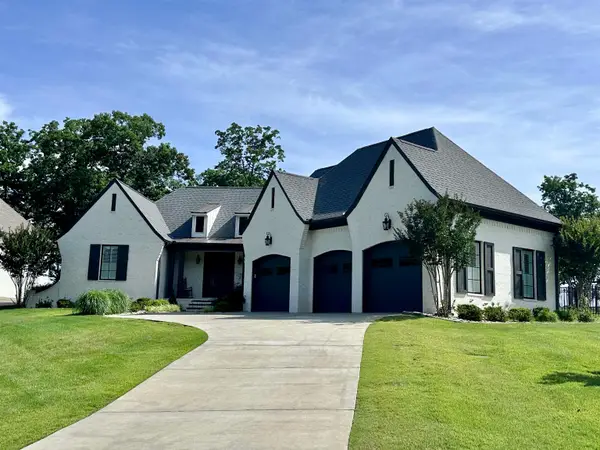 $999,850Active3 beds 3 baths2,736 sq. ft.
79 Crown Pointe Dr, Muscle Shoals, AL 35661
MLS# 531455Listed by: RIVERSIDE REALTY, INC - New
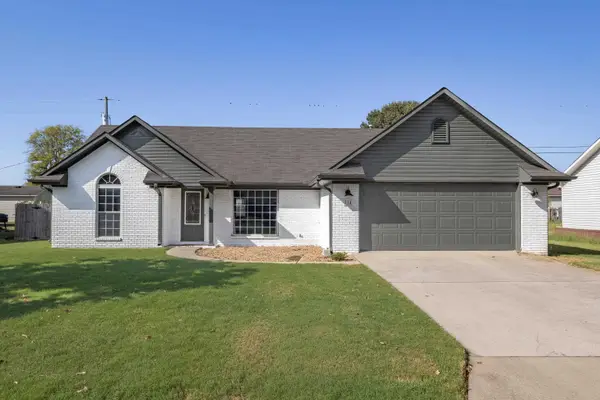 $259,900Active3 beds 2 baths1,452 sq. ft.
314 Lincoln Ave, Muscle Shoals, AL 35661
MLS# 531448Listed by: NXCEL REALTY - New
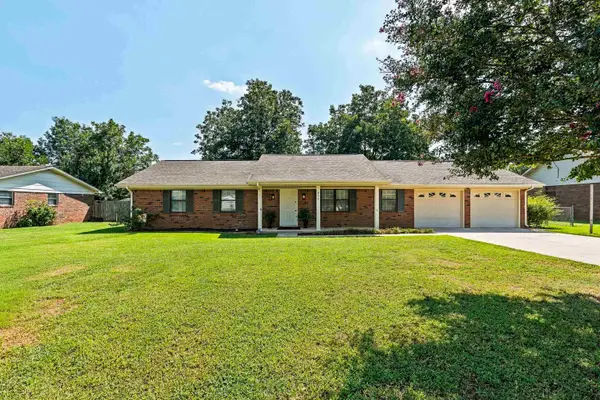 $249,000Active3 beds 2 baths1,530 sq. ft.
304 W Richton Ave, Muscle Shoals, AL 35661
MLS# 531350Listed by: REGINA COATES REAL ESTATE, INC


Protect your home and budget from life's surprises with an Assurant Home Warranty, backed by a partner that supports you through every step of homeownership. Explore Plans.
© 2023 - 2026 ERA Franchise Systems LLC. All rights reserved. ERA Franchise Systems LLC fully supports the principles of the Fair Housing Act and the Equal Opportunity Act. ERA, ERA Real Estate powered, and their respective logos are registered service marks of ERA Franchise Systems LLC. Each office is independently owned and operated.