
701 Hickory Ave, Muscle Shoals, AL 35661
Local realty services provided by:ERA Waldrop Real Estate
701 Hickory Ave,Muscle Shoals, AL 35661
$329,000
- 3 Beds
- 2 Baths
- 1,800 sq. ft.
- Single family
- Active
Listed by: beth pirtle
Office: re/max tri-state
MLS#:530652
Source:AL_SMLSA
Price summary
- Price:$329,000
- Price per sq. ft.:$182.78
About this home
Welcome home to this beautiful 3-bedroom, 2-bath home located in Muscle Shoals! Featuring an inviting open floor plan with vaulted ceilings, this home offers spacious rooms and ceramic tile flooring throughout. The kitchen is designed for both style and functionality with custom cabinetry, granite countertops, ample storage, and plenty of workspace. Step outside and enjoy the large backyard, perfect for entertaining, relaxing, or spending time with family and friends. Two spacious decks provide plenty of outdoor living space, along with a hot tub for relaxing at the end of the day. A detached garage in the backyard offers storage, or workshop possibilities.
With its open design, generous living spaces, beautiful finishes, and exceptional outdoor amenities, this Muscle Shoals home has so much to offer. Schedule your private showing today and see everything this property has to offer! Conveniently located near the many amenities. Call for your showing.
Contact an agent
Home facts
- Year built:2016
- Subdivision & Development:Hamilton Place
- Listing ID #:530652
- Added:42 day(s) ago
- Updated:September 25, 2026 at 09:17 PM
Rooms and interior
- Bedrooms:3
- Total bathrooms:2
- Full bathrooms:2
- Rooms Total:9
- Flooring:Ceramic Tile
- Dining Description:Breakfast Bar
- Bathrooms Description:Double Vanity, Primary Shower & Tub
- Kitchen Description:Dishwasher, Disposal, Electric Range, Microwave, Pantry, Refrigerator, Stainless Steel Appliance(s)
- Bedroom Description:Primary Bedroom Main, Walk-In Closet(s)
- Living area:1,800 sq. ft.
Heating and cooling
- Cooling:Ceiling Fan(s), Central Air
- Heating:Central
Structure and exterior
- Roof:Shingle
- Year built:2016
- Building area:1,800 sq. ft.
- Lot area:0.37 Acres
- Lot Features:City Lot, Level
- Architectural Style:Traditional
- Construction Materials:Brick
- Exterior Features:Deck, Hot Tub, Patio, Private Yard, Storage
- Foundation Description:Slab
Schools
- High school:Muscle Shoals
- Middle school:Muscle Shoals
- Elementary school:Muscle Shoals
Utilities
- Water:Public, Water Connected
- Sewer:Public Sewer, Sewer Connected
Finances and disclosures
- Price:$329,000
- Price per sq. ft.:$182.78
- Tax amount:$969 (2026)
Features and amenities
- Appliances:Dishwasher, Disposal, Dryer, Electric Range, Microwave, Refrigerator, Stainless Steel Appliance(s), Washer
- Laundry features:Dryer, Laundry Room, Washer
- Amenities:Ceiling - Smooth, Ceiling - Speciality, Ceiling Fan(s), Chandelier, Crown Molding, Entrance Foyer, Granite Counters, High Ceilings, High Speed Internet, Open Floorplan, Pantry, Primary Bedroom Main, Storage, Walk-In Closet(s)
Parking
- Parking description:Additional Parking, Attached, Driveway
- Garage:Yes
- Garage spaces:2
New listings near 701 Hickory Ave
- New
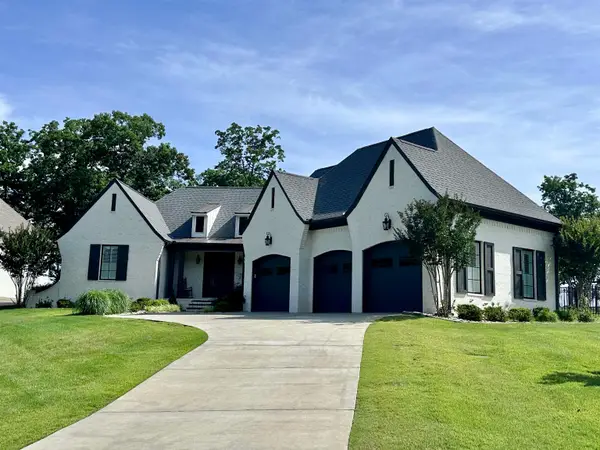 $999,850Active3 beds 3 baths2,736 sq. ft.
79 Crown Pointe Dr, Muscle Shoals, AL 35661
MLS# 531455Listed by: RIVERSIDE REALTY, INC - New
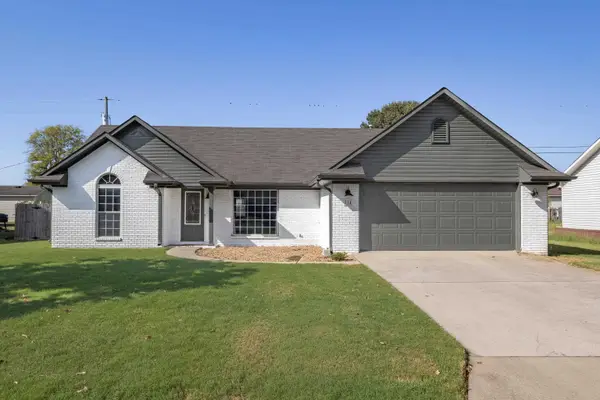 $259,900Active3 beds 2 baths1,452 sq. ft.
314 Lincoln Ave, Muscle Shoals, AL 35661
MLS# 531448Listed by: NXCEL REALTY - New
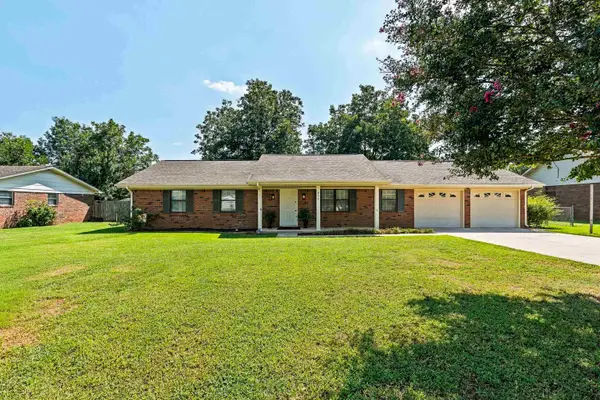 $249,000Active3 beds 2 baths1,530 sq. ft.
304 W Richton Ave, Muscle Shoals, AL 35661
MLS# 531350Listed by: REGINA COATES REAL ESTATE, INC - New
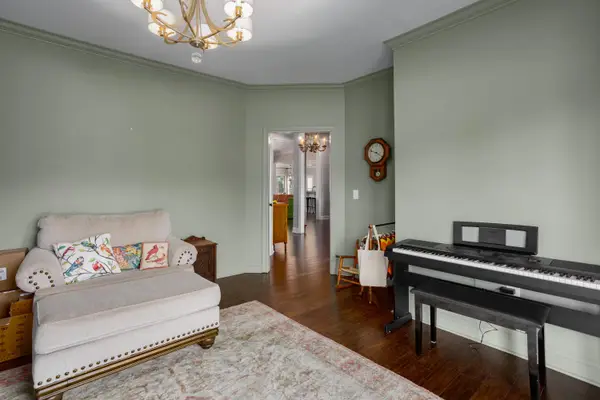 $849,000Active4 beds 5 baths4,400 sq. ft.
113 Dalton Ln, Tuscumbia, AL 35674
MLS# 531301Listed by: 5:41 REALTY - New
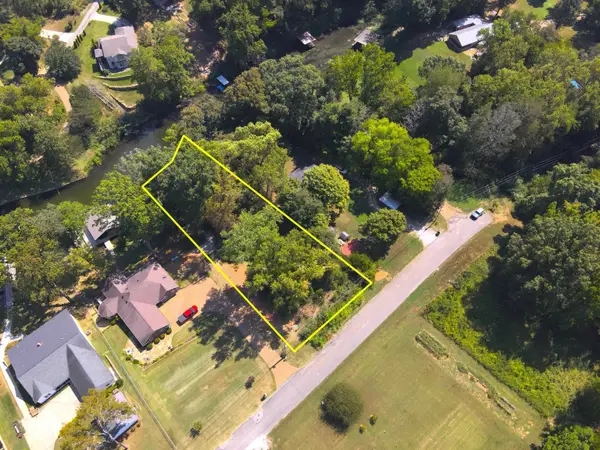 $125,000Active0.58 Acres
Lot 32 Lakeshore Dr, Muscle Shoals, AL 35661
MLS# 531292Listed by: ELITE PROPERTIES OF THE SOUTH 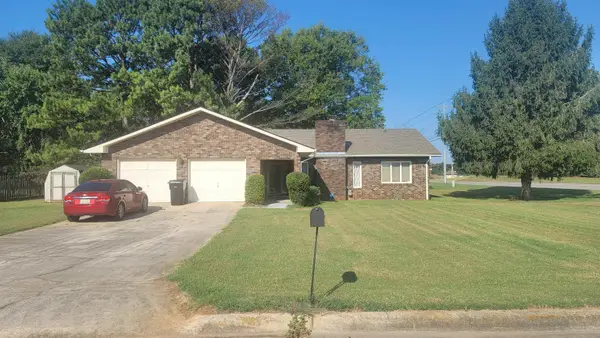 $155,000Pending3 beds 2 baths1,687 sq. ft.
100 Murray Dr, Muscle Shoals, AL 35661
MLS# 531235Listed by: MULLENS & MULLENS LUXURY REAL ESTATE- Open Sun, 2 to 4pm
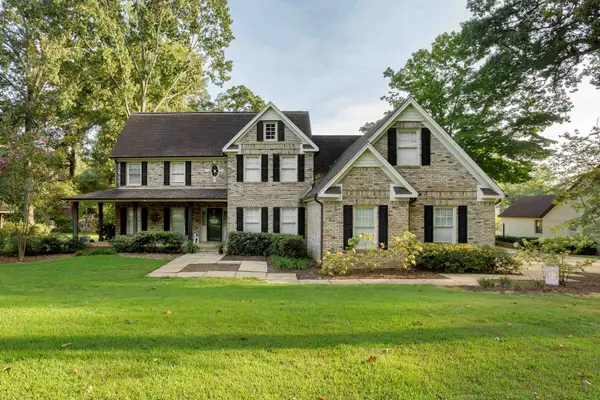 $749,900Active6 beds 4 baths4,900 sq. ft.
105 Willow Oak Dr, Muscle Shoals, AL 35661
MLS# 531229Listed by: AG REAL ESTATE 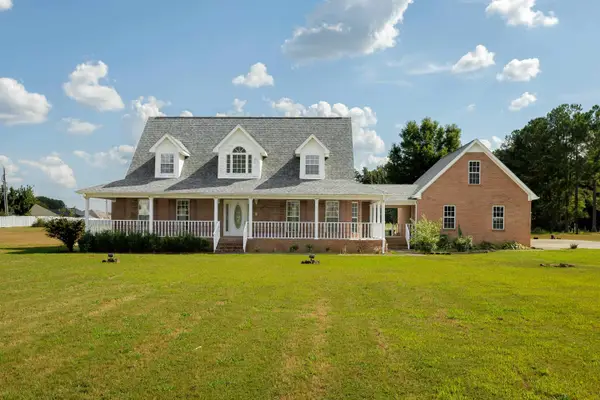 $459,000Active3 beds 3 baths2,871 sq. ft.
502 E Washington Dr, Muscle Shoals, AL 35661
MLS# 531228Listed by: 5:41 REALTY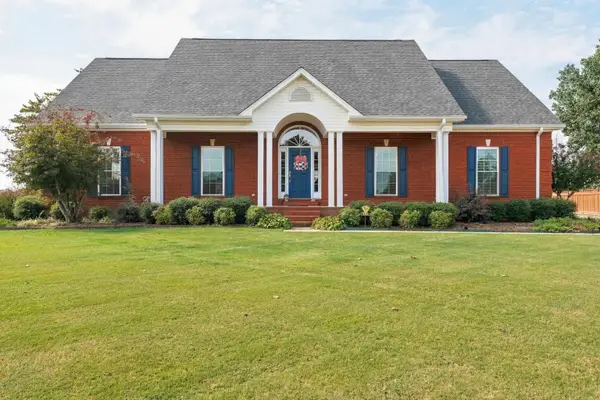 $749,900Active4 beds 5 baths4,224 sq. ft.
502 Huntington Ln, Muscle Shoals, AL 35661
MLS# 531225Listed by: MARMAC REAL ESTATE - THE SHOALS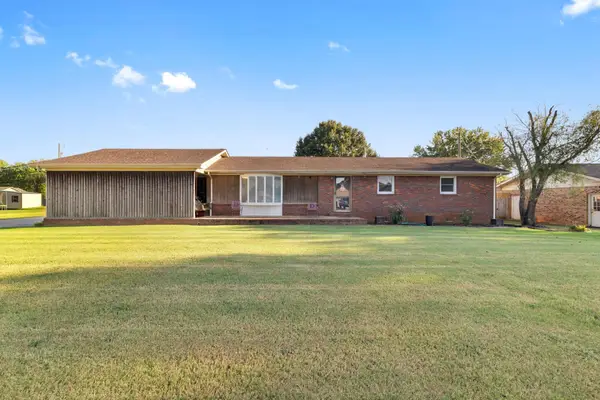 $249,900Active3 beds 2 baths1,643 sq. ft.
1010 Grand Ave, Muscle Shoals, AL 35661
MLS# 531221Listed by: MODERN MARKET REAL ESTATE


Protect your home and budget from life's surprises with an Assurant Home Warranty, backed by a partner that supports you through every step of homeownership. Explore Plans.
© 2023 - 2026 ERA Franchise Systems LLC. All rights reserved. ERA Franchise Systems LLC fully supports the principles of the Fair Housing Act and the Equal Opportunity Act. ERA, ERA Real Estate powered, and their respective logos are registered service marks of ERA Franchise Systems LLC. Each office is independently owned and operated.