
795 Mt Pleasant Rd, Muscle Shoals, AL 35661
Local realty services provided by:ERA Waldrop Real Estate
795 Mt Pleasant Rd,Muscle Shoals, AL 35661
$299,999
- 3 Beds
- 3 Baths
- 2,446 sq. ft.
- Single family
- Active
Listed by: kristen krieger
Office: southern premier real estate
MLS#:532177
Source:AL_SMLSA
Price summary
- Price:$299,999
- Price per sq. ft.:$122.65
About this home
Enjoy country living just outside the city limits of Muscle Shoals! Situated on approximately 3 acres, with a new survey to confirm acreage, this beautifully updated 3 bedroom, 2 bath home features new vinyl flooring, fresh paint, recessed lighting, new light fixtures, and new plumbing fixtures. Remodeled bathrooms offer granite countertops and tiled showers. A full finished basement provides additional living space, while the attached one-car garage adds everyday convenience. The property also includes a barn/workshop with a third full bathroom—ideal for hobbies, projects, and storage. Home also has a screened in rear porch. The home currently uses well water, and city sewer is available. Don’t miss this opportunity to enjoy space and country charm with thoughtful updates throughout! Buyer to verify acreage, utility availability, square footage, and all other information.
Contact an agent
Home facts
- Year built:1974
- Subdivision & Development:None
- Listing ID #:532177
- Added:1 day(s) ago
- Updated:November 06, 2026 at 06:36 PM
Rooms and interior
- Bedrooms:3
- Total bathrooms:3
- Full bathrooms:3
- Rooms Total:5
- Flooring:Ceramic Tile
- Bathrooms Description:Tile Shower
- Kitchen Description:Refrigerator
- Bedroom Description:Primary Bedroom Main
- Basement:Yes
- Basement Description:Finished, Sump Pump
- Living area:2,446 sq. ft.
Heating and cooling
- Cooling:Ceiling Fan(s), Central Air
- Heating:Central
Structure and exterior
- Year built:1974
- Building area:2,446 sq. ft.
- Lot area:3 Acres
- Lot Features:Cleared, Level, Pasture, Rectangular Lot
- Architectural Style:Ranch
- Construction Materials:Brick
- Exterior Features:Covered, Deck, Enclosed, Front Porch, Rear Porch, Screened
- Levels:1 Story
Schools
- High school:Colbert County
- Middle school:Colbert County
- Elementary school:Colbert County
Utilities
- Water:Well
- Sewer:Septic Tank, Sewer Available
Finances and disclosures
- Price:$299,999
- Price per sq. ft.:$122.65
Features and amenities
- Appliances:Refrigerator
- Laundry features:Inside, Washer Hookup
- Amenities:Ceiling Fan(s), Granite Counters, Primary Bedroom Main, Recessed Lighting
Parking
- Garage:Yes
- Garage spaces:4
- Carport spaces:2
New listings near 795 Mt Pleasant Rd
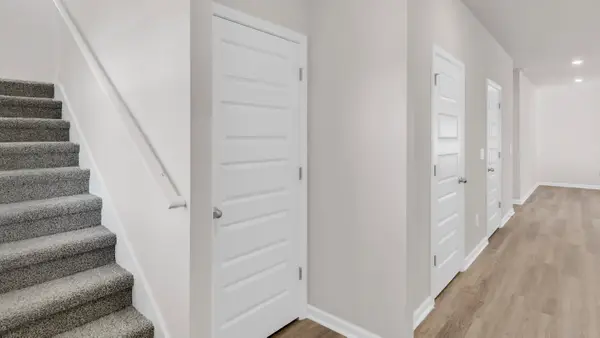 $334,900Pending4 beds 3 baths2,336 sq. ft.
154 Abigail Ct, Tuscumbia, AL 35674
MLS# 532171Listed by: DHI REALTY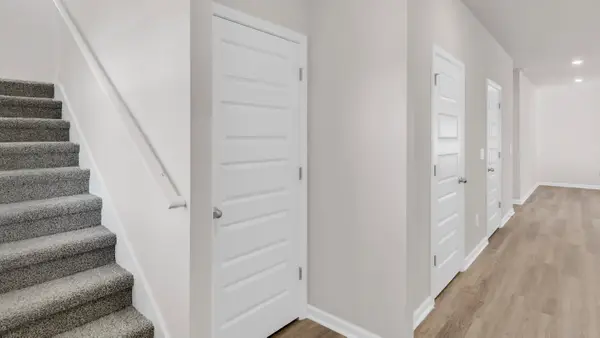 $339,900Pending4 beds 3 baths2,336 sq. ft.
145 Dry Creek Way, Tuscumbia, AL 35674
MLS# 532172Listed by: DHI REALTY $299,900Pending4 beds 2 baths1,841 sq. ft.
124 Abigail Ct, Tuscumbia, AL 35674
MLS# 532173Listed by: DHI REALTY $299,900Pending4 beds 2 baths1,841 sq. ft.
134 Abigail Ct, Tuscumbia, AL 35674
MLS# 532174Listed by: DHI REALTY- New
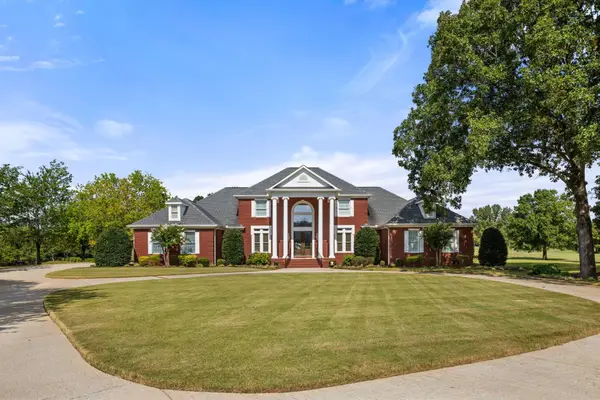 $899,900Active4 beds 5 baths5,267 sq. ft.
109 Golfview Dr, Muscle Shoals, AL 35661
MLS# 532157Listed by: EXIT RIVER CITY REALTY - New
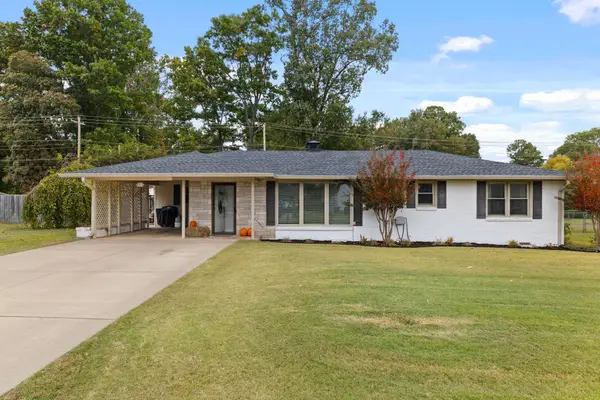 $219,990Active3 beds 2 baths1,507 sq. ft.
1105 Ford Ave, Muscle Shoals, AL 35661
MLS# 532155Listed by: MARMAC REAL ESTATE - THE SHOALS - New
 $170,000Active3 beds 2 baths1,260 sq. ft.
208 Tennessee River Dr, Muscle Shoals, AL 35661
MLS# 532140Listed by: RE/MAX TRI-STATE - New
 $209,000Active3 beds 2 baths1,025 sq. ft.
513 Pasadena Ave, Muscle Shoals, AL 35661
MLS# 532134Listed by: RE/MAX TRI-STATE - New
 $299,999Active3 beds 2 baths1,531 sq. ft.
107 Emmitt Goodwin St, Muscle Shoals, AL 35661
MLS# 532127Listed by: RIVERSIDE REALTY, INC


Protect your home and budget from life's surprises with an Assurant Home Warranty, backed by a partner that supports you through every step of homeownership. Explore Plans.
© 2023 - 2026 ERA Franchise Systems LLC. All rights reserved. ERA Franchise Systems LLC fully supports the principles of the Fair Housing Act and the Equal Opportunity Act. ERA, ERA Real Estate powered, and their respective logos are registered service marks of ERA Franchise Systems LLC. Each office is independently owned and operated.