
96 Lakewood View Dr, Muscle Shoals, AL 35661
Local realty services provided by:ERA Waldrop Real Estate
96 Lakewood View Dr,Muscle Shoals, AL 35661
$525,000
- 4 Beds
- 4 Baths
- 2,718 sq. ft.
- Single family
- Active
Listed by: caitlin pederson
Office: fernhill realty llc.
MLS#:530123
Source:AL_SMLSA
Price summary
- Price:$525,000
- Price per sq. ft.:$193.16
About this home
Breathtaking Wilson Lake views from every angle at 96 Lakeside View Drive! The main home (built 2002) offers 2 bedrooms and 2.5 baths, with a dramatic great room featuring 15-foot ceilings and arched windows overlooking the water. The upstairs master suite boasts stunning lake views, a private balcony, and a spa-like bath with separate tub and shower, double vanity, and convenient laundry. A spacious second bedroom includes its own full bath and large walk-in closet. Attached via private entrance, the original 1960 lakeside cabin adds 2 bedrooms, a full bath, kitchen, and den with a large deck over the water — ideal for Airbnb income, guests, or in-law quarters. Outside, enjoy a private pier with boat slip and lift, boat ramp, two storage buildings, and a gated entrance for privacy. All this just a short drive from Madison and Decatur. Bring your vision and make lakefront living your own — sold as-is.
Contact an agent
Home facts
- Year built:2002
- Listing ID #:530123
- Added:2 day(s) ago
- Updated:July 20, 2026 at 02:46 PM
Rooms and interior
- Bedrooms:4
- Total bathrooms:4
- Full bathrooms:3
- Half bathrooms:1
- Rooms Total:11
- Basement:Yes
- Basement Description:Block, Exterior Entry, Unfinished
- Living area:2,718 sq. ft.
Heating and cooling
- Cooling:Ceiling Fan(s), Central Air
- Heating:Central
Structure and exterior
- Roof:Shingle
- Year built:2002
- Building area:2,718 sq. ft.
- Lot area:0.69 Acres
- Foundation Description:Crawl Space
- Levels:2 Story
Schools
- High school:Colbert County
- Middle school:Colbert County
- Elementary school:Colbert County
Utilities
- Sewer:Septic Tank
Finances and disclosures
- Price:$525,000
- Price per sq. ft.:$193.16
- Tax amount:$1,617
Parking
- Parking description:Driveway, Garage Faces Front
- Garage:Yes
- Garage spaces:2
New listings near 96 Lakewood View Dr
- New
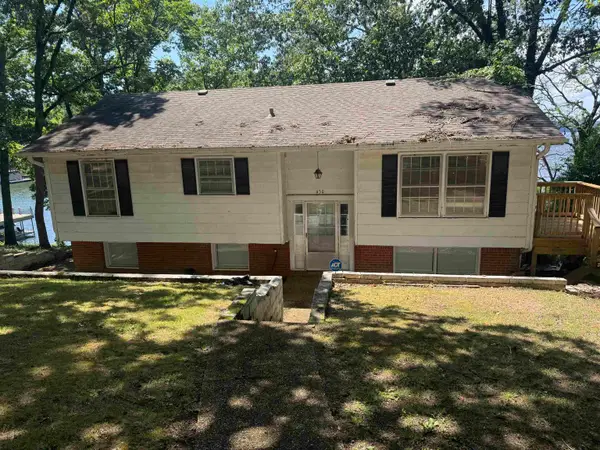 $649,900Active3 beds 2 baths2,467 sq. ft.
430 E Elm Dr, Muscle Shoals, AL 35661
MLS# 530139Listed by: RIVERSIDE REALTY, INC - New
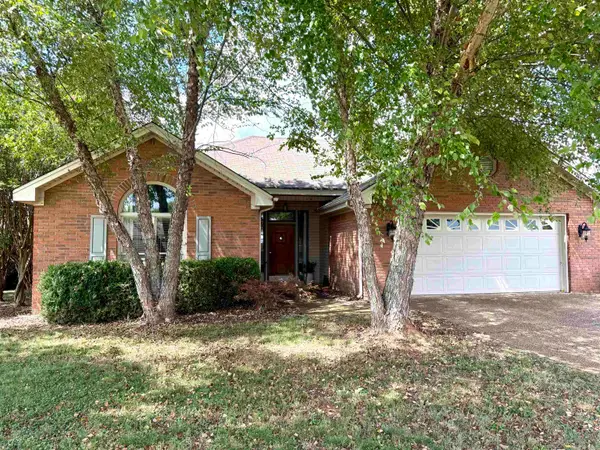 $250,000Active3 beds 2 baths1,721 sq. ft.
305 E Pershing Ave, Muscle Shoals, AL 35661
MLS# 530126Listed by: RENAISSANCE REALTY - New
 $169,900Active2 beds 1 baths1,000 sq. ft.
512 W Pasadena Ave, Muscle Shoals, AL 35661
MLS# 530110Listed by: CAFE REALTY LLC - New
 $1,599,000Active4 beds 4 baths3,846 sq. ft.
105 Lake View Dr, Muscle Shoals, AL 35661
MLS# 530103Listed by: COLDWELL BANKER PINNACLE PROPERTIES - New
 $289,000Active3 beds 2 baths1,341 sq. ft.
113 Jefferson Ave, Muscle Shoals, AL 35661
MLS# 530073Listed by: THE AGENCY ON PINE - New
 $849,000Active3 beds 3 baths2,495 sq. ft.
75 Kilcoole St, Muscle Shoals, AL 35661
MLS# 530071Listed by: REAL BROKER LLC - New
 $269,900Active3 beds 2 baths1,590 sq. ft.
212 Government Blvd, Muscle Shoals, AL 35661
MLS# 530066Listed by: WRIGHT REALTY SHOALS LLC - New
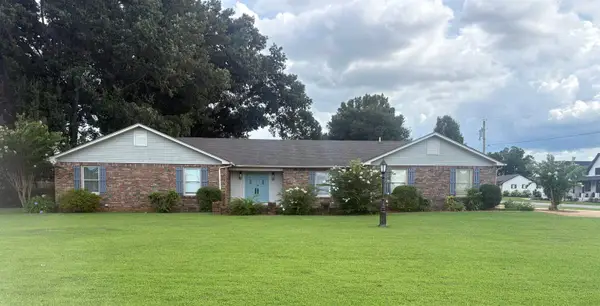 $379,900Active3 beds 3 baths2,400 sq. ft.
1604 E 6th St, Muscle Shoals, AL 35661
MLS# 530032Listed by: MARMAC REAL ESTATE - THE SHOALS 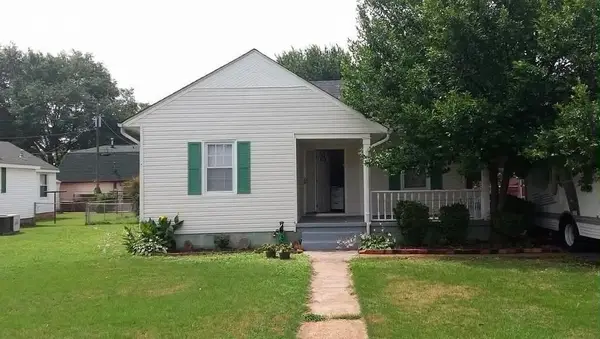 $180,000Pending3 beds 2 baths1,407 sq. ft.
716 Pasadena Ave, Muscle Shoals, AL 35661
MLS# 530028Listed by: EXIT REALTY SHOALS


Protect your home and budget from life's surprises with an Assurant Home Warranty, backed by a partner that supports you through every step of homeownership. Explore Plans.
© 2023 - 2026 ERA Franchise Systems LLC. All rights reserved. ERA Franchise Systems LLC fully supports the principles of the Fair Housing Act and the Equal Opportunity Act. ERA, ERA Real Estate powered, and their respective logos are registered service marks of ERA Franchise Systems LLC. Each office is independently owned and operated.