
1212 Spring St, Newton, AL 36352
Local realty services provided by:ERA Porch Light Properties
Listed by: scott daugherty
Office: lan darty real estate & development
MLS#:215110
Source:AL_DMLS
Price summary
- Price:$650,000
- Price per sq. ft.:$239.23
About this home
Historic Charm Meets Modern Luxury on 32 Acres Built in 1860 and beautifully reimagined for today, this extraordinary 4-bedroom, 3.5-bath home sits on approximately 32 acres and has undergone a complete, 100% custom renovation from top to bottom, while preserving the timeless character that makes it truly one of a kind. Everything has been renewed, including new electrical, plumbing, roof, windows, drywall, HVAC, septic system, and gorgeous LVP flooring throughout. The custom kitchen is a chef's dream, featuring quartz countertops, stainless steel appliances, beautiful cabinetry, and exceptional attention to detail. The home also features a separate dining room, three fireplaces, and a versatile floor plan offering the option for a primary suite upstairs or downstairs, making it perfect for a mother-in-law suite, guest quarters, or multi-generational living. Outside is just as impressive, with a gorgeous covered front porch spanning the ground level, a beautiful second-story front porch, and a huge screened-in back porch perfect for relaxing and enjoying the peaceful surroundings.Set among 32 beautiful acres, this remarkable property combines the history and character of an 1860 home with the luxury, comfort, and craftsmanship of a completely renovated modern residence. Pictures simply don't do this property justice—you have to see it in person to truly appreciate everything it has to offer....
Contact an agent
Home facts
- Year built:1860
- Subdivision & Development:N/A
- Listing ID #:215110
- Added:13 day(s) ago
- Updated:October 21, 2026 at 02:34 PM
Rooms and interior
- Bedrooms:4
- Total bathrooms:4
- Full bathrooms:3
- Half bathrooms:1
- Flooring:Vinyl
- Dining Description:Separate Dining Room
- Living area:2,717 sq. ft.
Structure and exterior
- Year built:1860
- Building area:2,717 sq. ft.
- Lot area:32 Acres
- Architectural Style:Victorian
- Construction Materials:Brick, Fiber Cement
- Exterior Features:Deck, Patio-Covered, Porch-Covered, Porch-Screened
- Levels:Two
Schools
- High school:Daleville High School (7-12)
- Middle school:Daleville Middle School
- Elementary school:Newton Elementary School
Finances and disclosures
- Price:$650,000
- Price per sq. ft.:$239.23
Features and amenities
- Laundry features:Laundry-Inside
New listings near 1212 Spring St
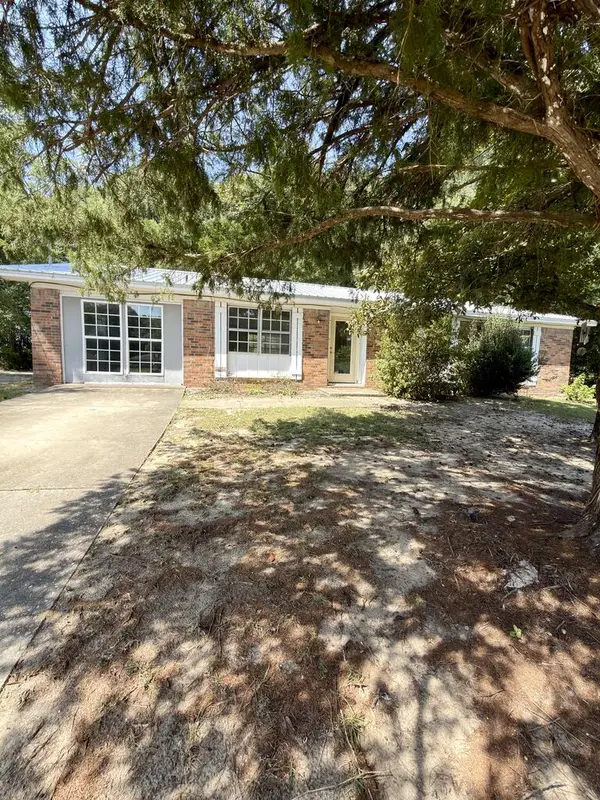 $87,000Pending3 beds 2 baths1,250 sq. ft.
81 Mcreal Dr., Newton, AL 36352
MLS# 214831Listed by: COMMUNITY 1ST REAL ESTATE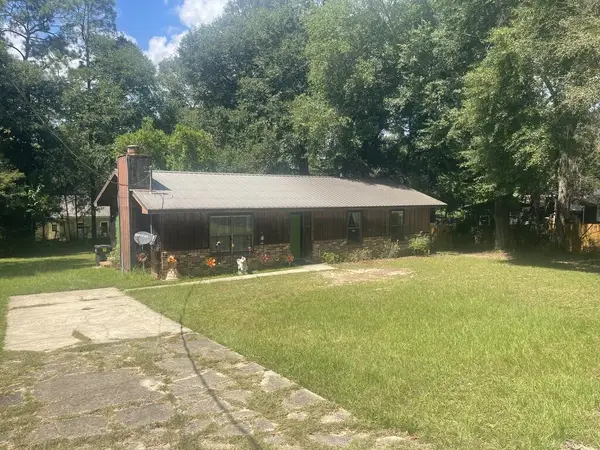 $133,000Active3 beds 2 baths1,435 sq. ft.
44 Hollis Dr, Newton, AL 36352
MLS# 214753Listed by: WEICHERT REALTORS JBR LEGACY GROUP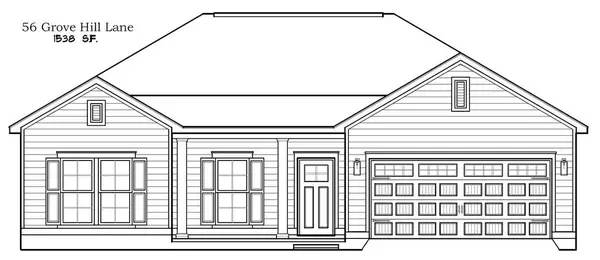 $259,900Active3 beds 2 baths1,538 sq. ft.
56 Grove Hill, Newton, AL 36352
MLS# 214755Listed by: COLDWELL BANKER/ALFRED SALIBA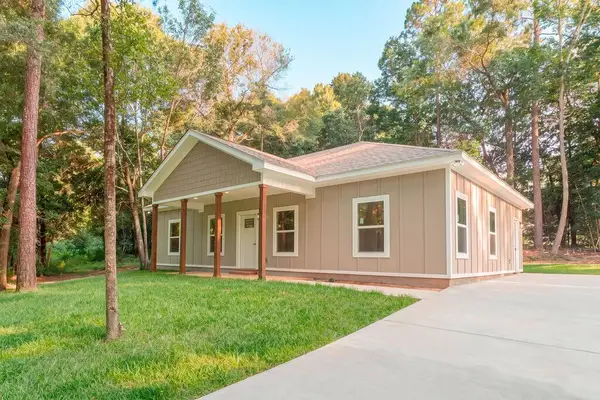 $229,900Active3 beds 2 baths1,440 sq. ft.
43 S Herbert Allan Road, Newton, AL 36352
MLS# 214736Listed by: CENTURY 21 REGENCY REALTY $139,000Active3 beds 2 baths1,762 sq. ft.
68 S Edwards St, Newton, AL 36352
MLS# 214633Listed by: COLDWELL BANKER/ALFRED SALIBA $289,900Active3 beds 2 baths1,823 sq. ft.
80 Grove Hill Lane, Newton, AL 36352
MLS# 214391Listed by: COLDWELL BANKER/ALFRED SALIBA $324,500Active4 beds 2 baths2,106 sq. ft.
61 Chesney Way, Newton, AL 36352
MLS# 214115Listed by: COLDWELL BANKER/ALFRED SALIBA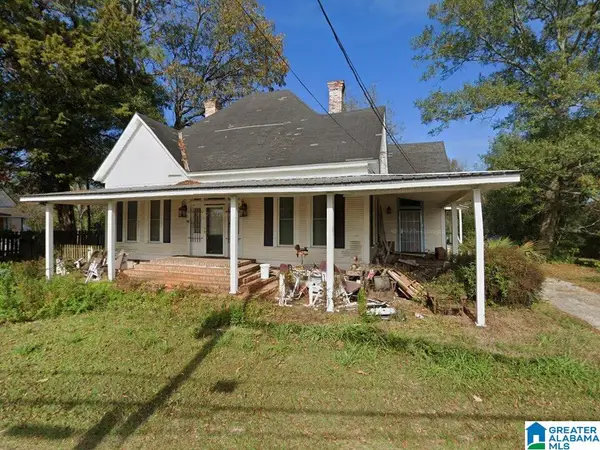 $134,900Active4 beds 2 baths2,360 sq. ft.
157 KILLEBREW STREET, Newton, AL 36352
MLS# 21458891Listed by: HITCHCOCK REAL ESTATE AL LLC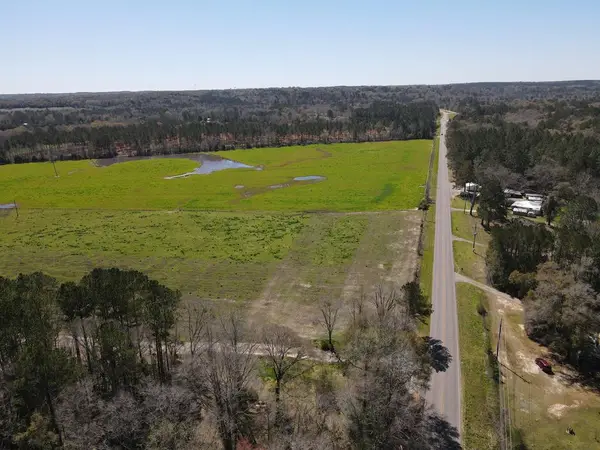 $590,000Active133 Acres
00 Hwy 123s, Newton, AL 36352
MLS# 213519Listed by: SOUTHEASTERN LAND GROUP, INC.


Protect your home and budget from life's surprises with an Assurant Home Warranty, backed by a partner that supports you through every step of homeownership. Explore Plans.
© 2023 - 2026 ERA Franchise Systems LLC. All rights reserved. ERA Franchise Systems LLC fully supports the principles of the Fair Housing Act and the Equal Opportunity Act. ERA, ERA Real Estate powered, and their respective logos are registered service marks of ERA Franchise Systems LLC. Each office is independently owned and operated.