
2834 County Road 69, Newville, AL 36353
Local realty services provided by:ERA Porch Light Properties
2834 County Road 69,Newville, AL 36353
$165,000
- 3 Beds
- 1 Baths
- 1,201 sq. ft.
- Single family
- Active
Listed by: service with a smile team
Office: berkshire hathaway homeservices showcase properties
MLS#:215113
Source:AL_DMLS
Price summary
- Price:$165,000
- Price per sq. ft.:$137.39
About this home
Affordable and Updated 3 Bedroom, 1 Bath home on an acre lot in a quiet country setting. The home sits off the road behind a couple of shade trees. The windows have been replaced in this home letting lots of light in. The front of the home features a living room and dining room with wood floors, an updated kitchen with luxury vinyl plank flooring, great cabinet space for the size of the kitchen, windows above the sink overlooking the front yard, and a long built-in coffee bar on the back wall. At the end of the kitchen, the laundry area was extended, providing a nicely sized utility room with side access off a small wooden deck. This 150 SF utility room is not included in the advertised square footage of 1,201! There's a covered patio at the back of the home that can also be used as a single-car carport, and there's a utility building in the back corner of the yard. Gutters, Tankless Electric Water Heater, Termite Bond with Terminix, HVAC is approximately 2 Years Old. If you have an extended family situation, the home right next door on 5 acres is also available for $310,000, 2818 County Road 69!...
Contact an agent
Home facts
- Subdivision & Development:N/A
- Listing ID #:215113
- Added:8 day(s) ago
- Updated:October 21, 2026 at 02:34 PM
Rooms and interior
- Bedrooms:3
- Total bathrooms:1
- Full bathrooms:1
- Flooring:Carpet, Vinyl, Wood
- Dining Description:Separate Dining Room
- Living area:1,201 sq. ft.
Structure and exterior
- Building area:1,201 sq. ft.
- Lot area:1.1 Acres
- Architectural Style:Cottage
- Construction Materials:Brick, Vinyl Siding
- Exterior Features:Deck, Patio-Covered
- Levels:One
Schools
- High school:G.W. Long High
- Middle school:G. W. Long Middle School
- Elementary school:G. W. Long Elementary School
Finances and disclosures
- Price:$165,000
- Price per sq. ft.:$137.39
Features and amenities
- Laundry features:Laundry-Inside
New listings near 2834 County Road 69
- New
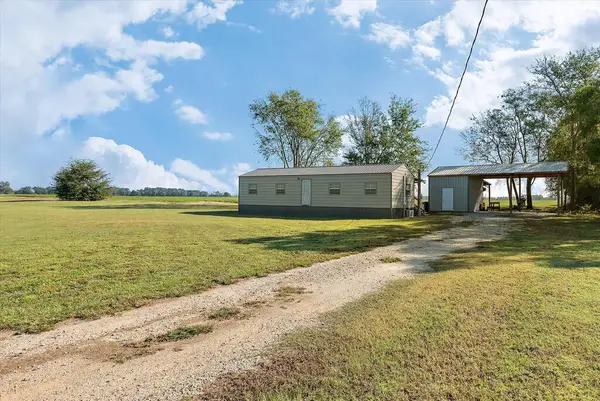 $145,000Active2 beds 1 baths768 sq. ft.
9225 Highway 173, Newville, AL 36353
MLS# 215261Listed by: WIREGRASS HOME TEAM 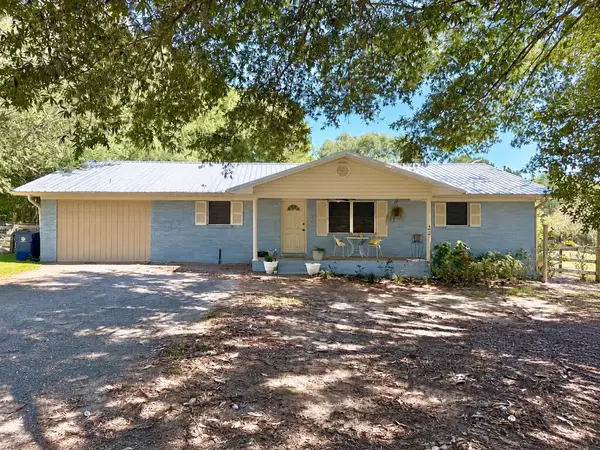 $220,000Active4 beds 2 baths1,727 sq. ft.
877 County Road 109, Newville, AL 36353
MLS# 215137Listed by: FORREST & FIELDS, INC.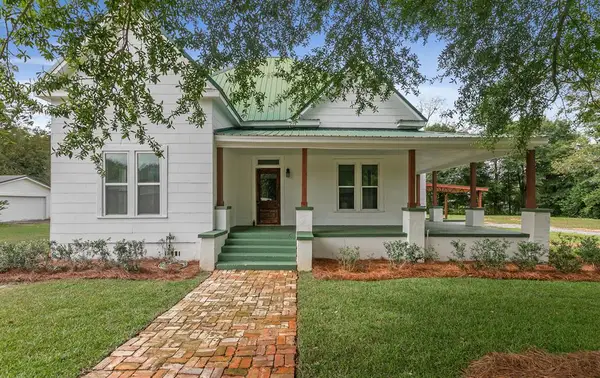 $249,500Active3 beds 3 baths1,957 sq. ft.
142 S Broad Street, Newville, AL 36353
MLS# 215136Listed by: TOM WEST COMPANY, INC.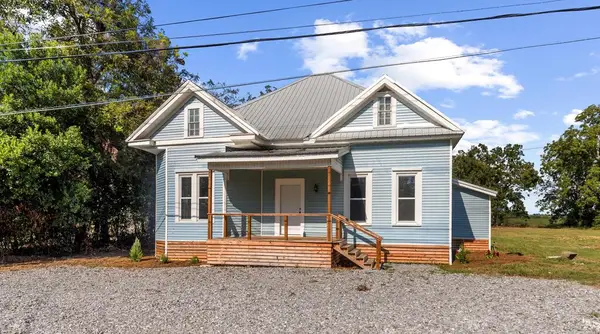 $249,500Active3 beds 3 baths2,286 sq. ft.
147 East Columbia Road, Newville, AL 36353
MLS# 214945Listed by: TOM WEST COMPANY, INC. $249,900Active-- beds -- baths
0 Highway 27, Newville, AL 36353
MLS# 10833827Listed by: National Land Realty
 $310,000Active4 beds 3 baths2,227 sq. ft.
2818 County Road 69, Newville, AL 36353
MLS# 214504Listed by: BERKSHIRE HATHAWAY HOMESERVICES SHOWCASE PROPERTIES $399,750Active5 beds 4 baths3,390 sq. ft.
534 County Road 18, Newville, AL 36353
MLS# 214508Listed by: POWERS REALTY GROUP $325,750Active5 beds 3 baths3,014 sq. ft.
466 County Road 18, Newville, AL 36353
MLS# 214450Listed by: POWERS REALTY GROUP $325,750Active5 beds 3 baths3,014 sq. ft.
490 County Road 18, Newville, AL 36353
MLS# 214439Listed by: POWERS REALTY GROUP


Protect your home and budget from life's surprises with an Assurant Home Warranty, backed by a partner that supports you through every step of homeownership. Explore Plans.
© 2023 - 2026 ERA Franchise Systems LLC. All rights reserved. ERA Franchise Systems LLC fully supports the principles of the Fair Housing Act and the Equal Opportunity Act. ERA, ERA Real Estate powered, and their respective logos are registered service marks of ERA Franchise Systems LLC. Each office is independently owned and operated.